
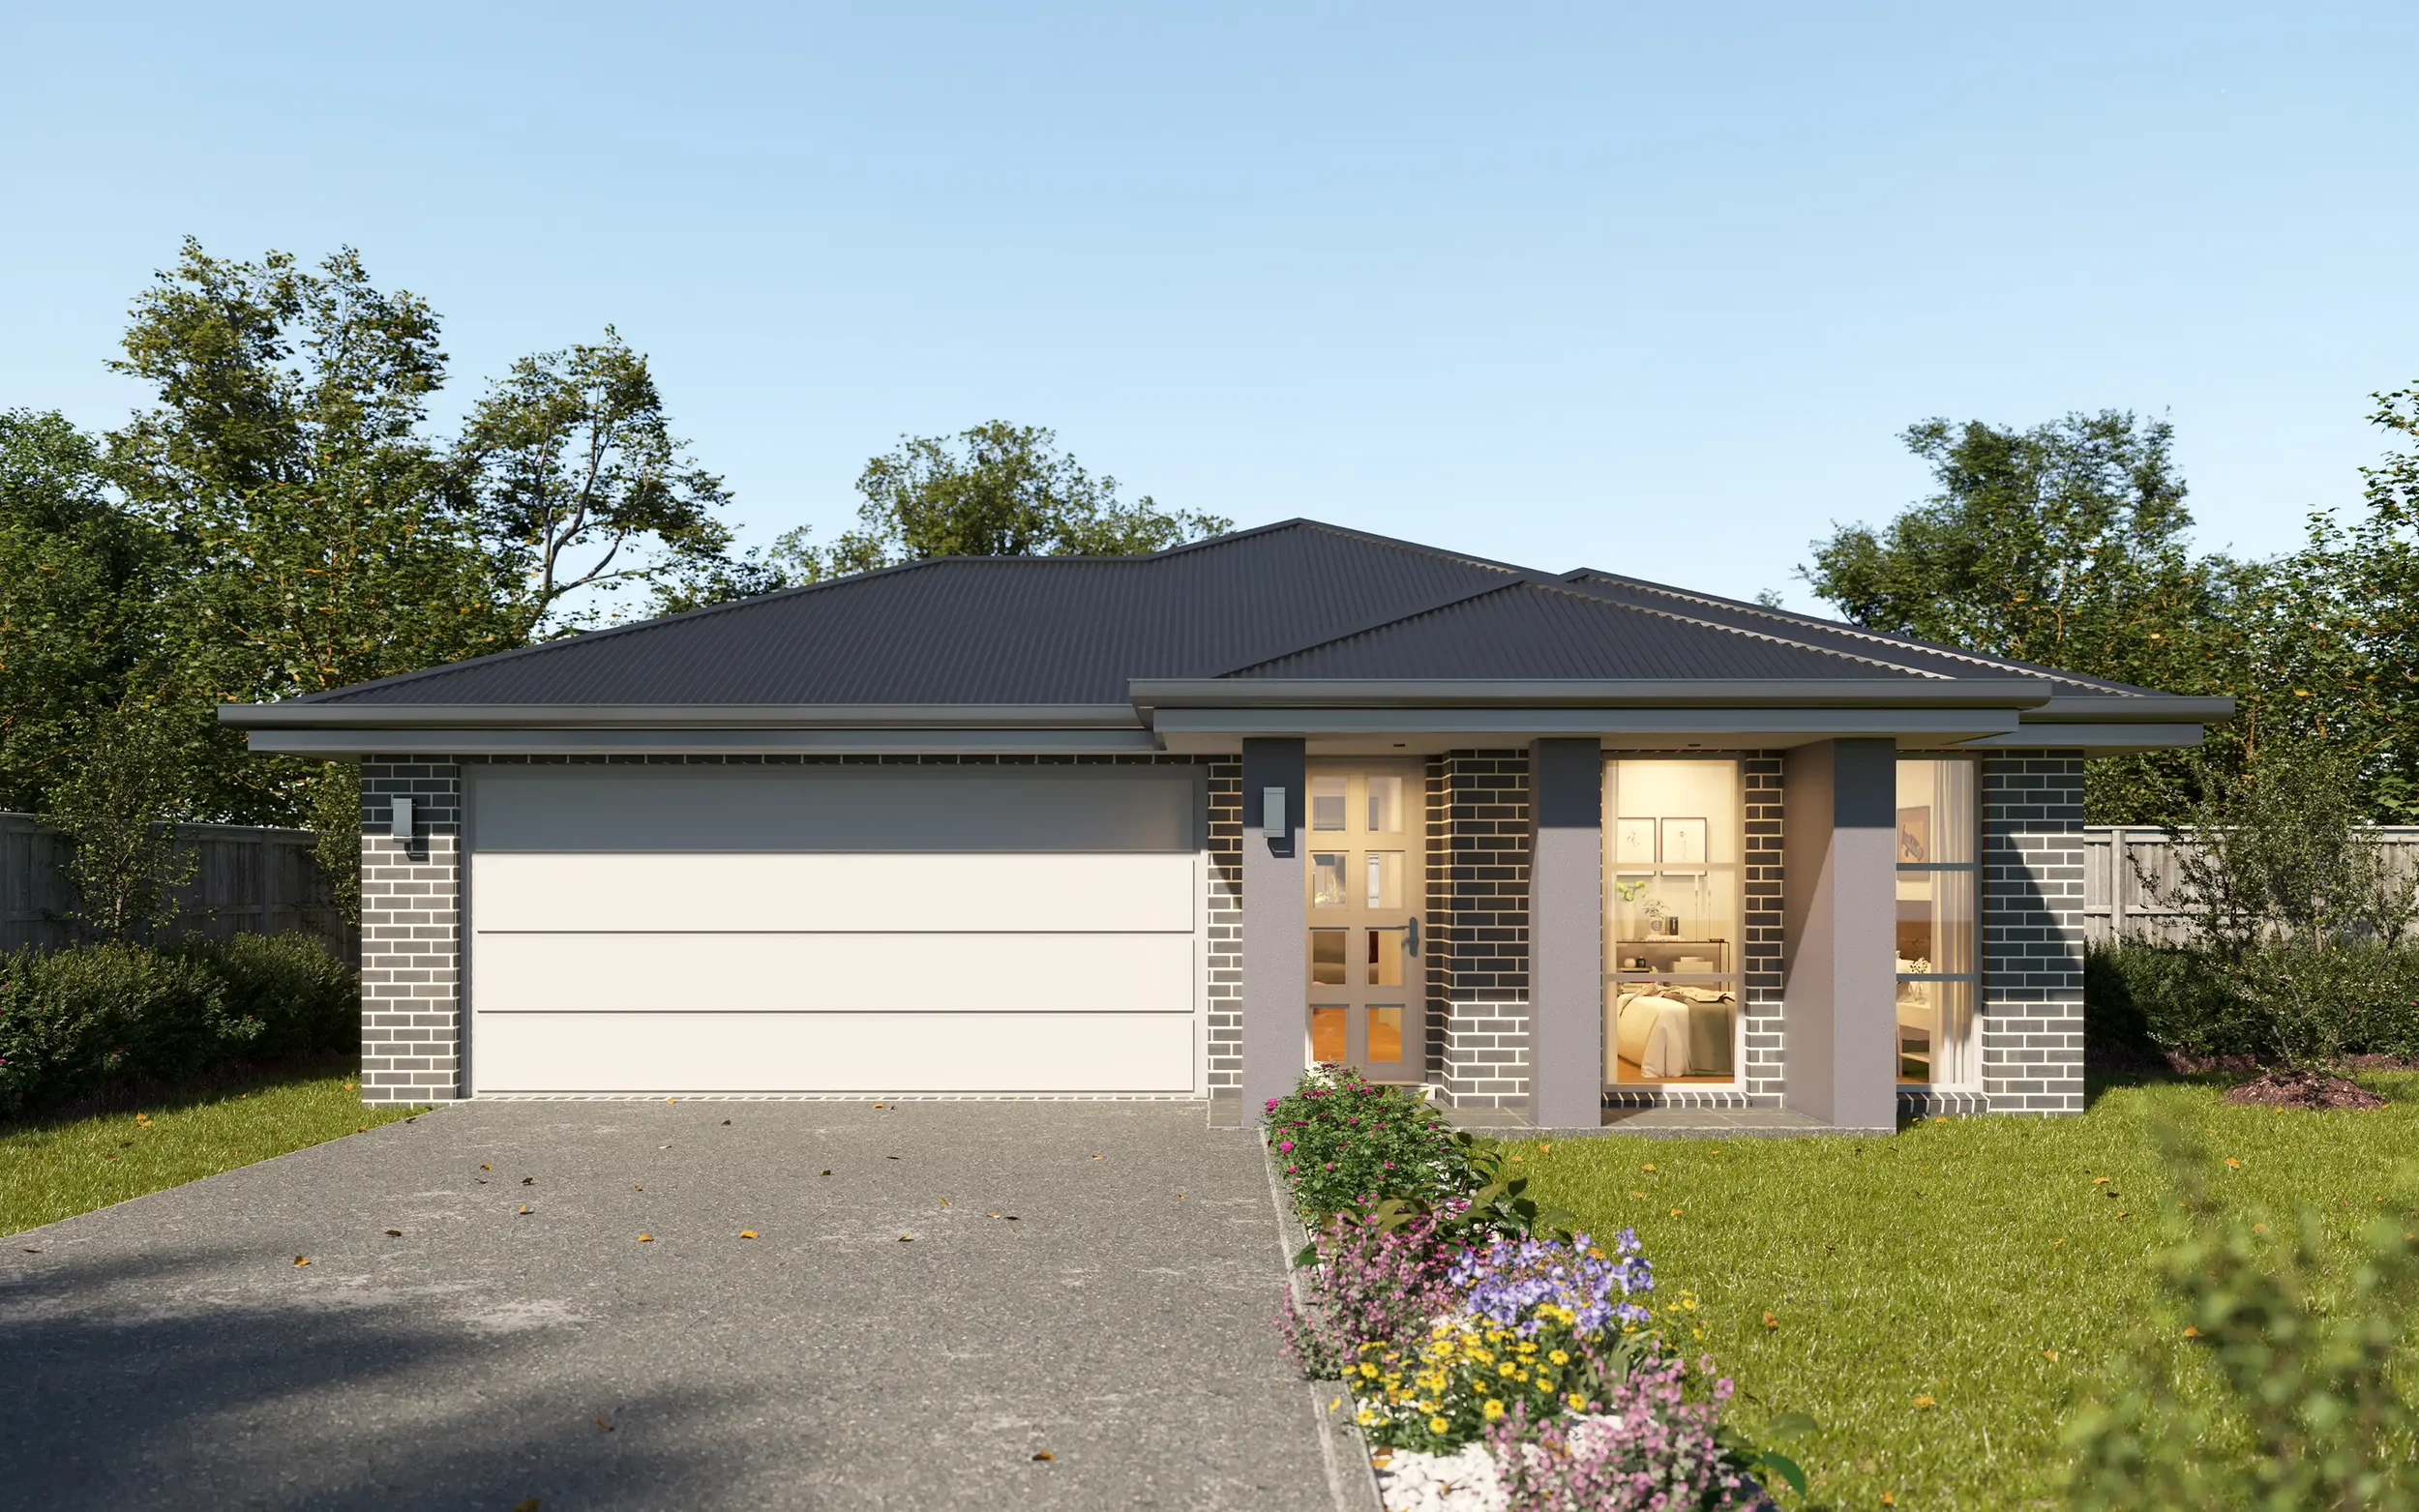
Ashville 191
Traditional Range
Ashville 191
191 m²
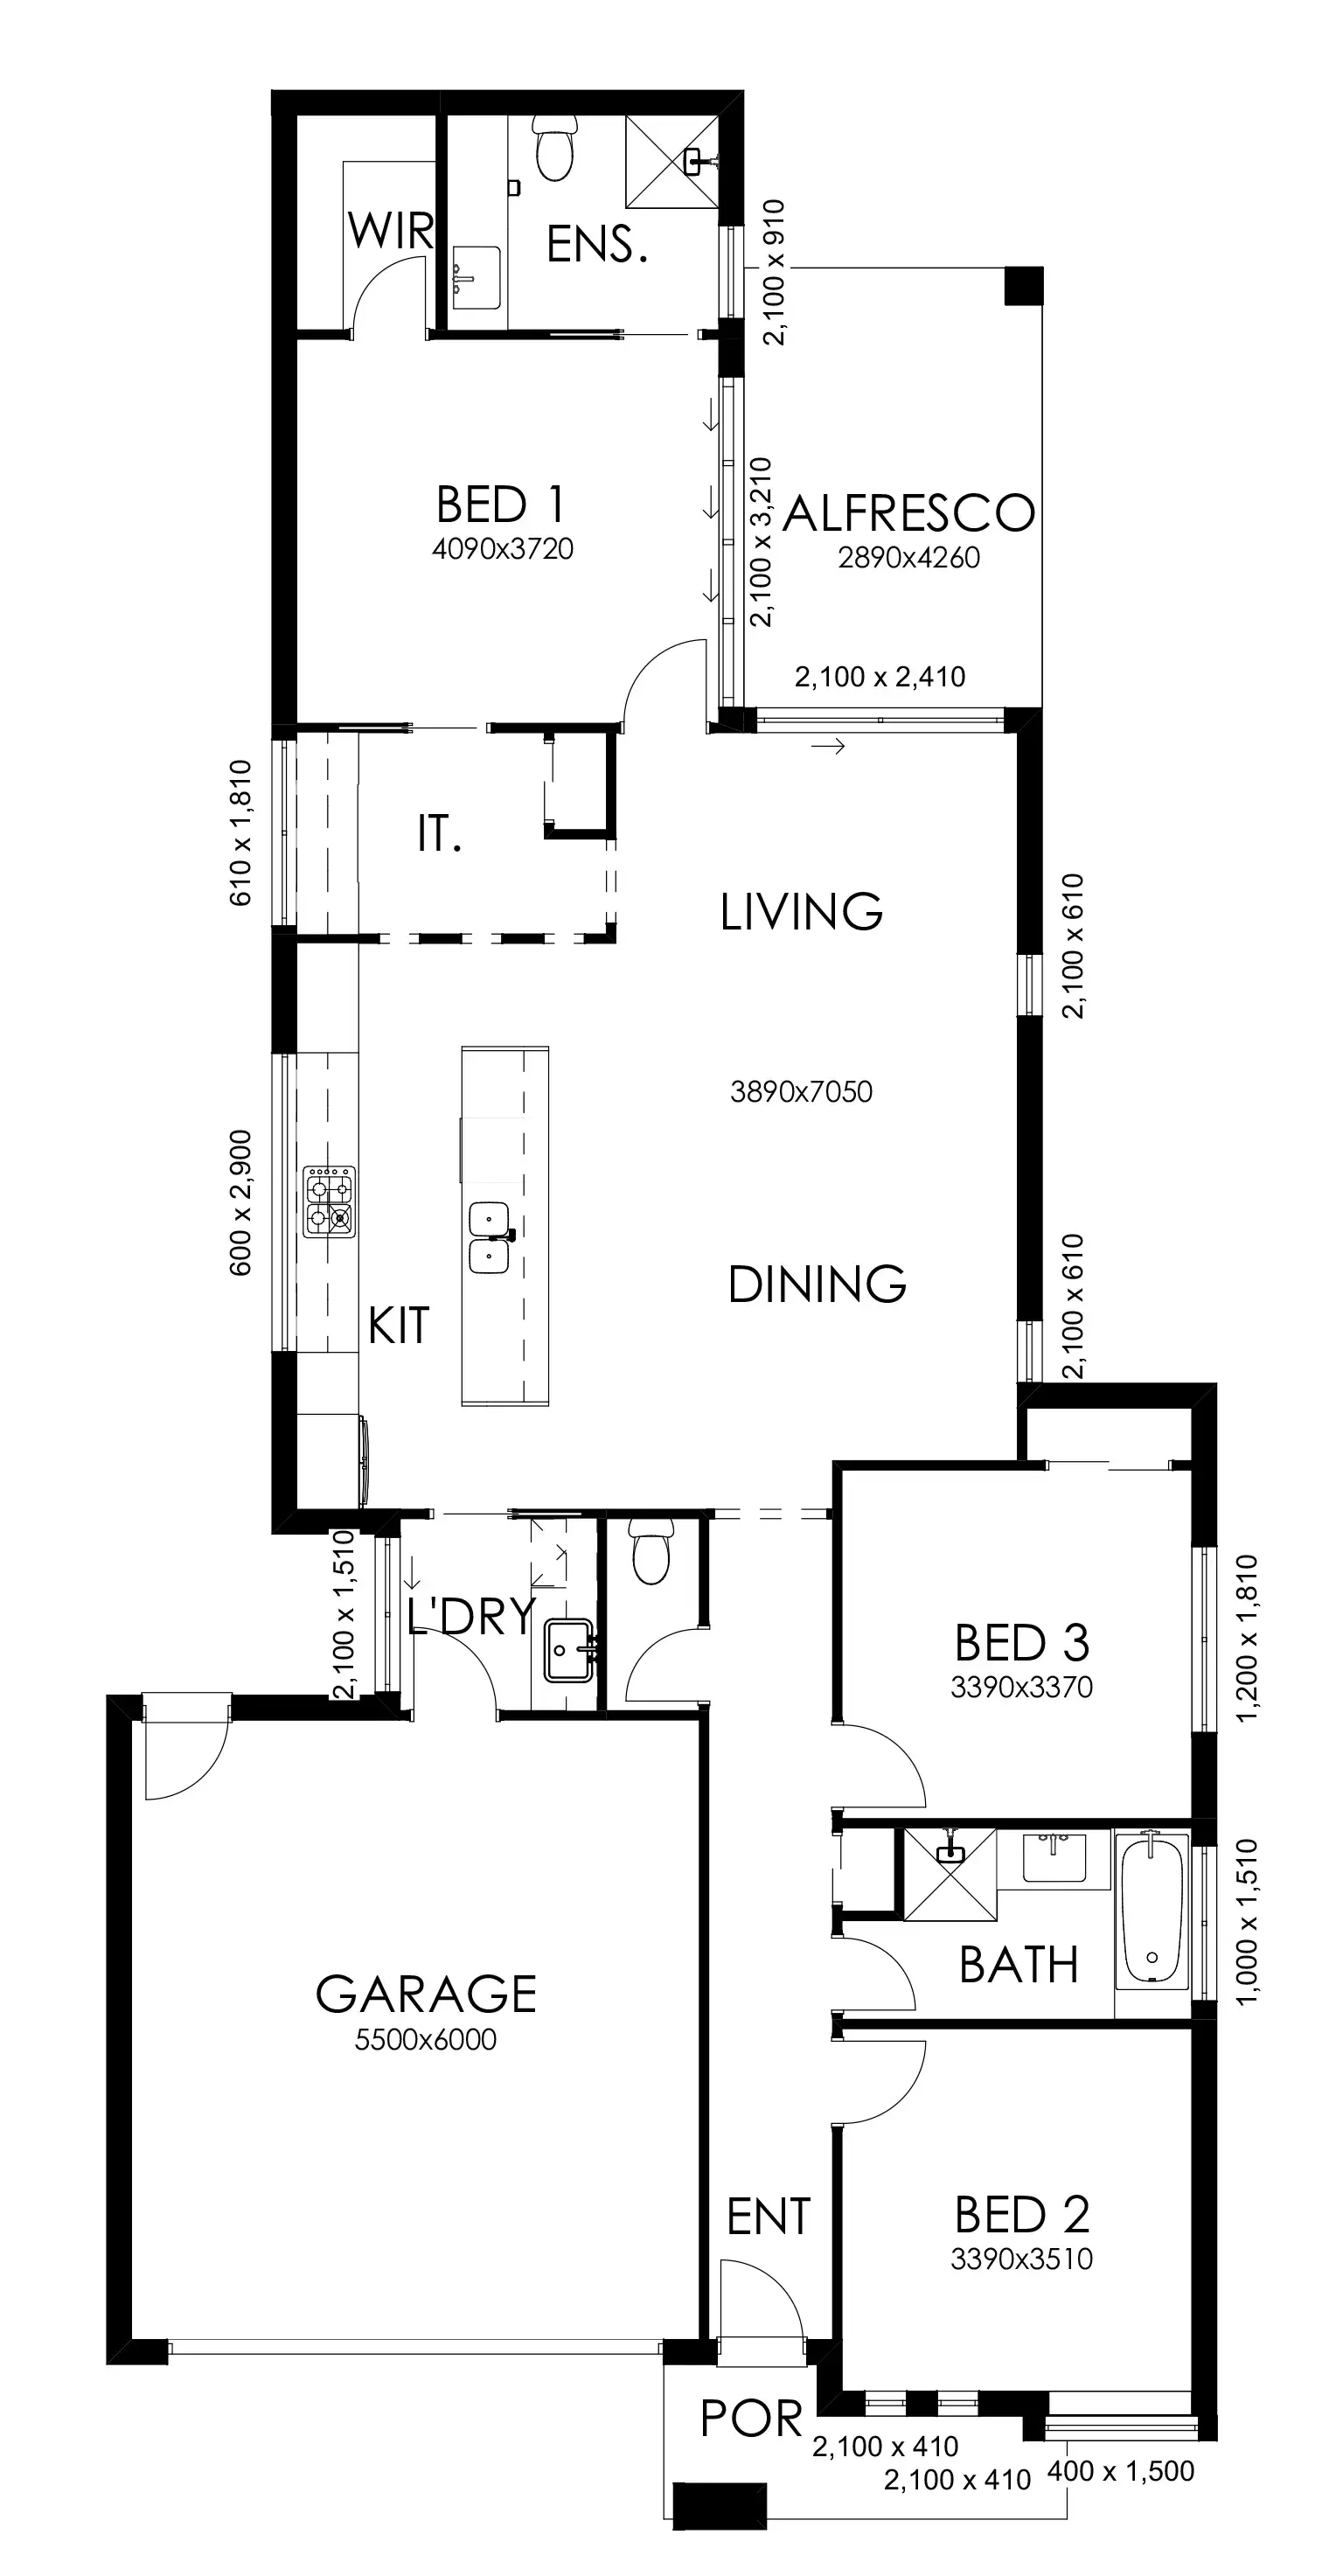
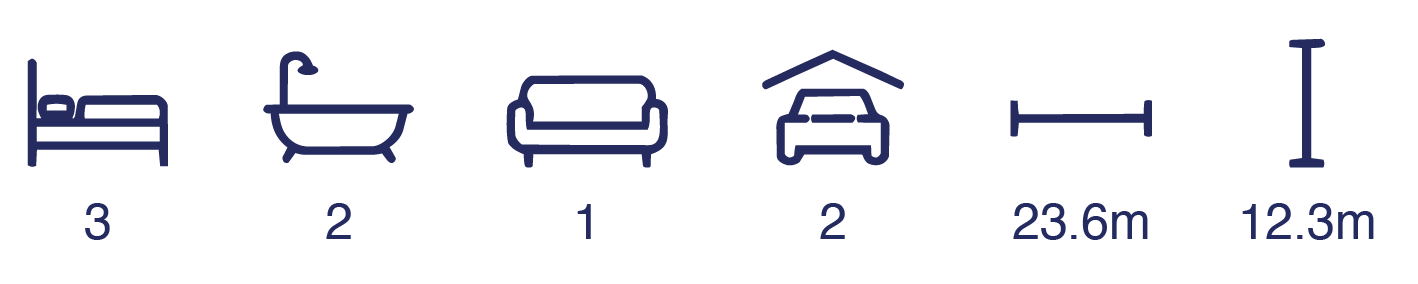
The Ashville 191 is a thoughtfully designed family home that combines functionality with comfort. Featuring three generous bedrooms and two stylish bathrooms, this plan offers open-plan living with a seamless flow from the kitchen, dining, and living areas to an inviting alfresco space, perfect for entertaining. A cozy study, tucked away beside the master bedroom adds a touch of privacy for work or relaxation. With a double car garage and intelligent design details, the Ashville 191 is the ideal blend of practicality and elegance, tailored for modern living.
Total
191 m²
Total

Explore Our Range

Classic

Traditional

Concept

