
Avon 266
Classic Range
Avon 266

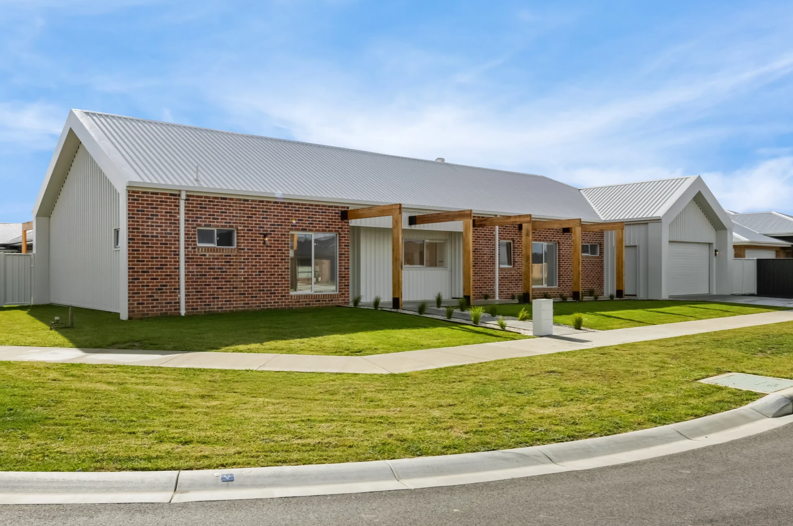
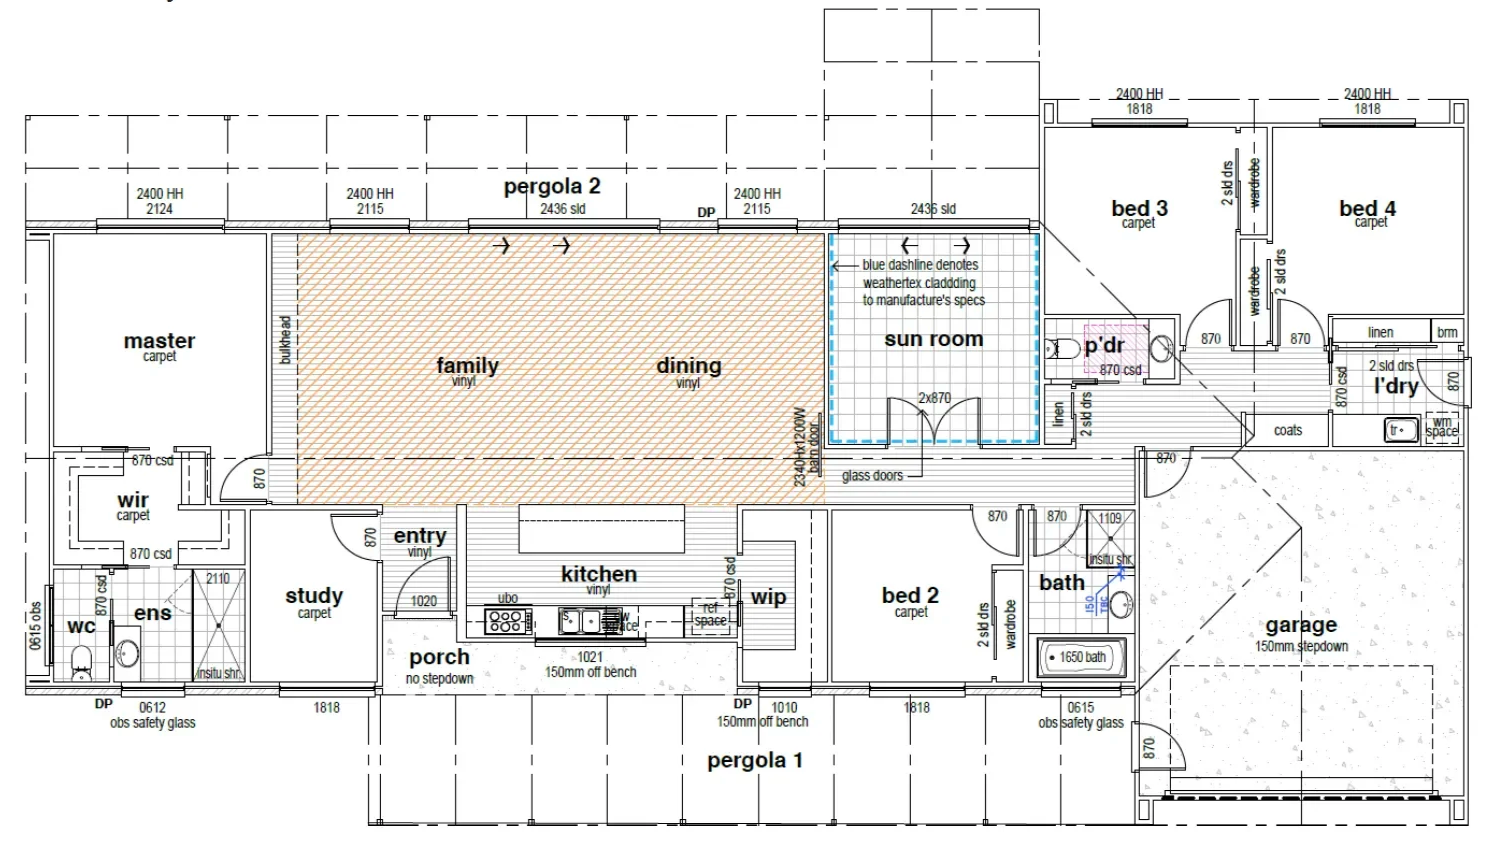
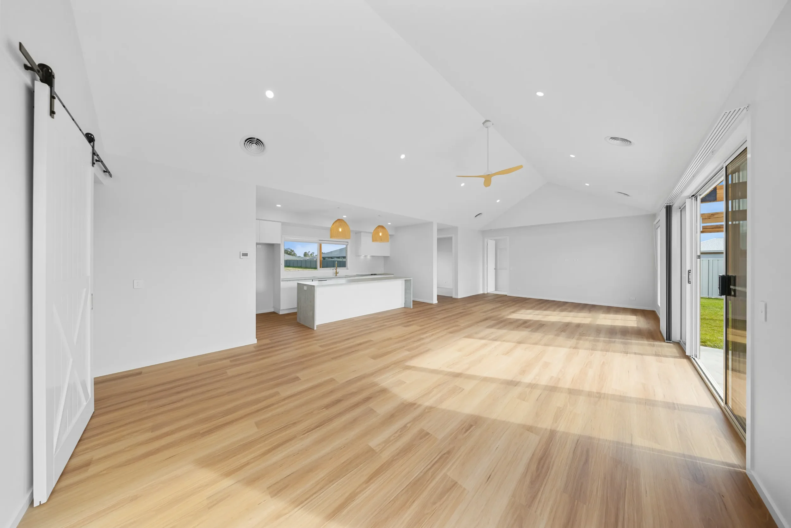
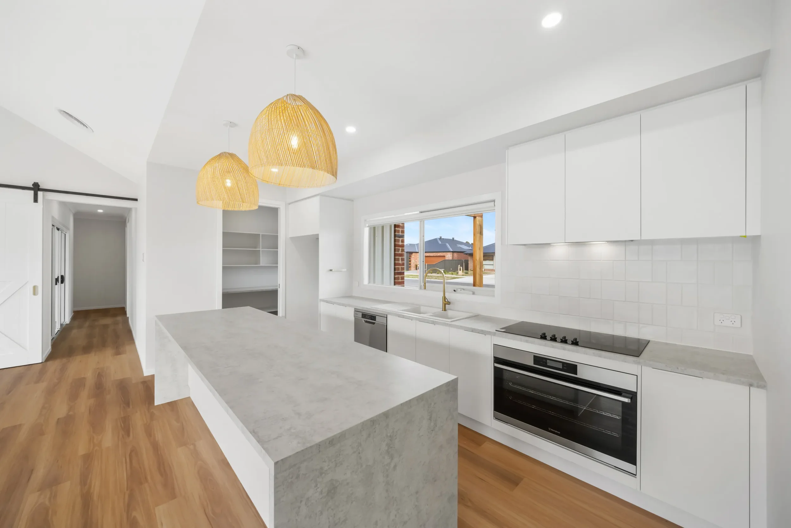
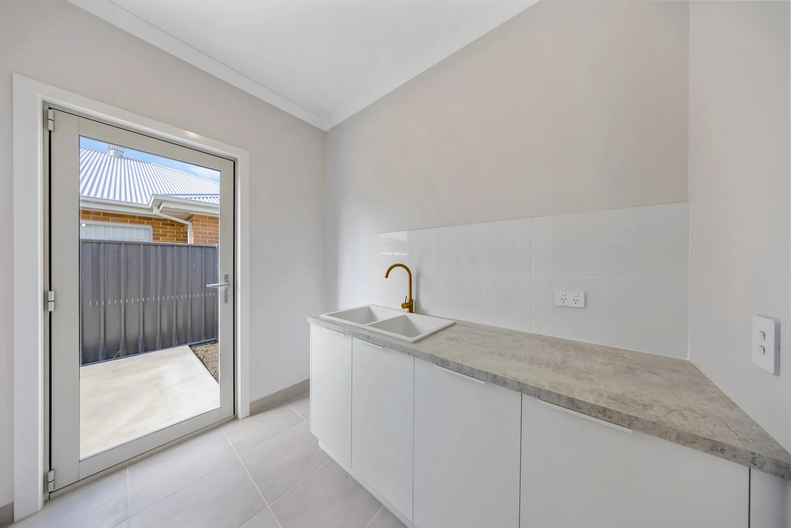
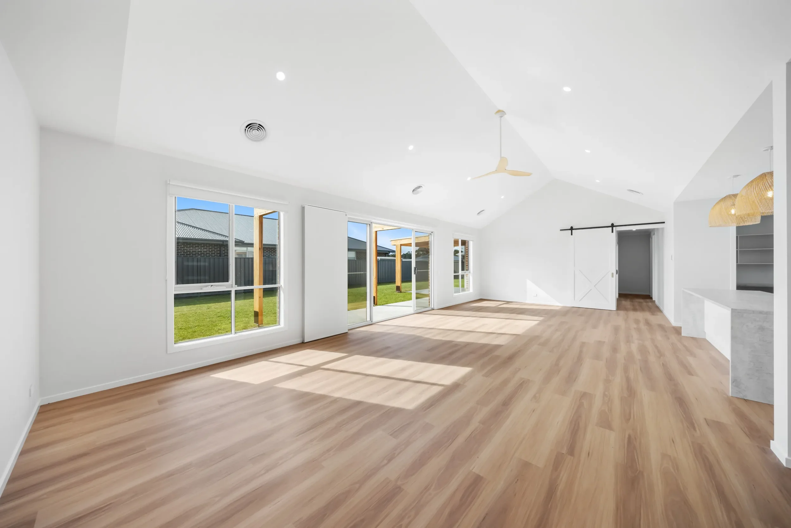
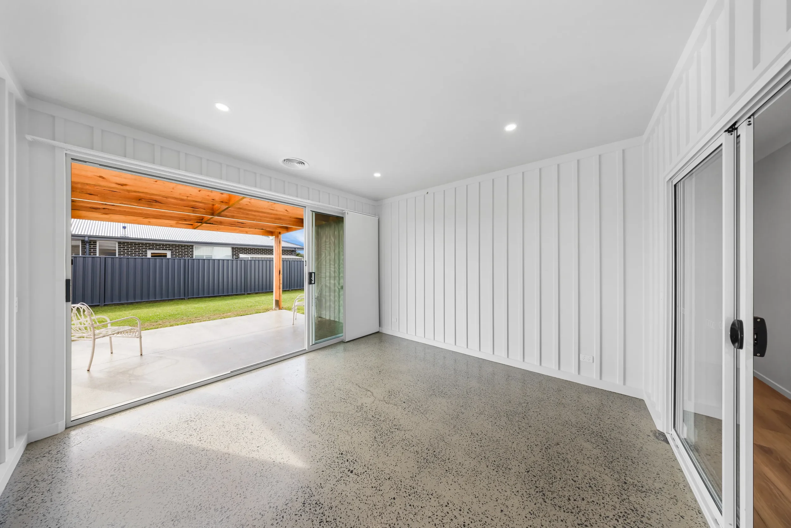
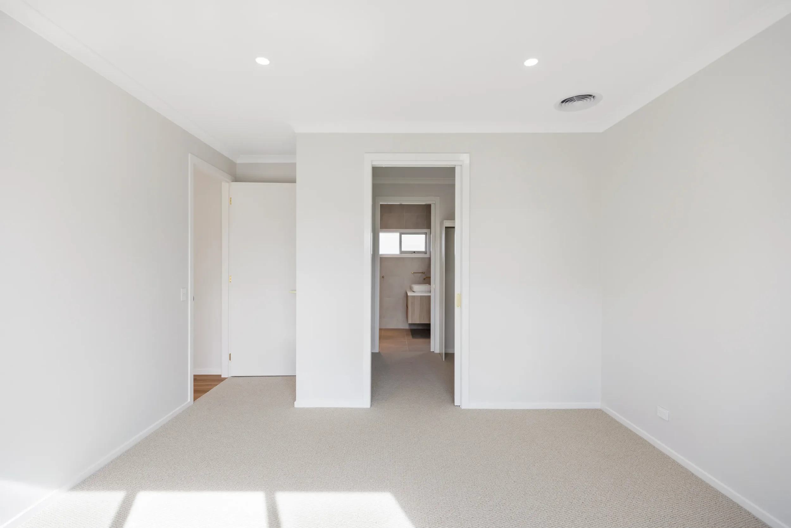
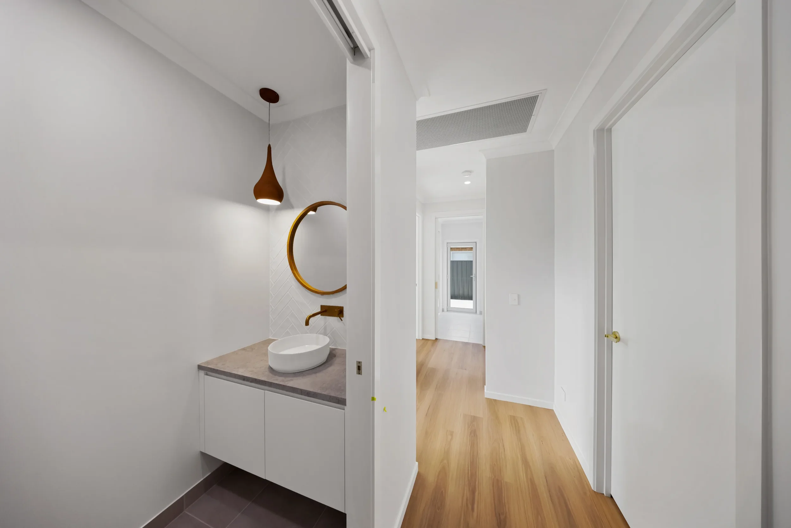
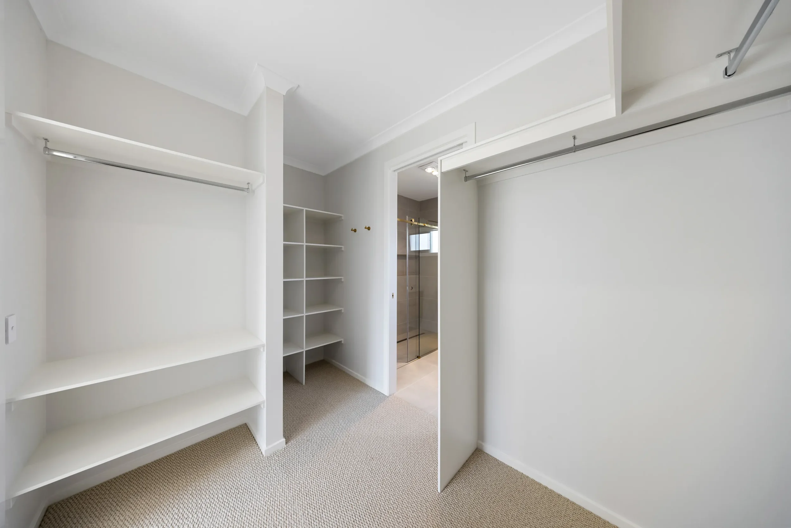
The Avon blends timeless craftsmanship with modern elegance. A bold gable façade with cypress pergola, exposed rafters, heritage brick and Trimclad cladding creates a striking street presence. Inside, open plan family, dining, and kitchen areas flow to a sunroom and outdoor living for year-round enjoyment. Four bedrooms plus a study offer room to grow, supported by a bathroom, powder room, and a laundry with coat rack/mud nook. The master suite features a walk-through robe and ensuite. With a two-car garage and thoughtful design, The Avon is made for families who value comfort and style.
Residence
Garage
Porch
Total
217.60 m²
41.23 m²
7.24 m²
266 m²
Residence
Garage
Porch
Total
Avon Gallery

Explore Our Range

Classic

Traditional

Concept

