
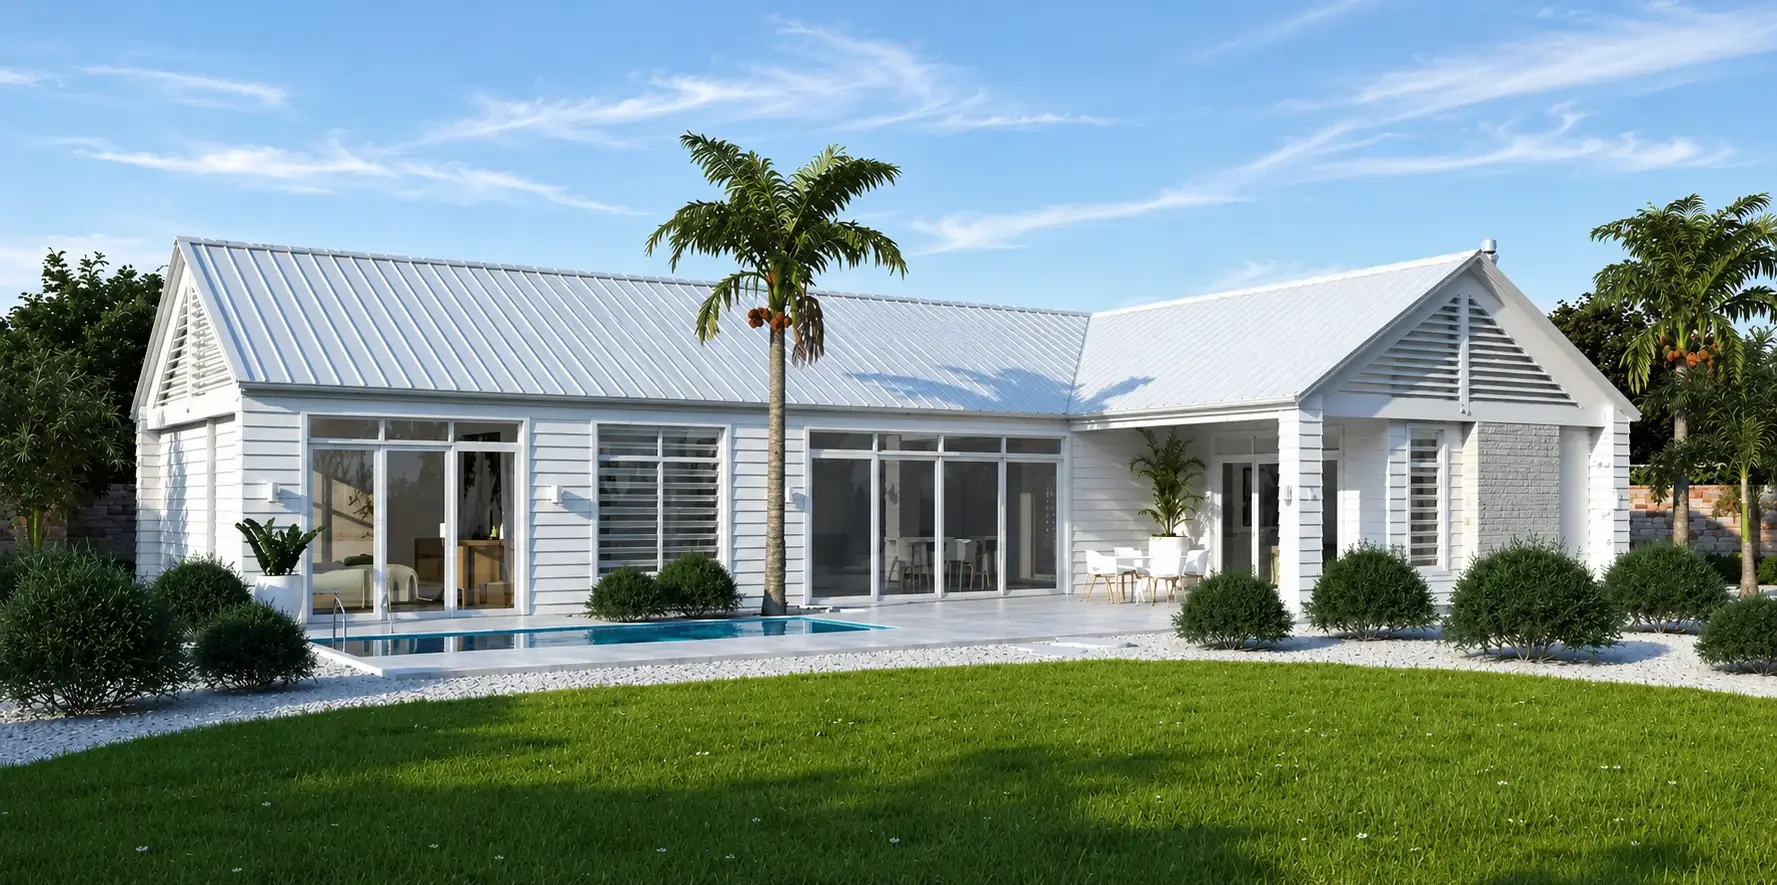
Bastion 238
Concept Range
Bastion 238
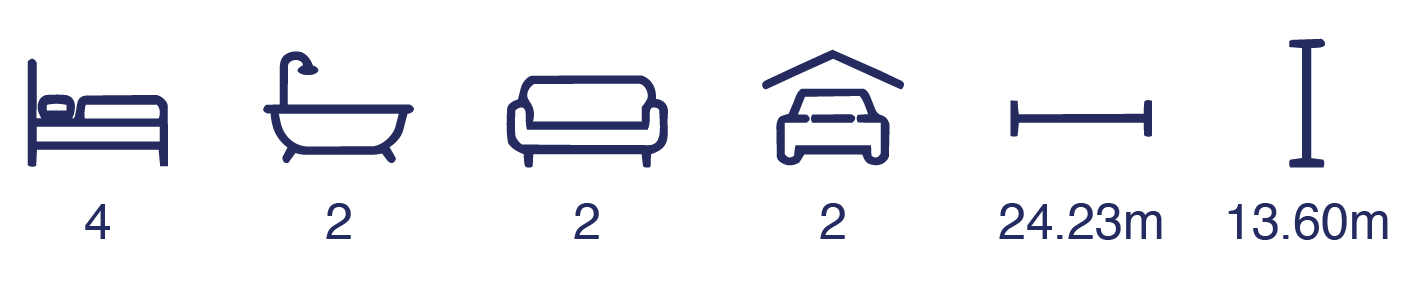
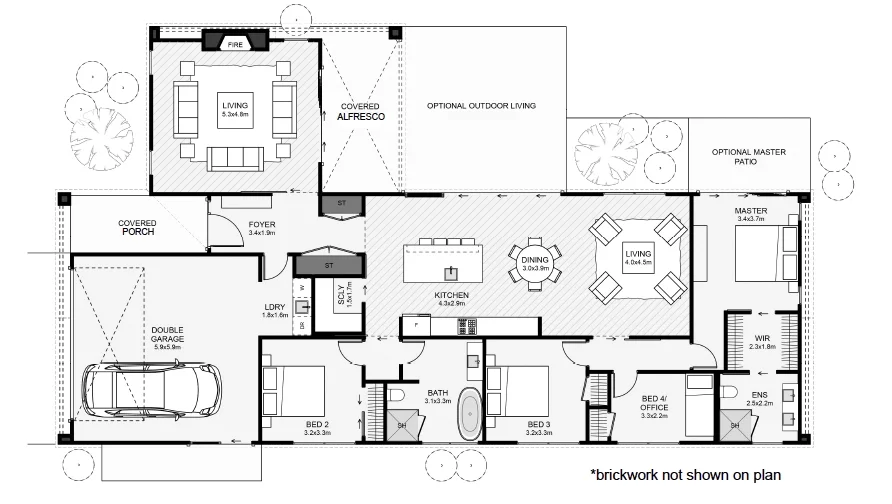
This coastal, L-shaped home has a layout providing optimal privacy for your outdoor living. All main living spaces in this home can enjoy an outlook over the sunniest part of your section, making even a narrow lot feel large. all main living spaces in this home can enjoy an outlook over the sunniest part of your section, making even a narrow lot feel large. Some features include a potential guest room that’s seperate from other bedrooms, a scullery, a walk through wardrobe to the ensuite and maximum space for your outdoor living and lawn.
Residence
Garage
Porch
Alfresco
Total
178.71 m²
39.35 m²
7.16 m²
12.75 m²
237.97 m²
Residence
Garage
Porch
Alfresco
Total

Explore Our Range

Classic

Traditional

Concept

