
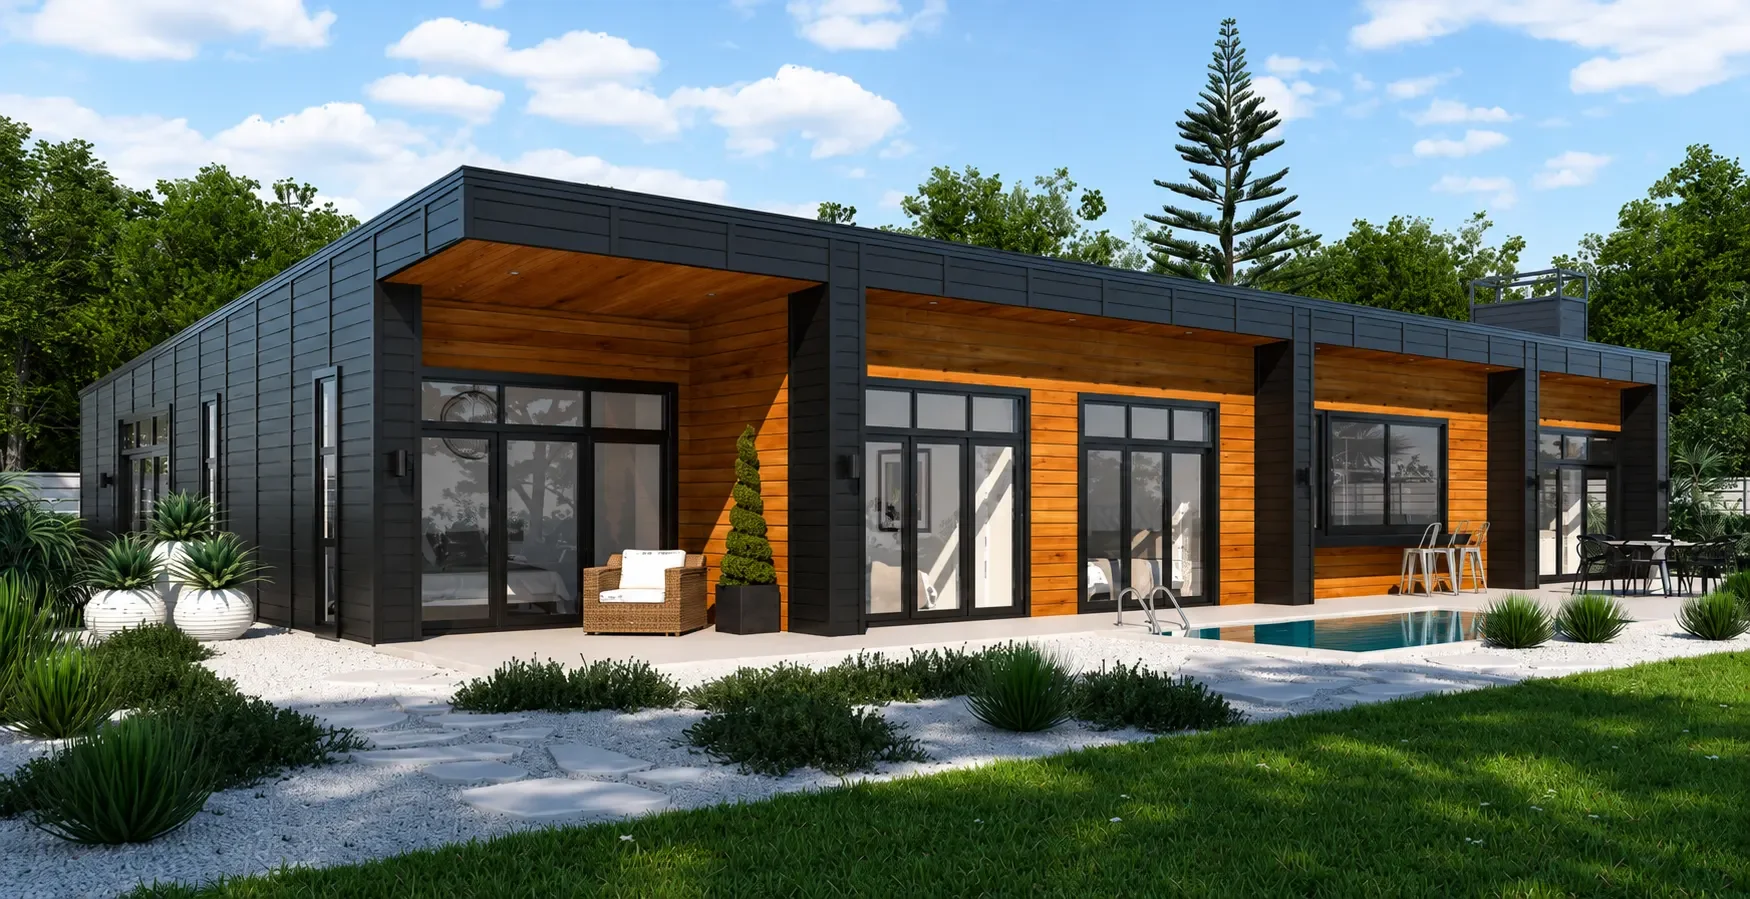
Buckland 229
Concept Range
Buckland 229

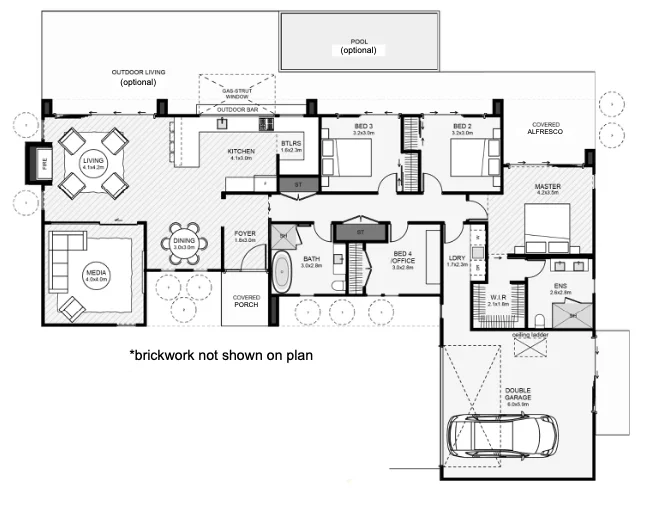
Designed to maximise view, most rooms in his home have an outlook north. Inside, the kitchen is central with a butlers pantry, a sizeable gas-strut window for the outdoor bar and expansive views across your property. The primary bedroom has a large covered private patio, a massive walk-in wardrobe and an ensuite that picks up the morning sun. Another cool feature is the full-height glazed slider in the media which allows light to pass through. If you’re after a modern home, this is a great option.
Residence
Garage
Porch
Alfresco
Total
175.50 m²
39.79 m²
4.14 m²
9.14 m²
228.57 m²
Residence
Garage
Porch
Alfresco
Total

Explore Our Range

Classic

Traditional

Concept

