
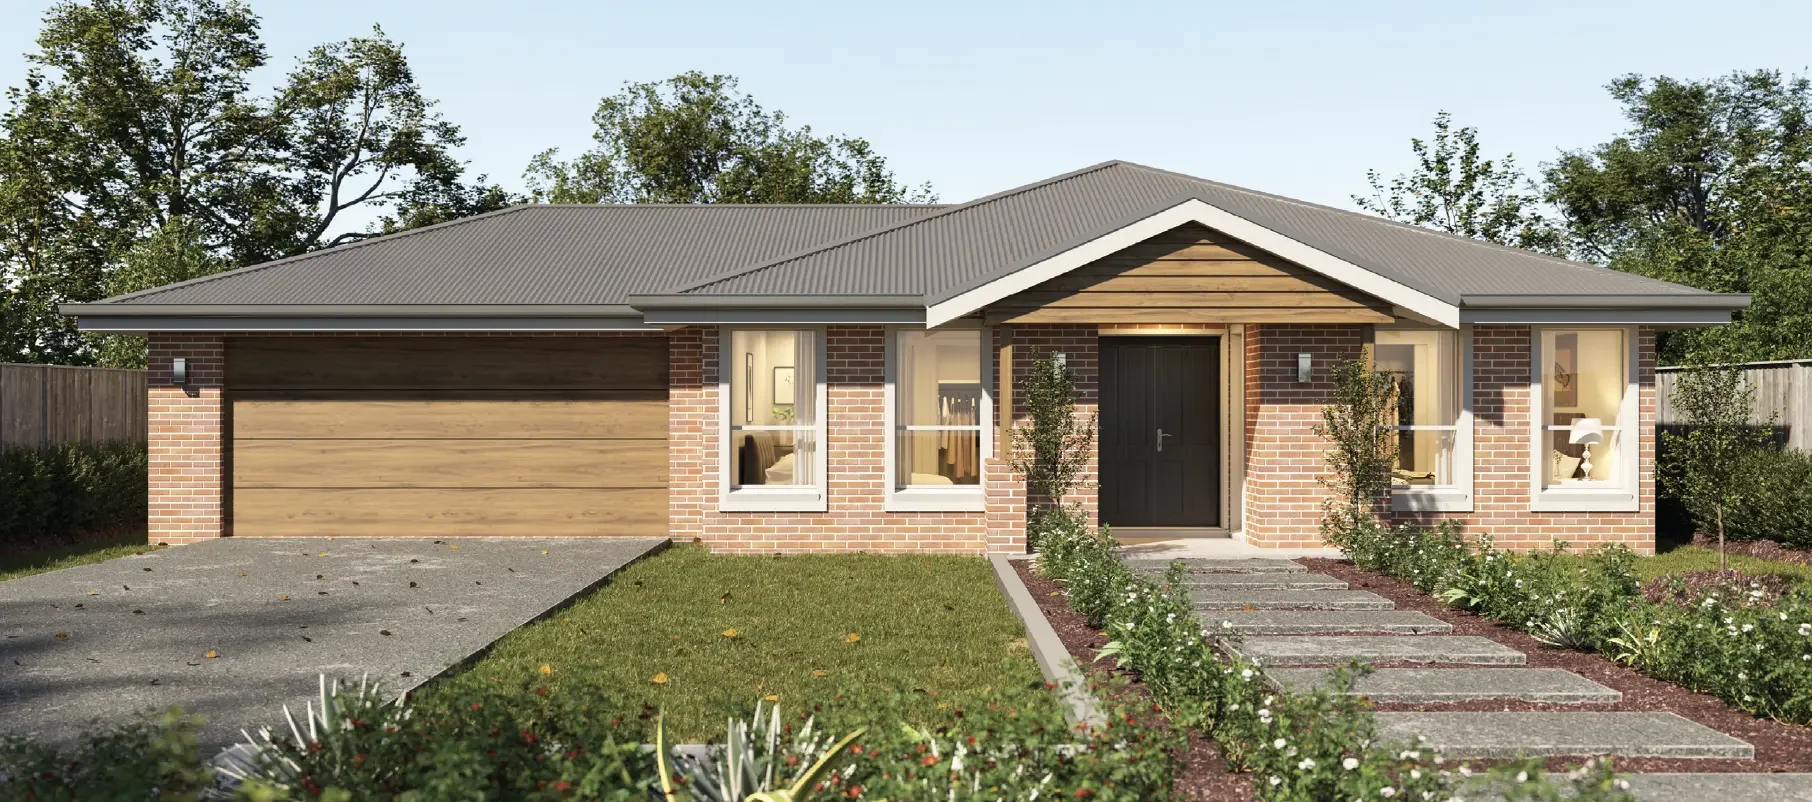
Carina 243
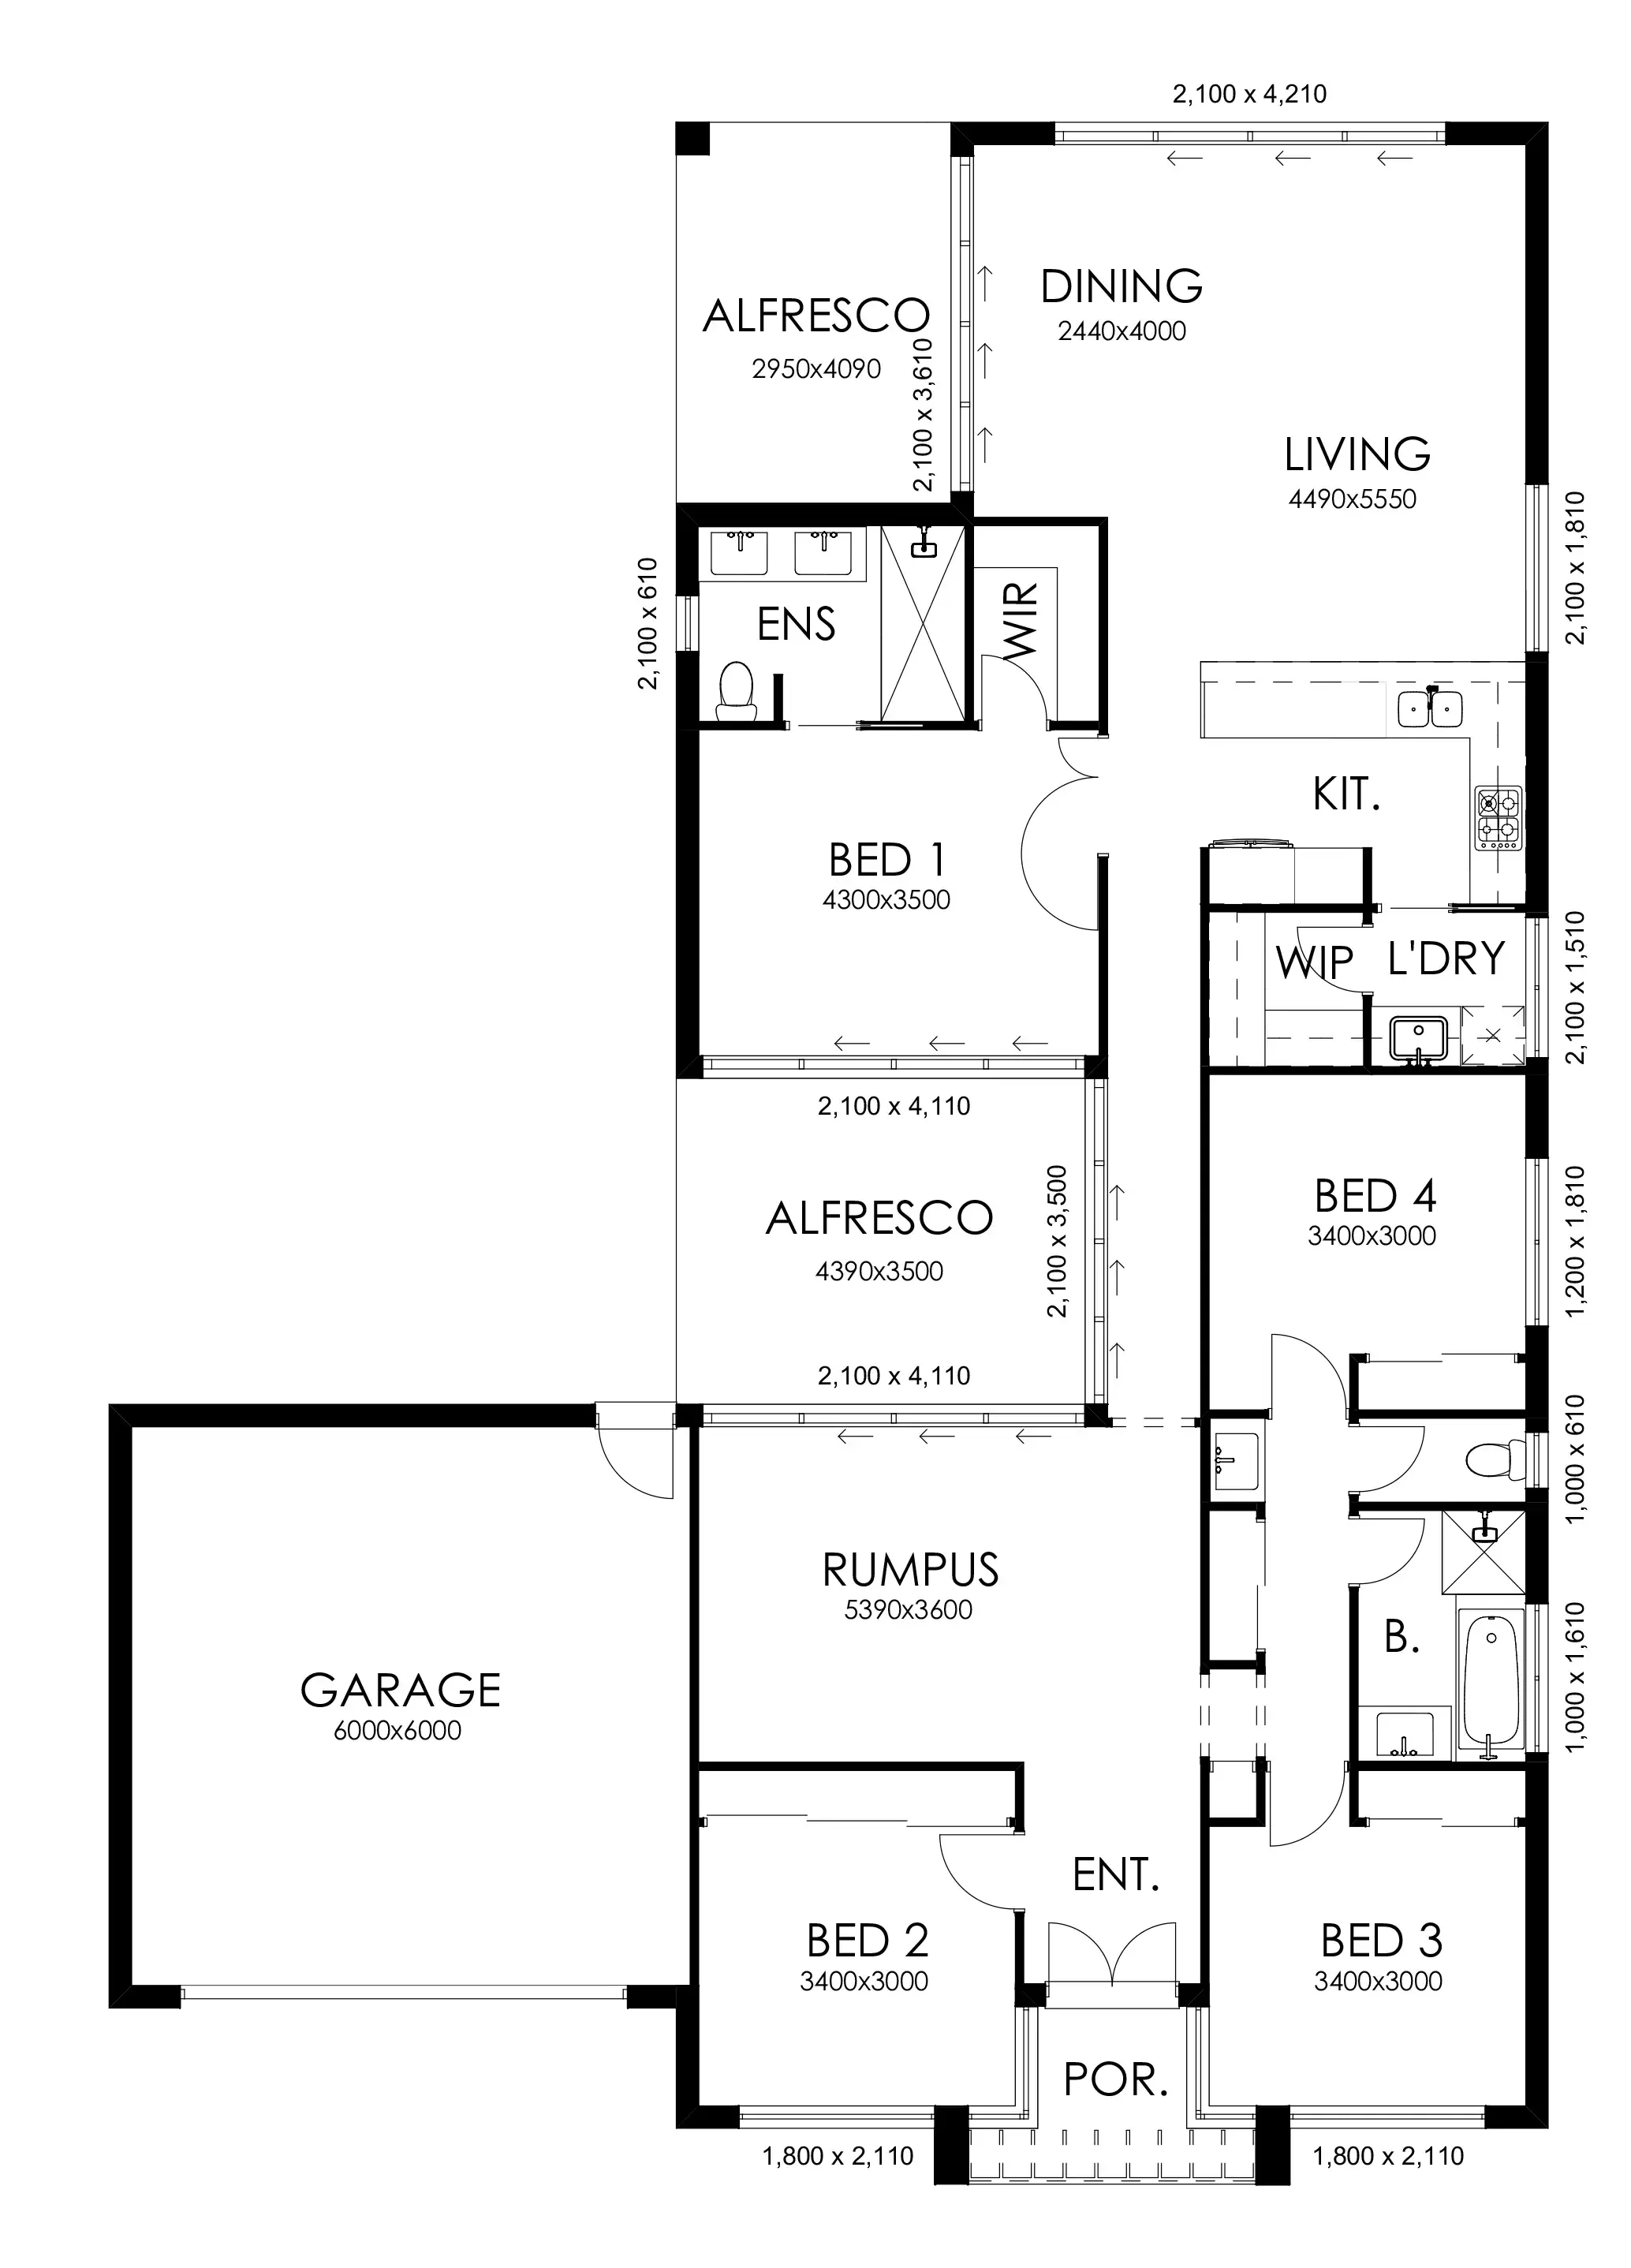
Traditional Range
Carina 243

243 m²
The Carina, a perfect blend of style, comfort, and functionality. Boasting a spacious open-plan living, dining, and kitchen area, it is ideal for entertaining and family life. The elegant master bedroom features a private ensuite and walk-in robe, offering a peaceful retreat. With a guest room towards the front of the home, two additional generously sized bedrooms are cleverly positioned alongside a central bathroom for convenience. A double garage with internal access, and inviting alfresco areas for seamless indoor-outdoor living. Designed to maximize space and natural light, this floor plan provides everything you need to create lasting memories.
Total
243 m²
Total

Explore Our Range

Classic

Traditional

Concept

