
Visit Our Current Display Home
Nothing compares to experiencing a house in person. We invite you to explore our current display home to get a true feel for the craftsmanship and quality that sets Garron Homes apart.
ADDRESS:
Cobains Estate - 66 Swan Lake Drive, Sale VIC 3850
OPENING HOURS:
Mon, Thurs and Fri from 10:30am to 4:30pm - or by appointment


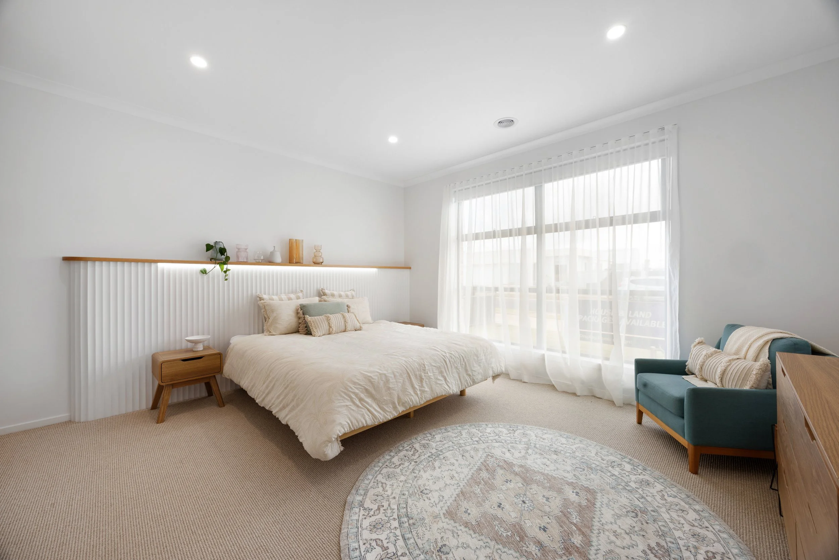




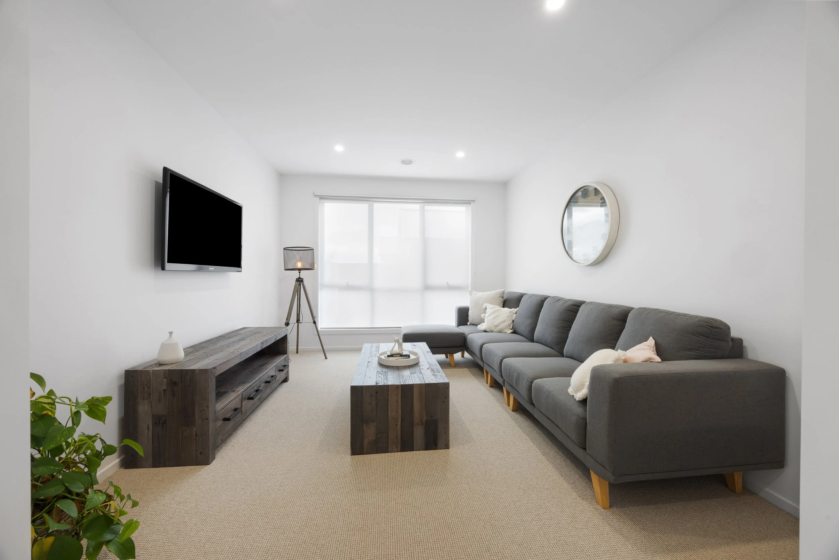
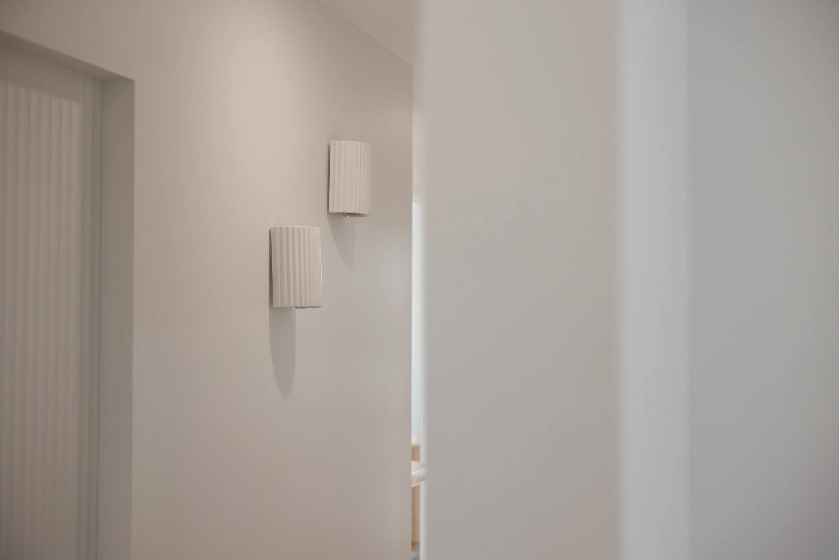


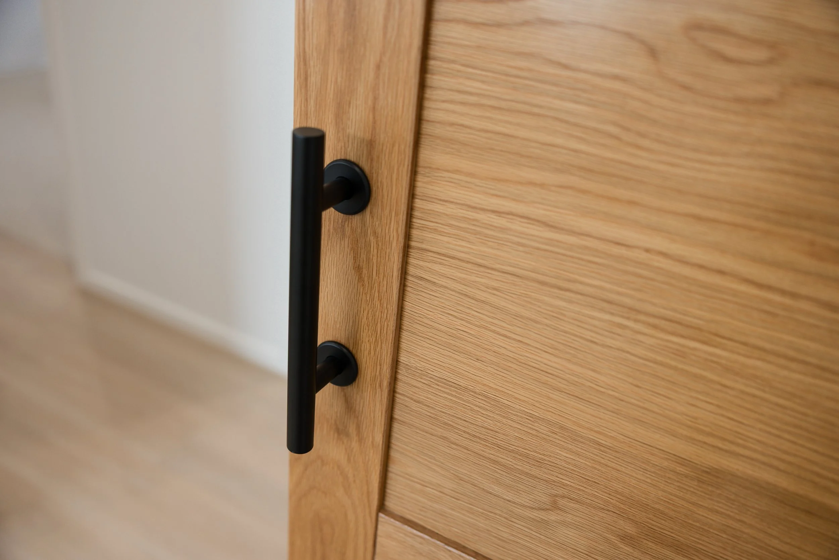


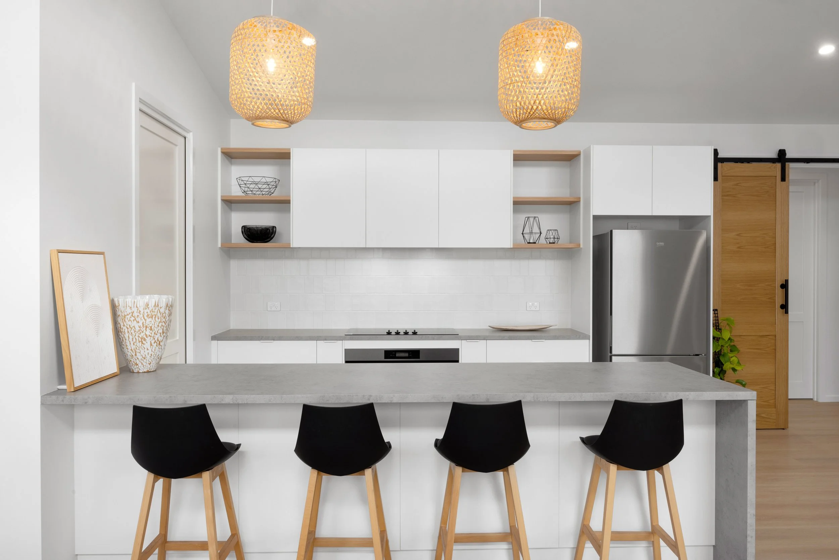


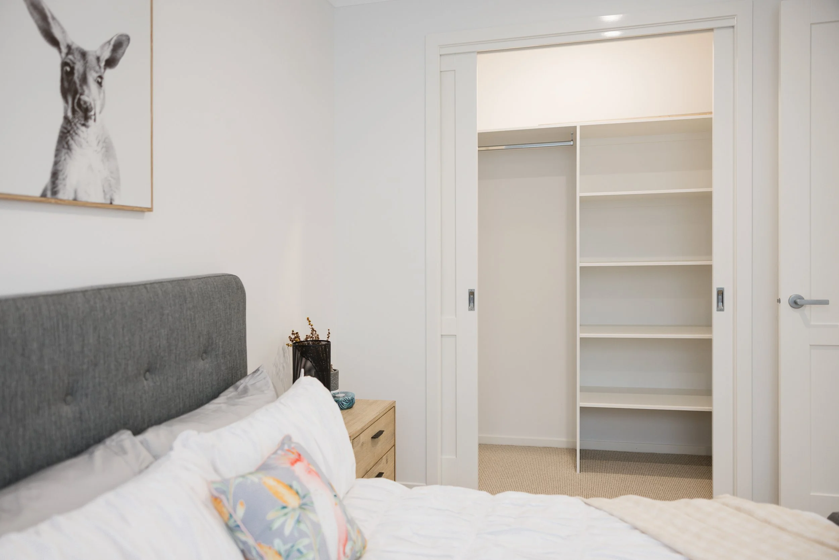


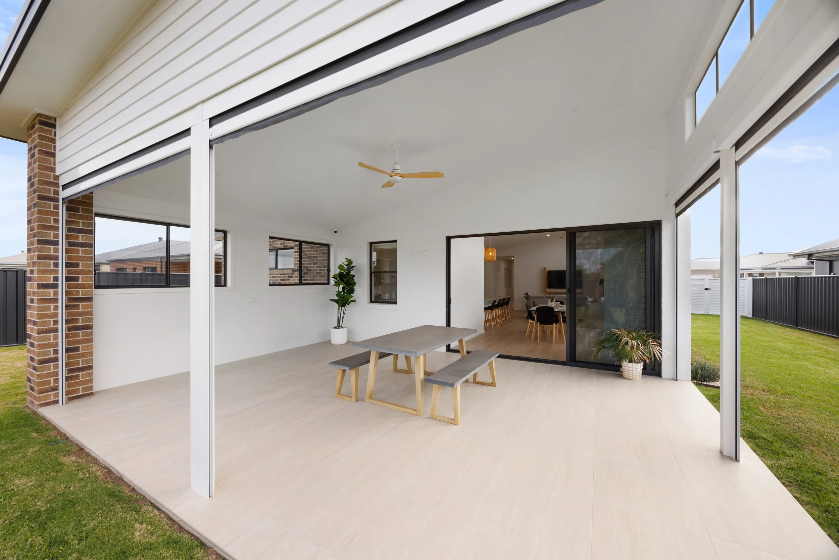
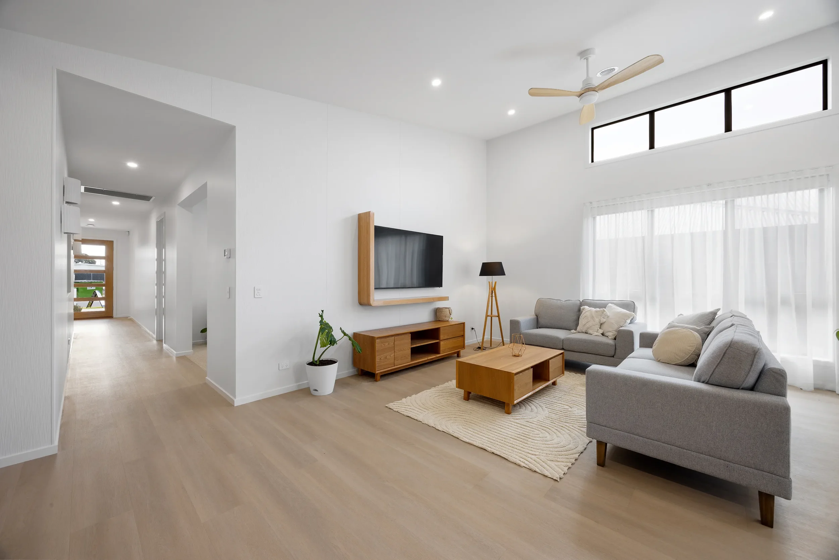
Tucked into Cobains Estate at 66 Swan Lake Drive, Sale, the Hawkhurst 305 is Garron Homes’ modern display home, built by local trades to showcase the quality and versatility of a Garron home.
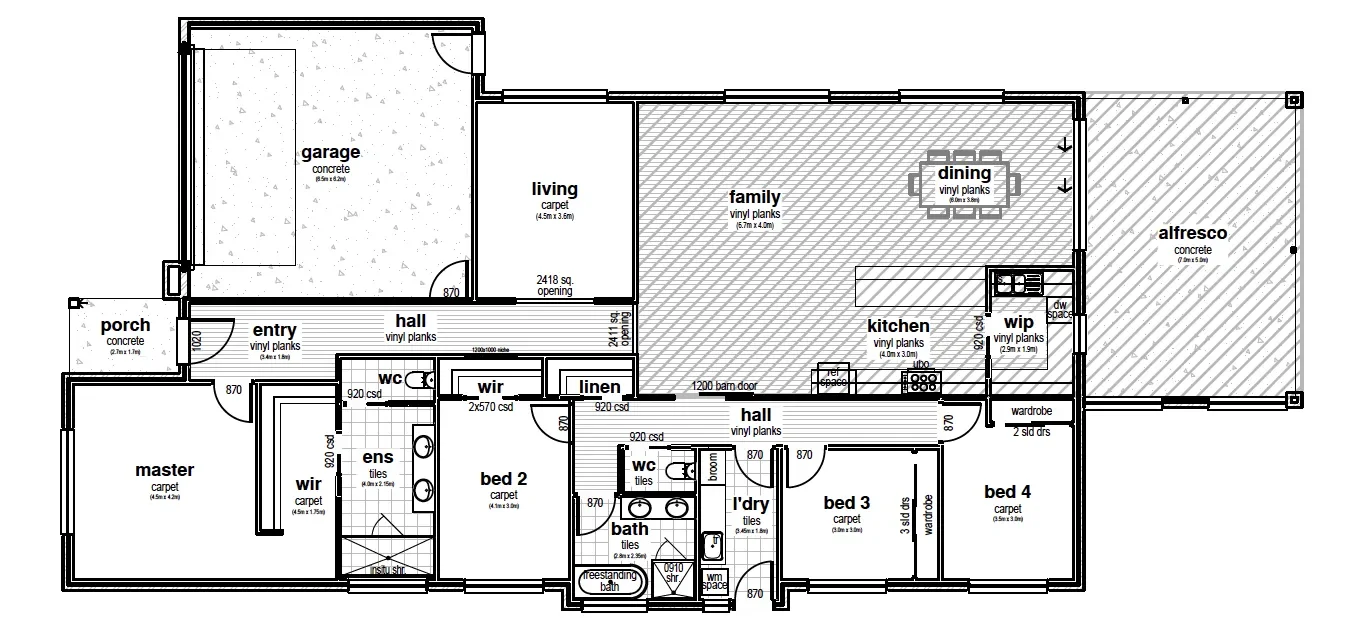
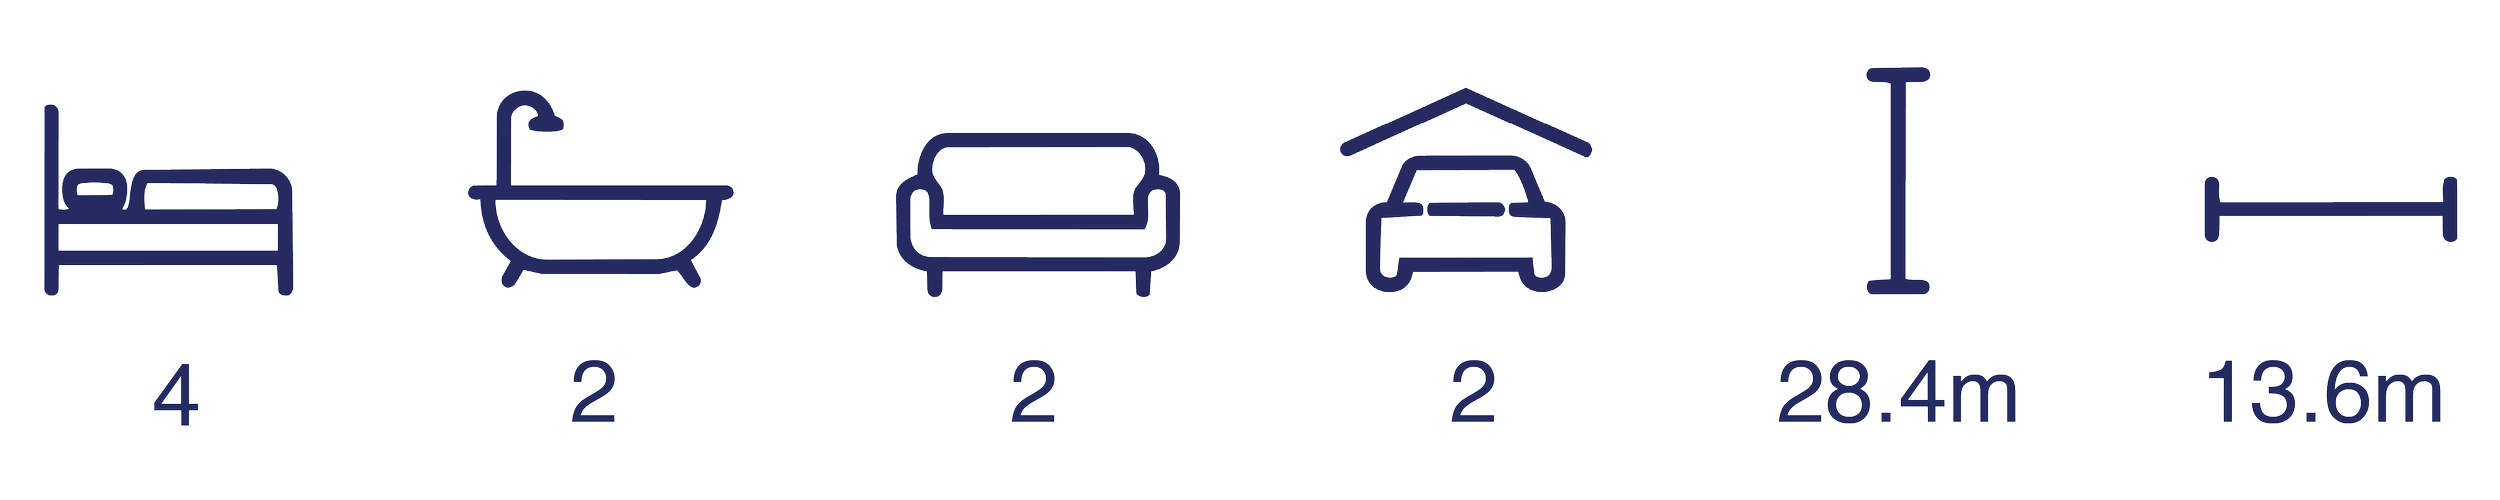
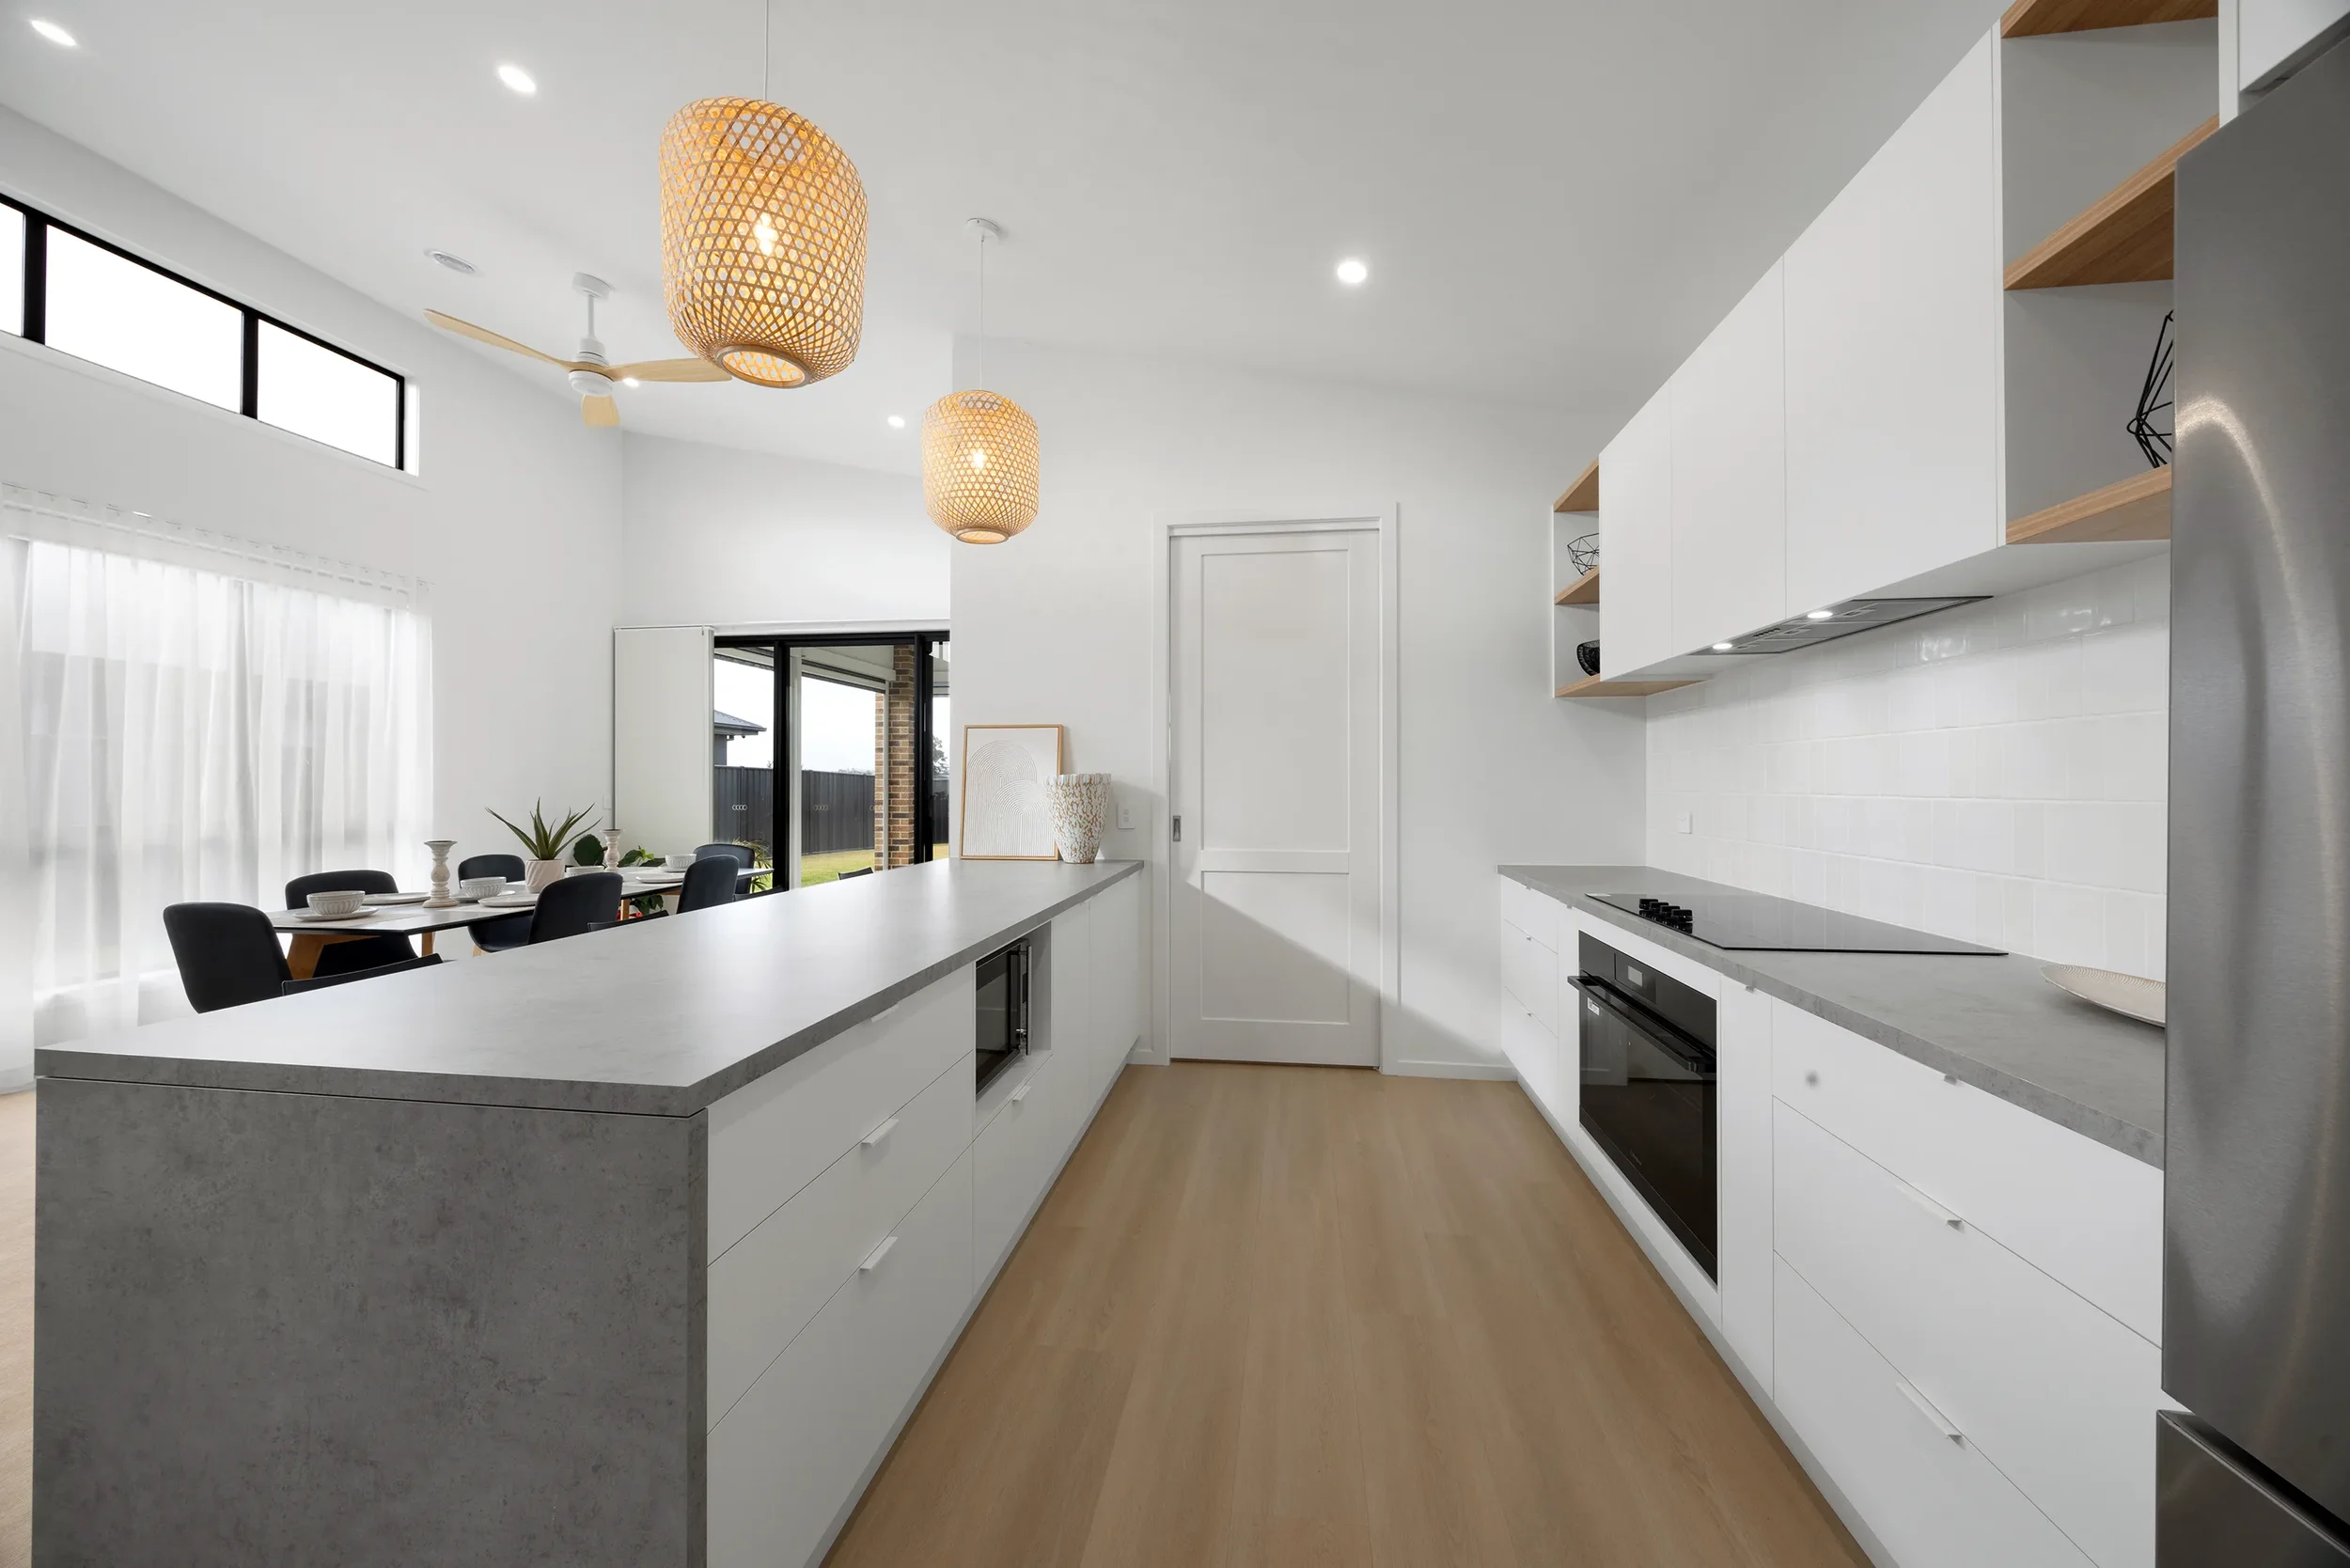
Spanning 305m², it offers four bedrooms, two bathrooms, a double garage and two living zones. Raked ceilings and highlight windows bring natural light into the kitchen, living and dining areas, with a butler’s pantry and servery connecting to the alfresco.
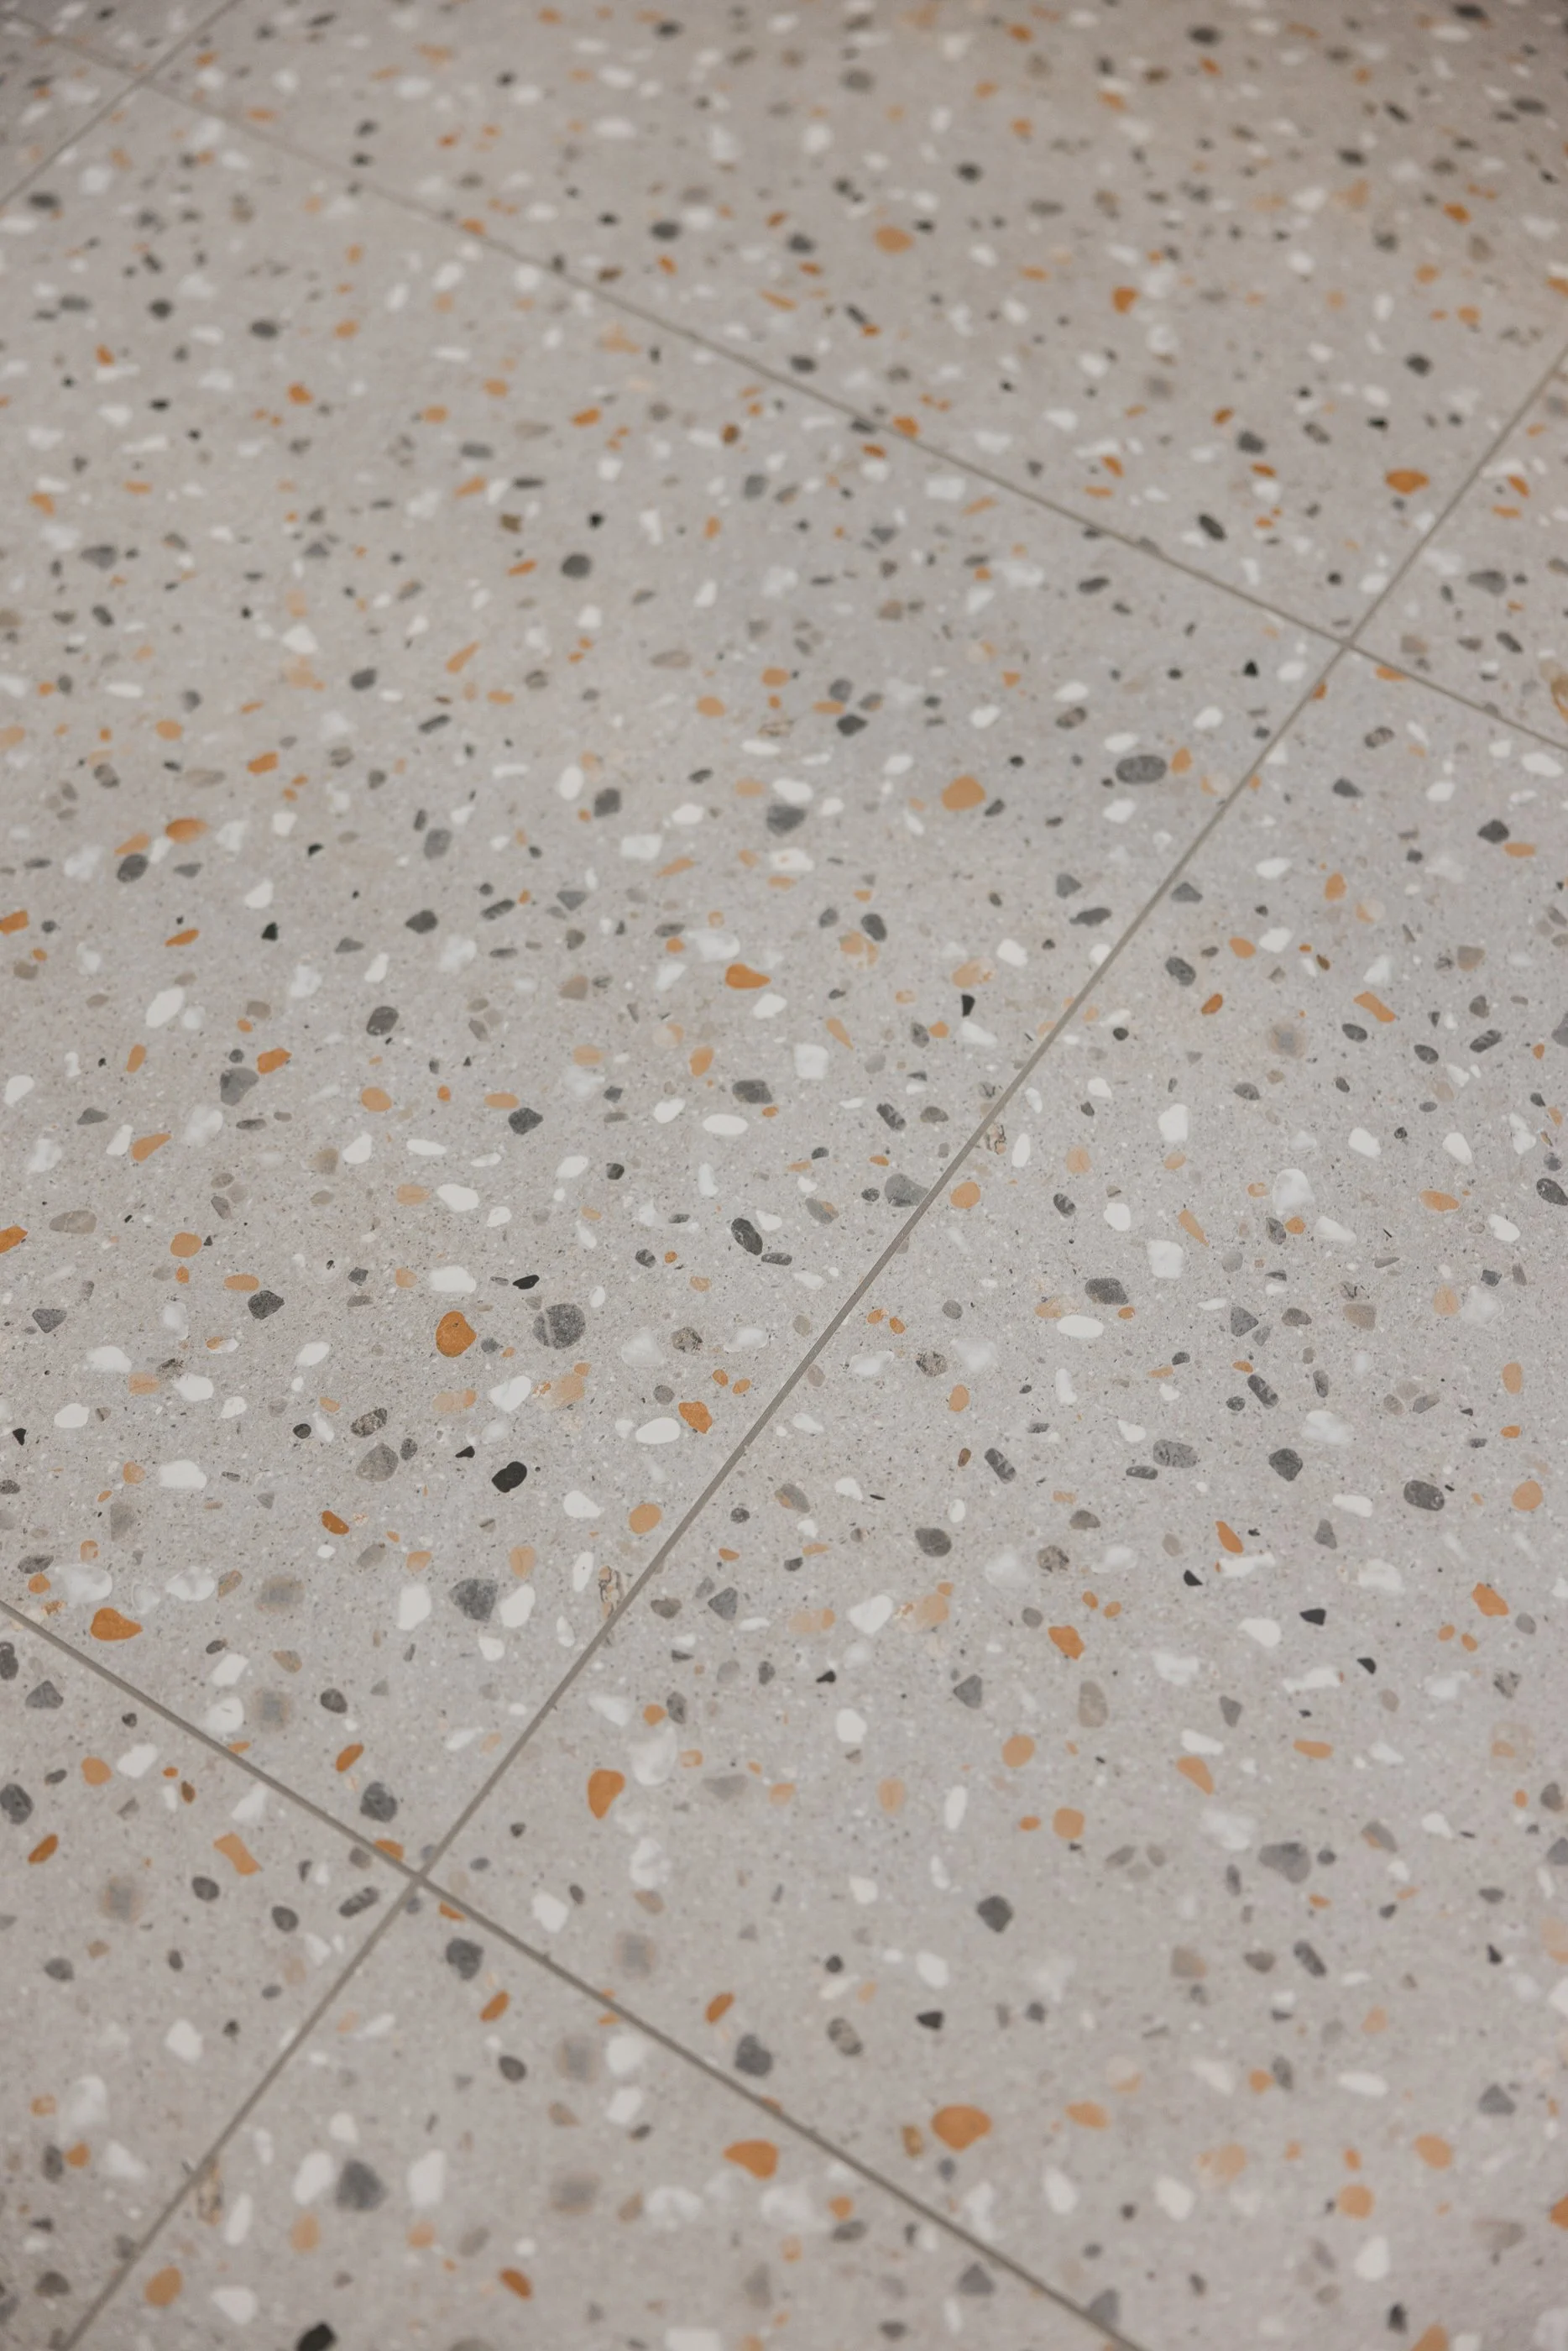
Throughout the home, we’ve used a mix of materials to show how different finishes can work together without clashing.
Hardie™ Linea™ boards, Weathertex woodgrain and bagged brick feature externally, while natural American Oak to the portico ceiling complements the entry door, hallway timber feature and internal barn doors. A Hardie™ brushed concrete finish in the lounge adds another unique texture.
The master suite includes a walk-through robe and ensuite with double vanity and Terrazzo Stone feature wall. Three further bedrooms, a family bathroom and carefully selected flooring and finishes complete the home.

Classic Range
Hawkhurst 305
The Hawkhurst is a beautifully designed family home that blends modern spaces, and effortless living. With a natural flow between open-plan living areas and a welcoming alfresco, it’s perfect for both quiet moments and lively gatherings. The master retreat offers a private sanctuary, while the rest of the home balances comfort and practicality with thoughtful details throughout. Designed for those who appreciate style and functionality, the Hawkhurst is a home that feels both timeless and inviting.
Total
305 m²
Total 305 m²
Find Our Display Home
Garron Homes Display Home
Cobains Estate
66 Swan Lake Drive, Sale VIC 3850
Monday, Thursday and Friday
10:30am–4:30pm or by appointment
Find Our Office
Garron Homes Office
15/19 McMahon Drive Maffra VIC 3860
Monday to Friday
8:00am till 4pm
Your Questions,
Answered
-
NatHERS (Nationwide House Energy Rating Scheme) is Australia's nationally recognised system for measuring the energy efficiency of a home's design. By assessing factors such as orientation, insulation, glazing, ventilation, building materials, and local climate, NatHERS provides a star rating that reflects how well a home will stay comfortable throughout the year while minimising the need for heating and cooling.
A higher NatHERS rating means a home that's more comfortable to live in, more energy-efficient, and more economical to run. At Garron Homes, we incorporate energy-efficient design principles from the very beginning, creating homes that not only meet Australian building standards but also deliver lasting comfort, lower energy costs, and a more sustainable future for our clients.
-
When building your dream home, choosing the right builder can make all the difference. A project builder offers a selection of pre-designed homes with possibly limited flexibility, or higher cost for changes, making them ideal for standard blocks and set budgets. A custom builder, however, creates a home tailored to your lifestyle, block, budget, and vision, allowing you to personalise every detail.
At Garron Homes, we believe your home should be as unique as you are. That's why we work closely with you to design and build a home that reflects your needs, complements your land, and delivers exceptional quality, functionality, and timeless style. Your vision is at the heart of everything we create.
-
Building a custom home is an exciting journey, and at Garron Homes we're with you every step of the way. From your first conversation to the day you receive your keys, we make the process simple, transparent, and enjoyable.
1.Initial Consultation We get to know you, your lifestyle, land, budget, and vision inside and outside for your new home.
2. Design & Planning Our team works with you to create a custom design tailored to your block, needs, and personal style.
3. Quotation or Estimate We provide a detailed quotation and building contract, ensuring you have complete clarity before construction begins.
4. Pre Agreement Contacts After we have provided you with a full estimate and building contract to read through and you are happy, we will ask for you to sign a pre agreement and pay a small initial deposit so that we can get to work organising your soil report, slab design and energy rating reports ready for your permits.
5. Selections The next step is for you to go out and choose your colours, fixtures, fittings, cabinetry, flooring, and finishes to personalise your home all with the help of our qualified local trades and suppliers.
6. Final Contracts After your selections are made and we have all the details we need, we will put together a final price and contract for you to sign so we can move forward to coordinate the required building permits, to prepare your project for construction.
7. Construction Watch your dream home come to life as our experienced team delivers quality craftsmanship, with regular updates throughout the build.
8. Handover After a final quality inspection, we hand over the keys and welcome you into your brand-new Garron home.
At Garron Homes, our commitment to quality, communication, and personalised service ensures your custom home journey is as enjoyable as the finished result.
-
Yes. At Garron Homes, we understand that every family is different. That's why we are more than happy to work with you to customise any plans, whether it is one you bring to us or one of our concept designs you have seen that you like, to better suit your lifestyle, budget, and block.
Whether you'd like to enlarge a living area, add an extra bedroom, redesign the kitchen, or make the most of your property's views and orientation, we'll work with you to tailor a plan that feels uniquely yours. Our experienced team will guide you through the design process, ensuring every change enhances both the functionality and flow of your home.
With Garron Homes, you're not limited to a standard design—you have the flexibility to create a home that truly reflects the way you live.
-
The timeframe for building a custom home can vary depending on the size and complexity of the design, site conditions, weather, material availability, and council approvals. On average, most custom homes take 5 to 7 months to build once construction begins.
Before construction starts, there is also a planning and design phase, which includes consultations, custom design, selections, permits, engineering, and approvals. This stage is arguably the most important stage. It ensures every detail has been carefully considered to ensure a smooth build when work begins on site. So we take the time with you to get it right.
At Garron Homes, we understand that building a home is one of life's biggest investments. That's why we focus on quality craftsmanship rather than rushing the process. We keep you informed at every stage, ensuring your home is built to the highest standard while delivering a smooth and enjoyable building experience.
Want to discuss your design plans?
Ready to take the next step? Book a consultation and let's find the perfect home design for you.

