
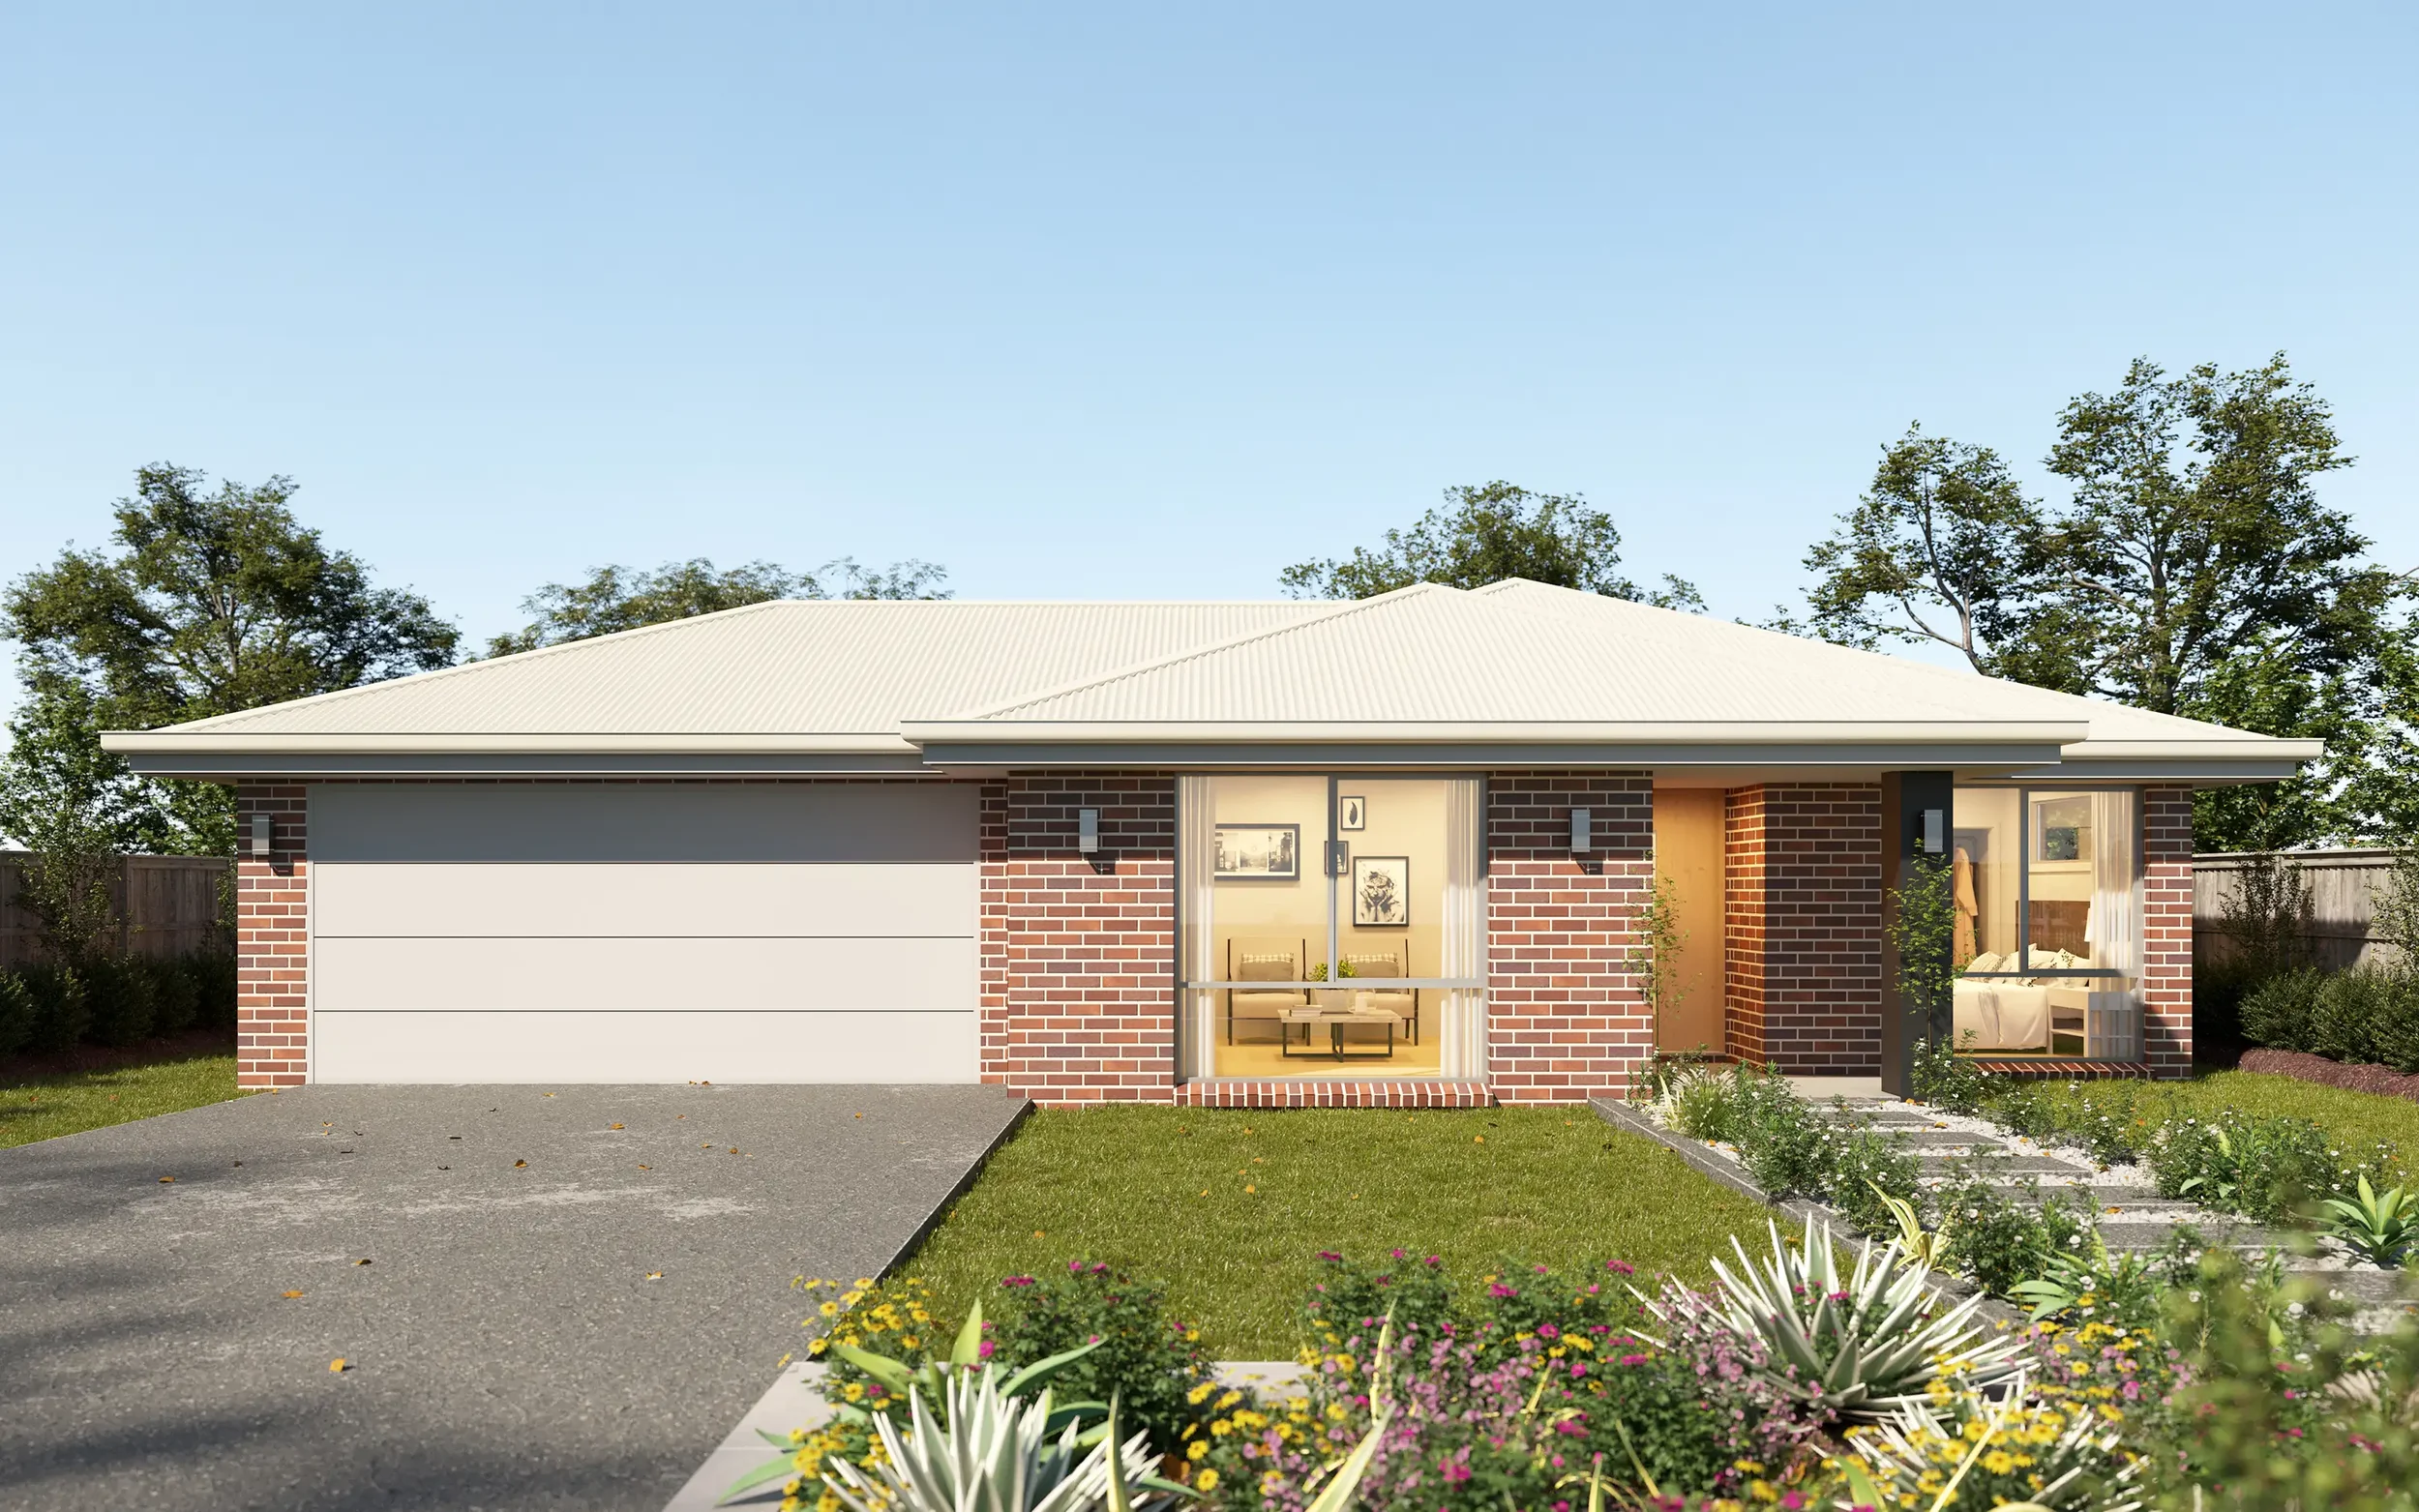
Eastville 239
Traditional Range
Eastville 239
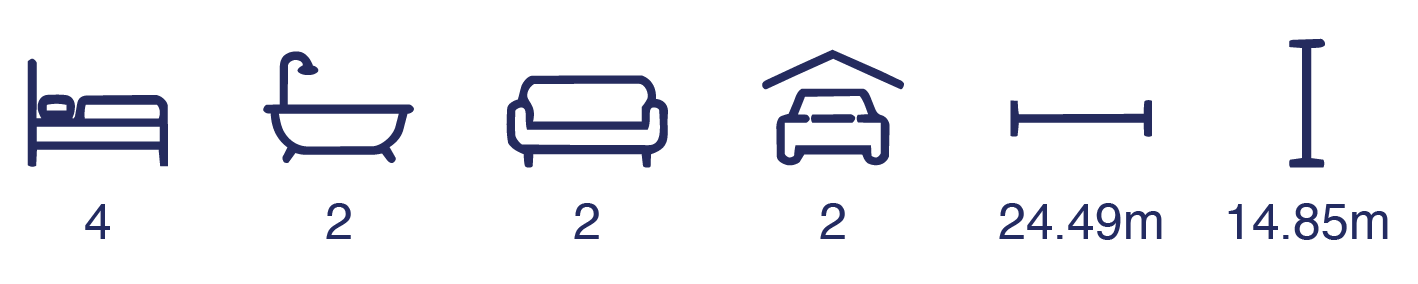
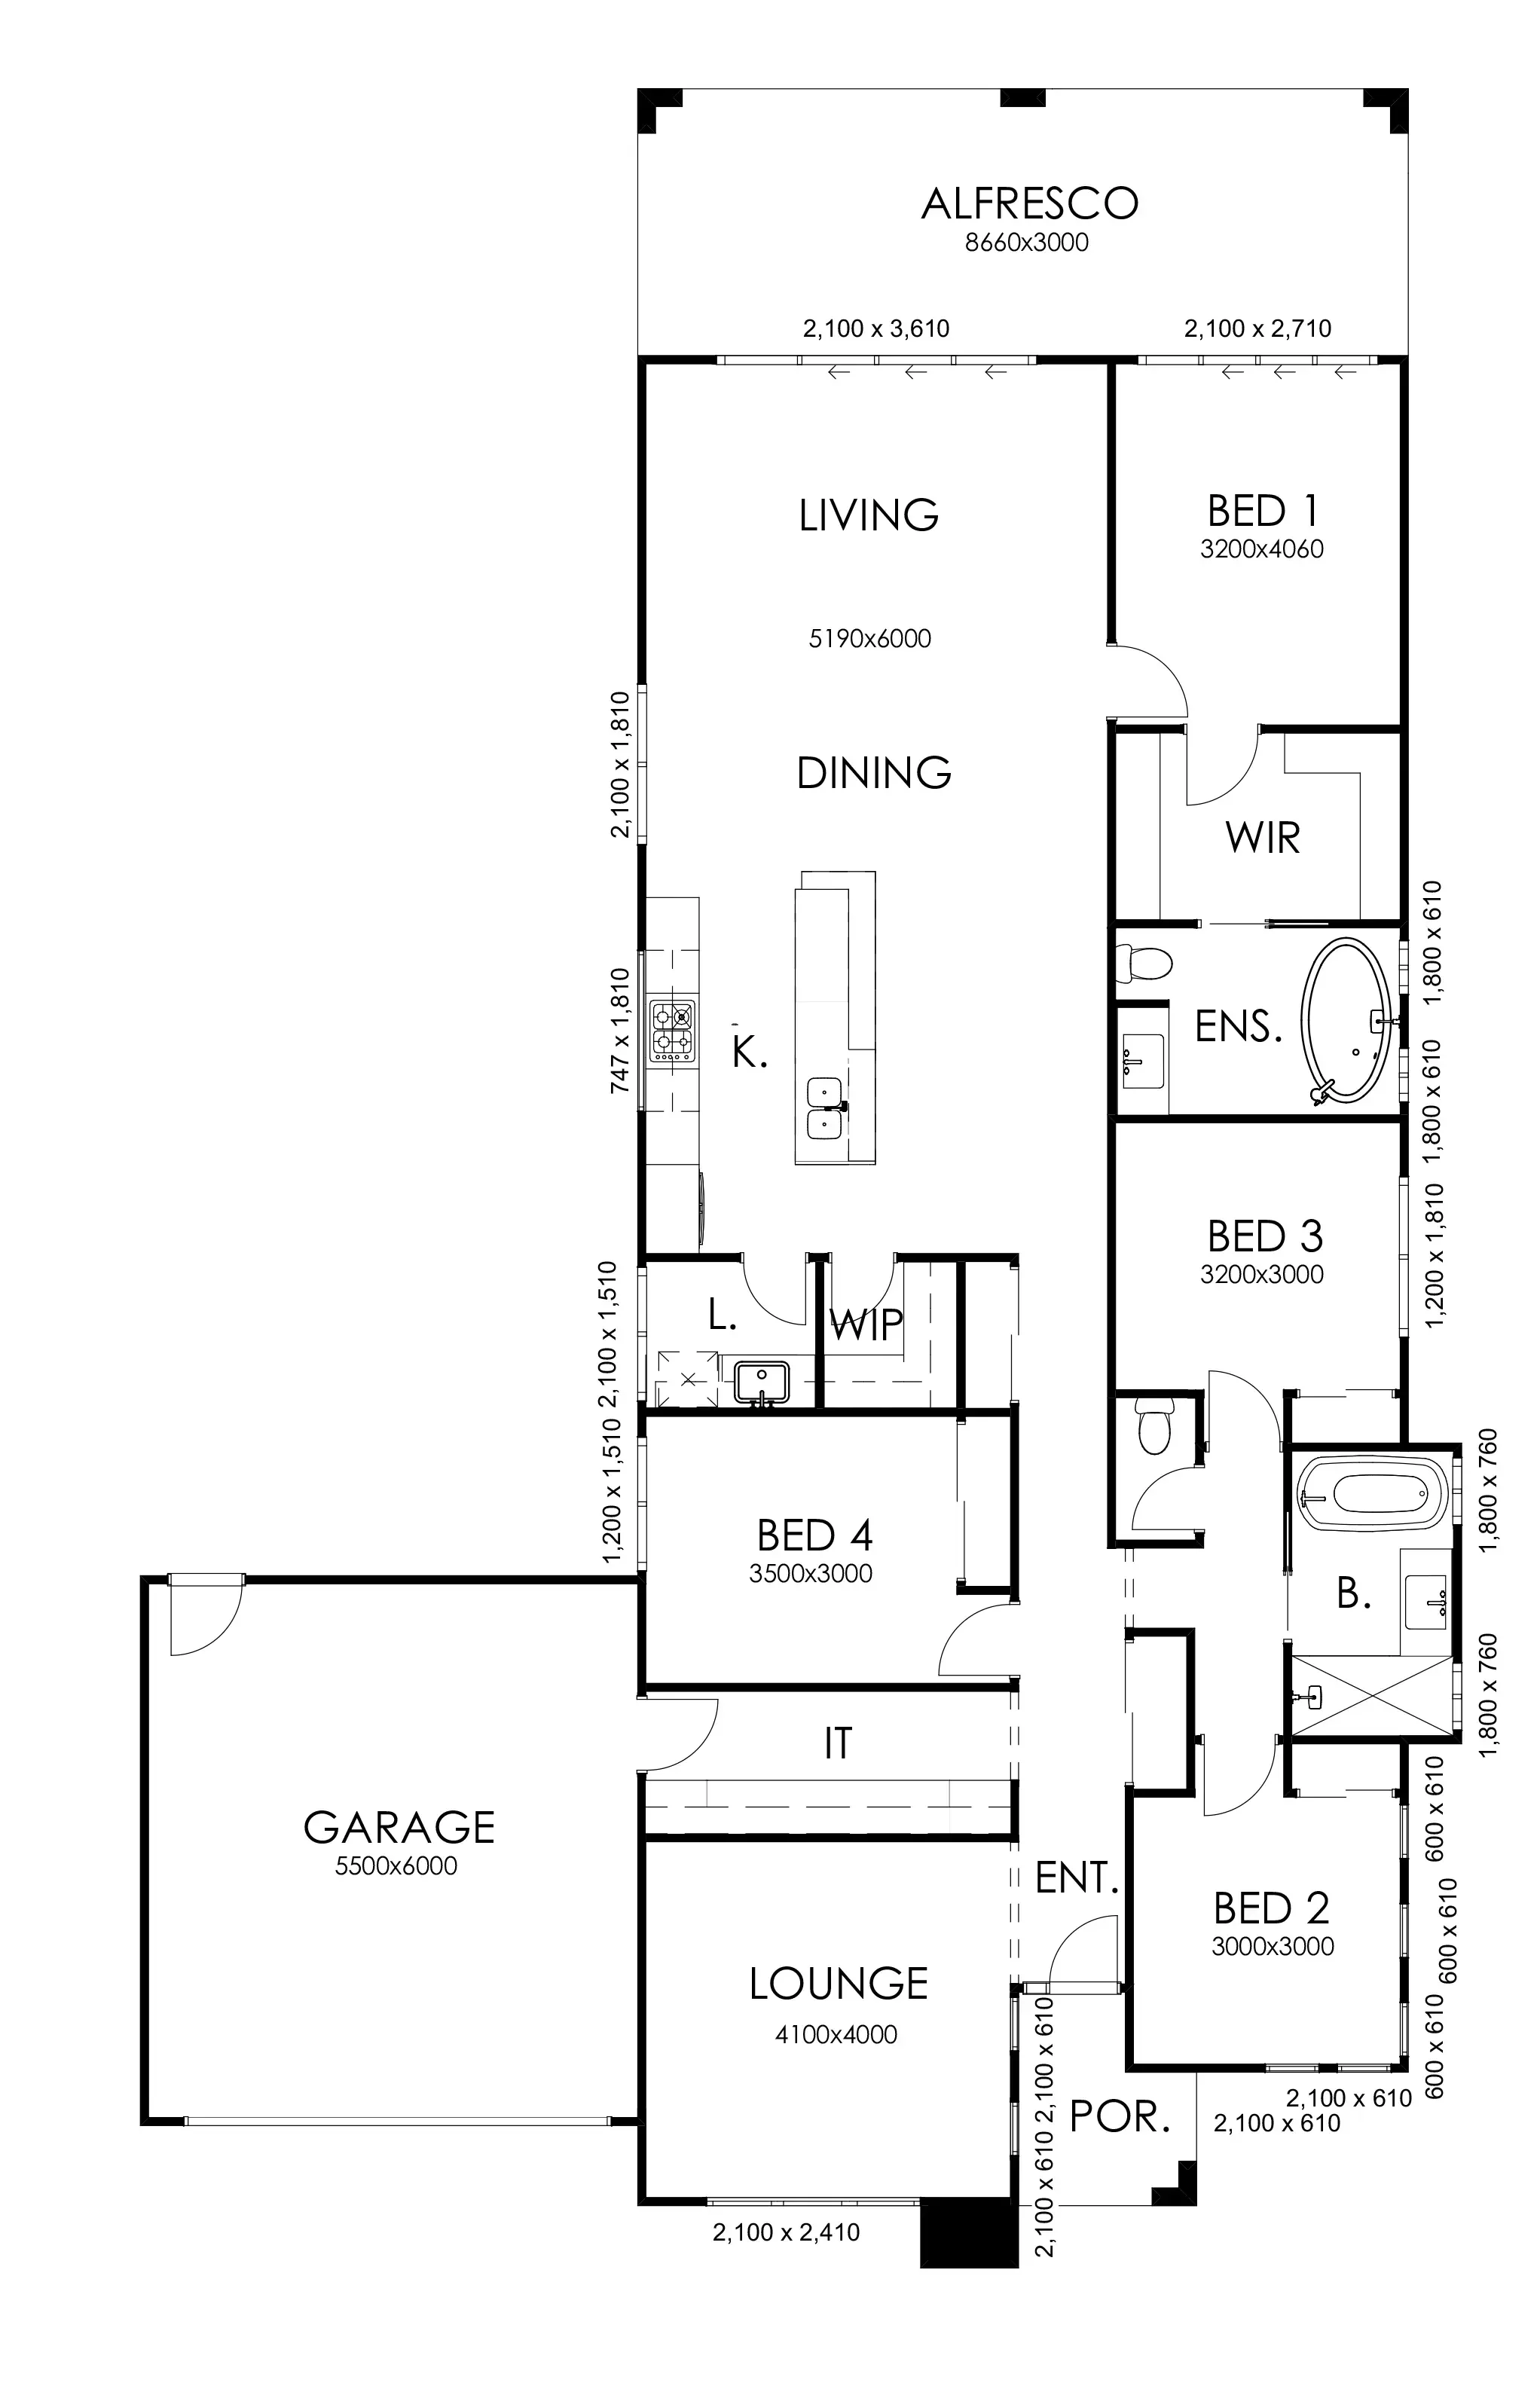
Experience contemporary living at its finest with the Eastville 239, a thoughtfully designed home tailored for modern families. This floor plan boasts an expansive open-plan living and dining area, seamlessly flowing into a stylish kitchen complete with a walk-in pantry. The alfresco area offers the perfect setting for outdoor entertaining, while the cozy lounge provides a tranquil escape. With four spacious bedrooms, including a luxurious master suite featuring an ensuite and walk-in robe, this home combines functionality and comfort. Additional highlights include a double garage with internal access, an IT nook, and ample storage throughout. The Eastville 239 is where elegance meets practicality.
Total
239 m²
Total
239 m²

Explore Our Range

Classic

Traditional

Concept

