
Fairhaven 285
Concept Range
Fairhaven 285

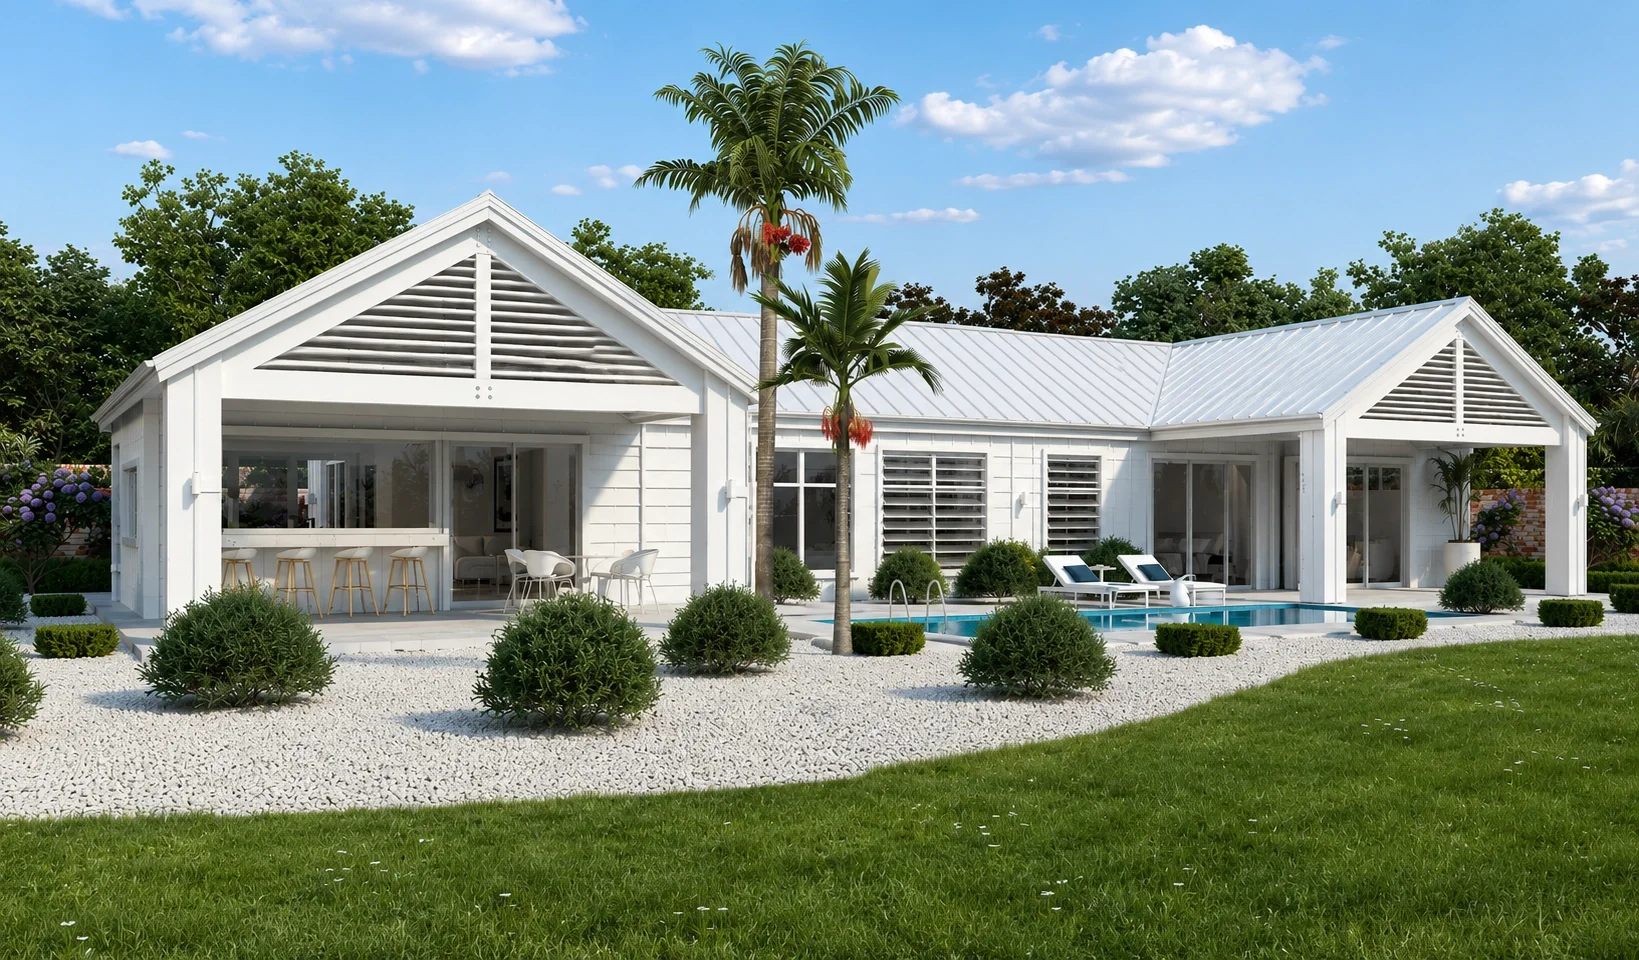
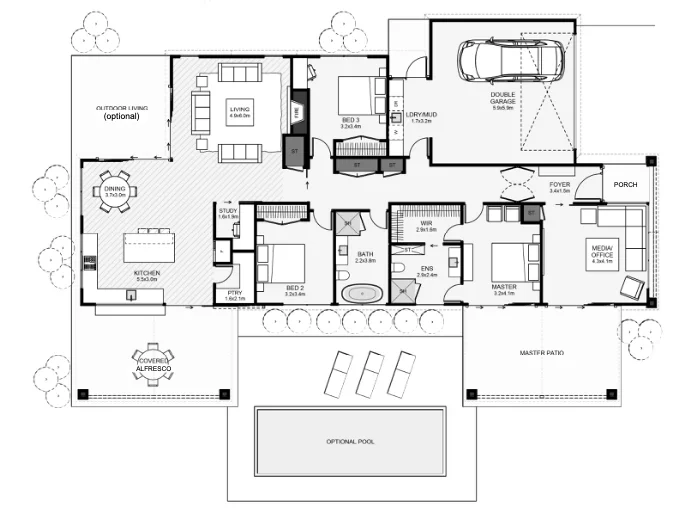
This coastal twin-gable home is designed with a layout that fosters unique living spaces through both interior and outdoor living. The layout is positioned to best capture light throughout the day and at the right time. Features include two very seperate lounges, direct outdoor access from the main bedroom, a study nook close to the kitchen and an outdoor bar with a strut window for top-level entertaining.
Residence
Garage
Porch
Outdoor Living
Mater Patio
Total
192.44 m²
38.28 m²
3.36 m²
25.17 m²
25.28 m²
284.53 m²
192.44 m²
38.28 m²
3.36 m²
25.17 m²
25.28 m²
284.53 m²
Residence
Garage
Porch
Outdoor Living
Master Patio
Total

Explore Our Range

Classic

Traditional

Concept

