
Freeburgh 238
Concept Range
Freeburgh 238
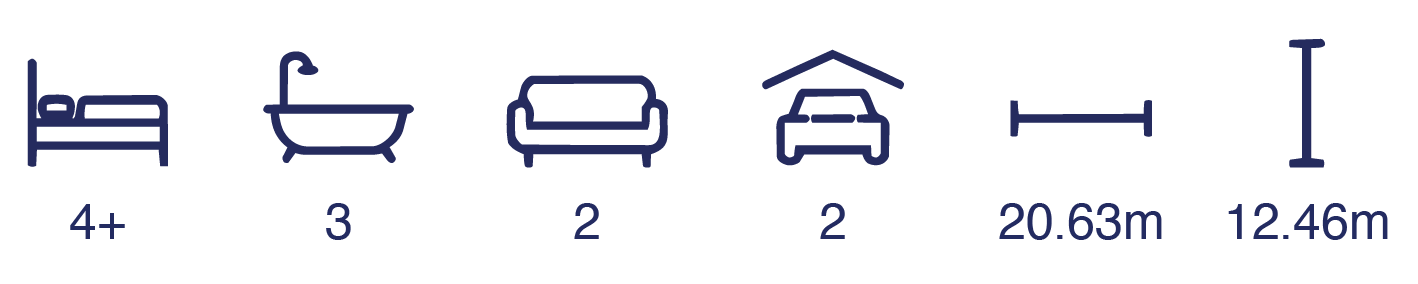
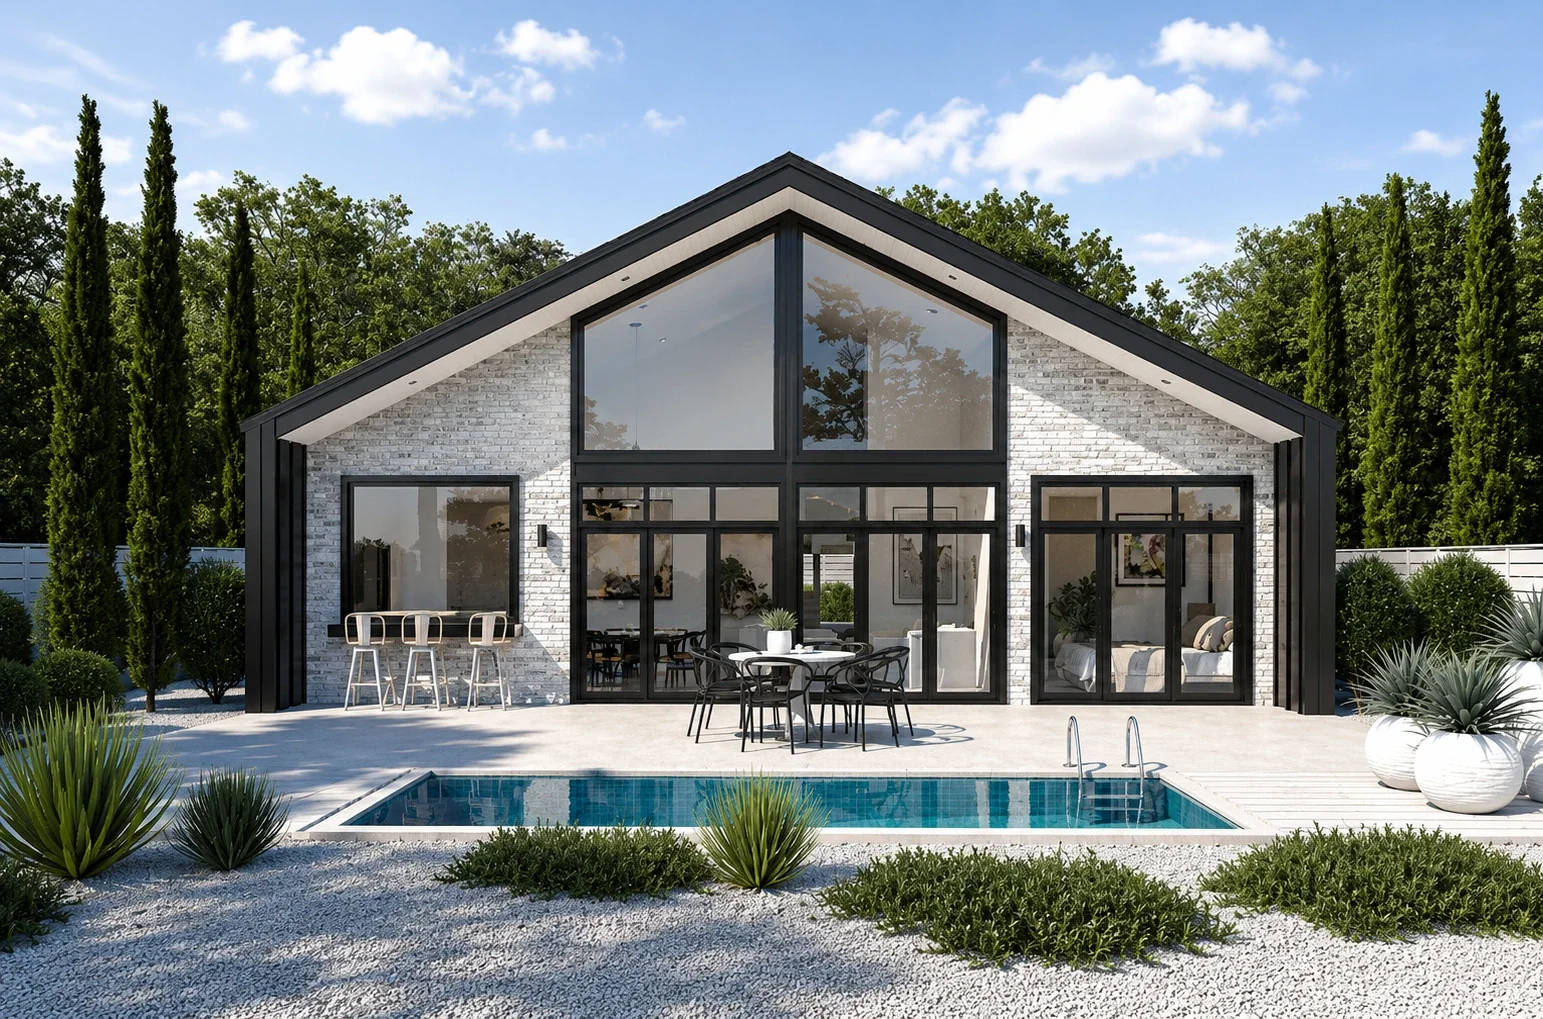
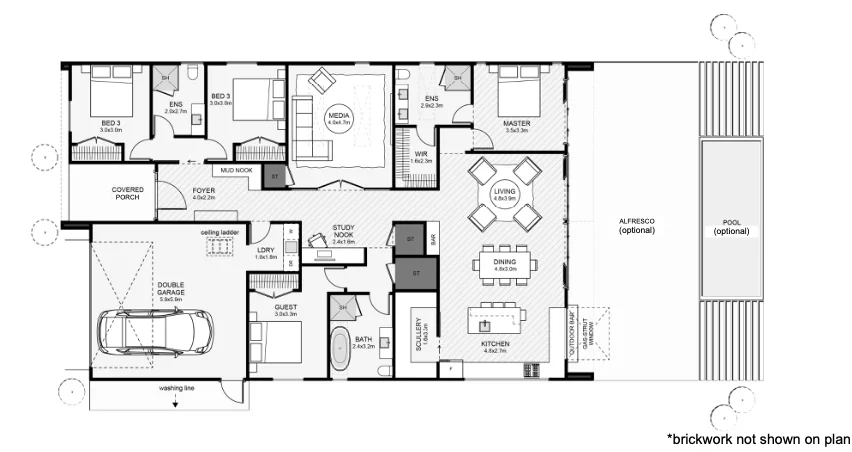
This modern home includes more than first meets the eye. Under one gable roof, four bedrooms are all positioned for multi-use: one as a guest room, the primary bedroom private with patio access, and two bedrooms with a jack and jill style bathroom. This home also includes a study nook, a media room with full-height glazed doors, lots of storage, a butlers pantry and a mud nook in the foyer. This is a family home ready for a lot of fun!
Residence
Garage
Porch
Total
195.71 m²
35.88 m²
6.28 m²
237.87 m²
Residence
Garage
Porch
Total
195.71 m²
35.88 m²
6.28 m²
237.87 m²

Explore Our Range

Classic

Traditional

Concept

