
Jinjellic 175
Concept Range
Jinjellic 175
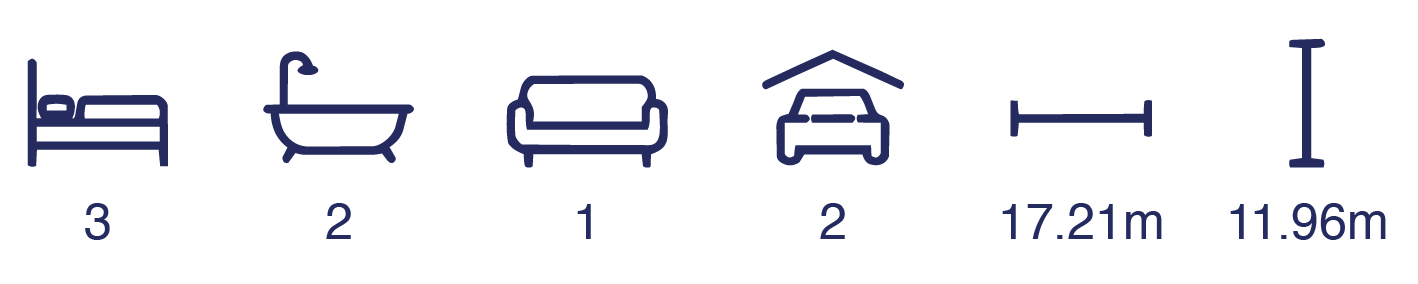
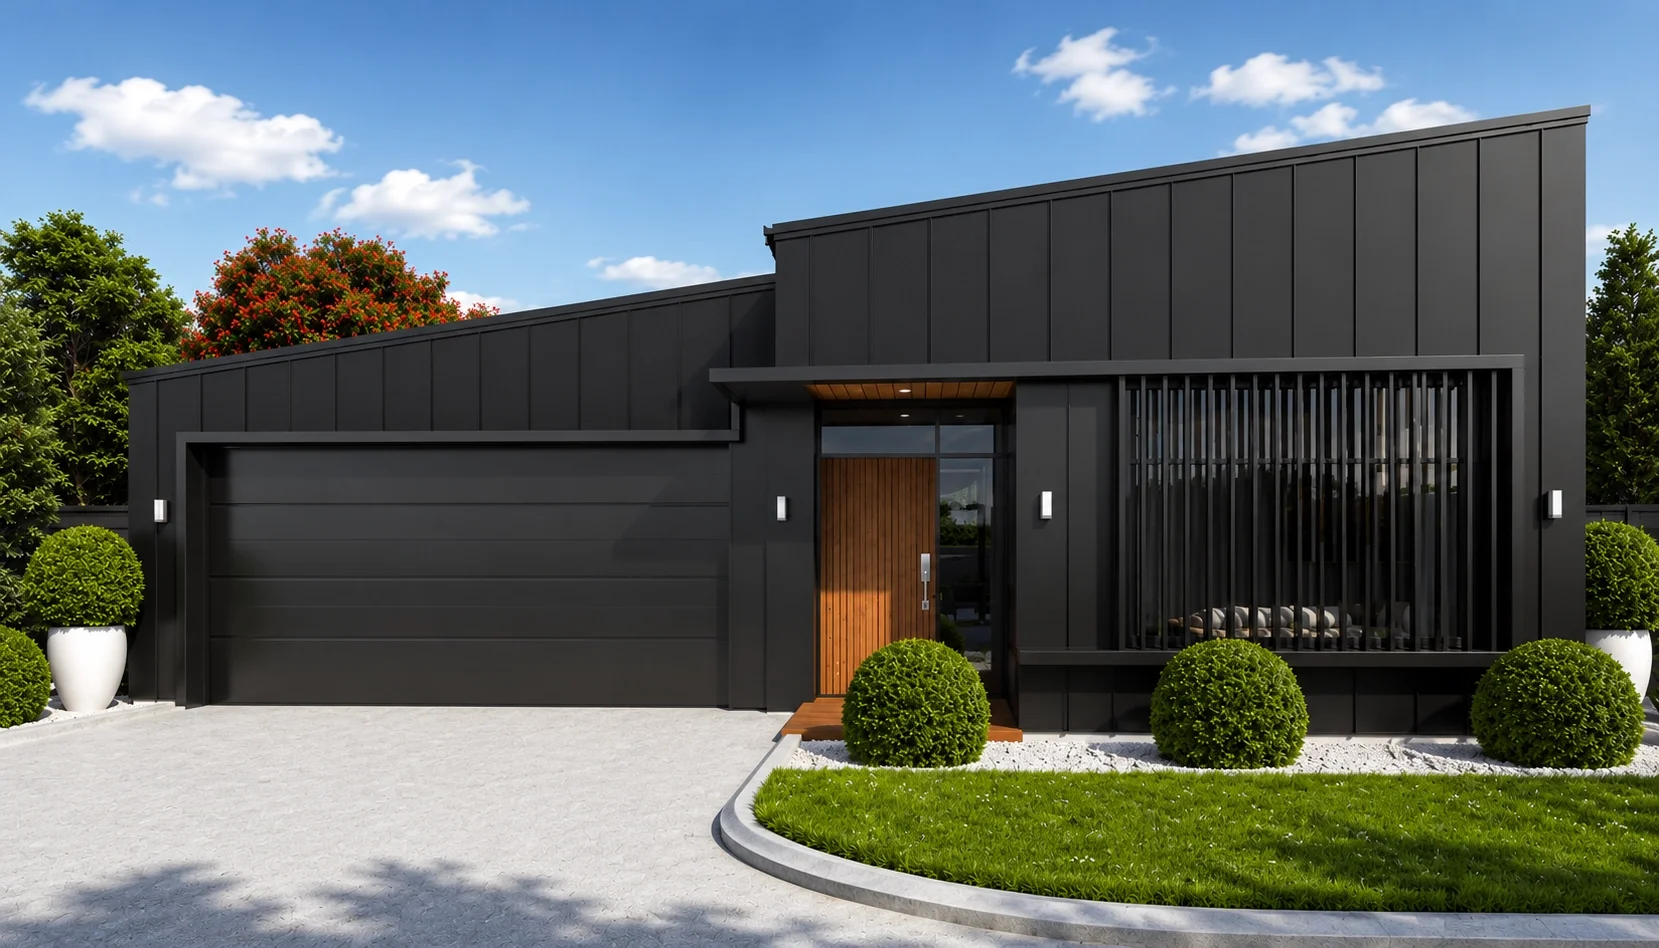
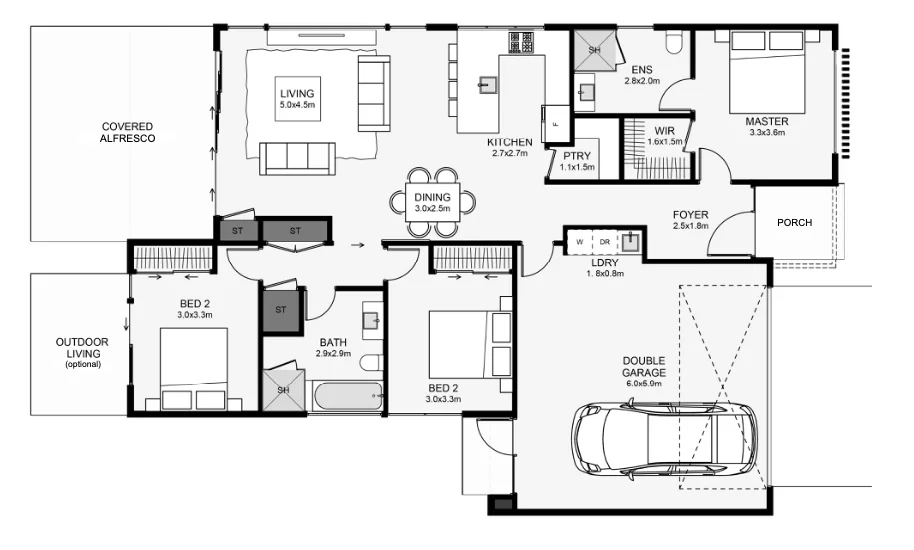
This three-bedroom home has a sharp architectural styling and street appeal! The main living inside Is open plan with large sliding doors opening out onto an outdoor living space and lawn. The master is positioned seperate from other living rooms and includes a walk-in wardrobe and ensuite. The kitchen includes a walk-in pantry. The double garage includes a countersunk laundry and access outside. If you are looking for a three-bedroom home with an ultra-modern presence, you’ve just found it!
Residence
Garage
Porch
Alfresco
Total
120.03 m²
41.17 m²
3.17 m²
10.59 m²
174.96 m²
Residence
Garage
Alfresco
Porch
Total
120.03 m²
41.17 m²
10.59 m²
3.17 m²
174.96 m²

Explore Our Range

Classic

Traditional

Concept

