
Kiewa 305
Concept Range
Kiewa 305

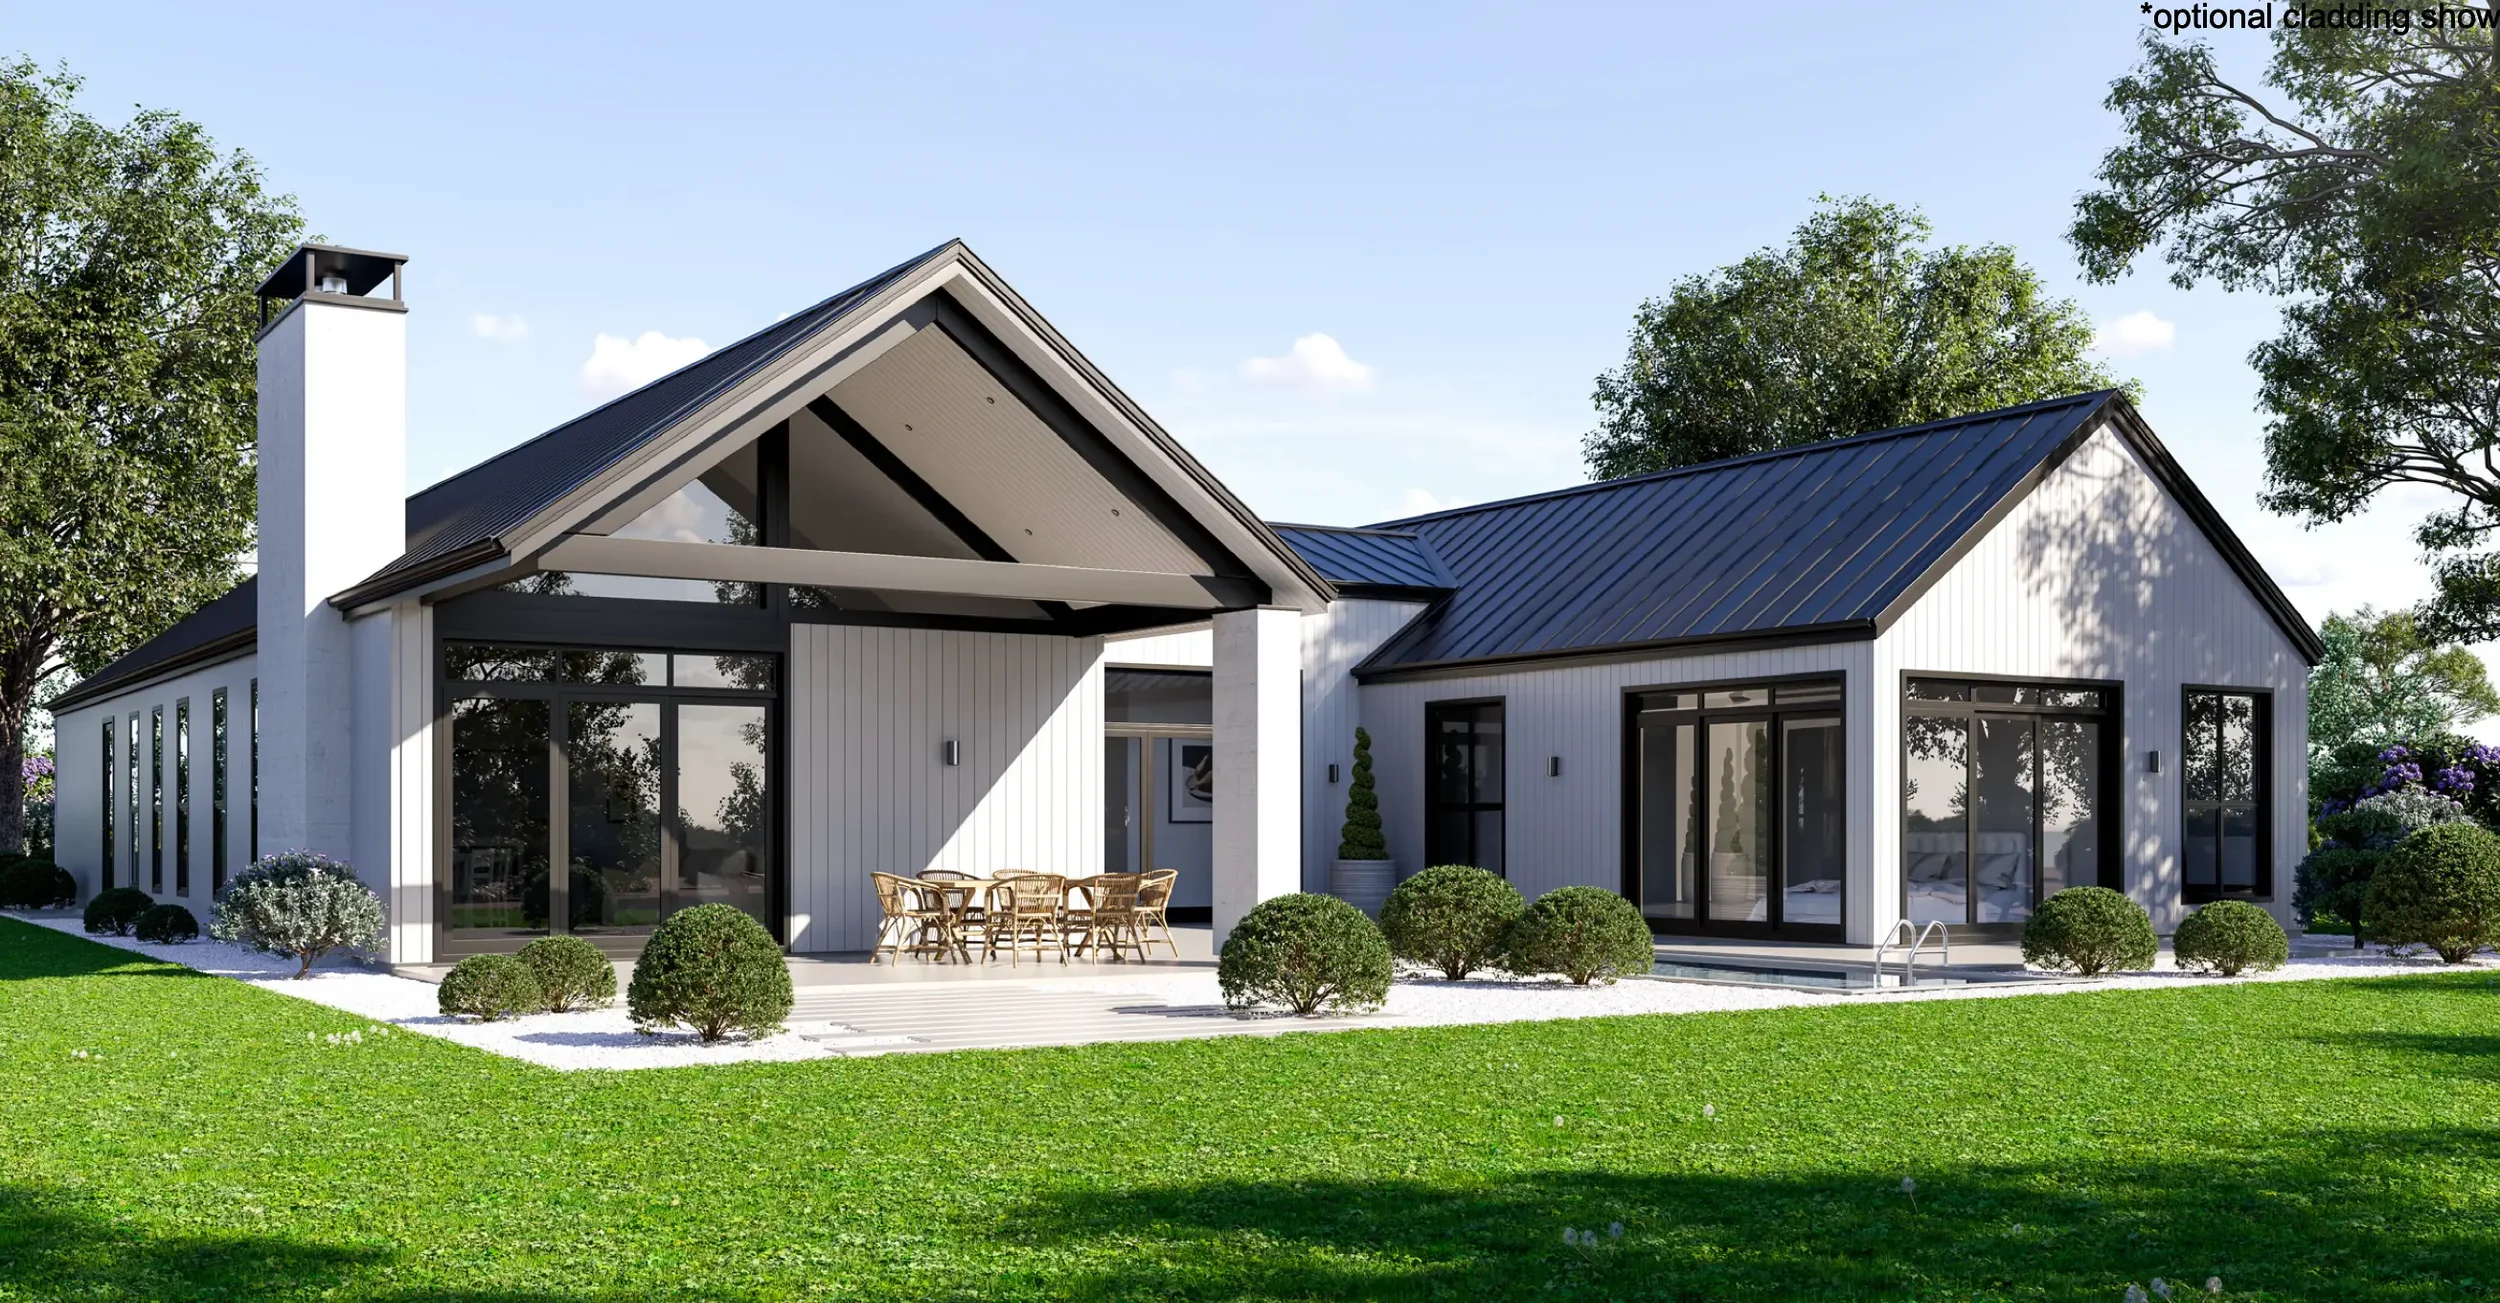
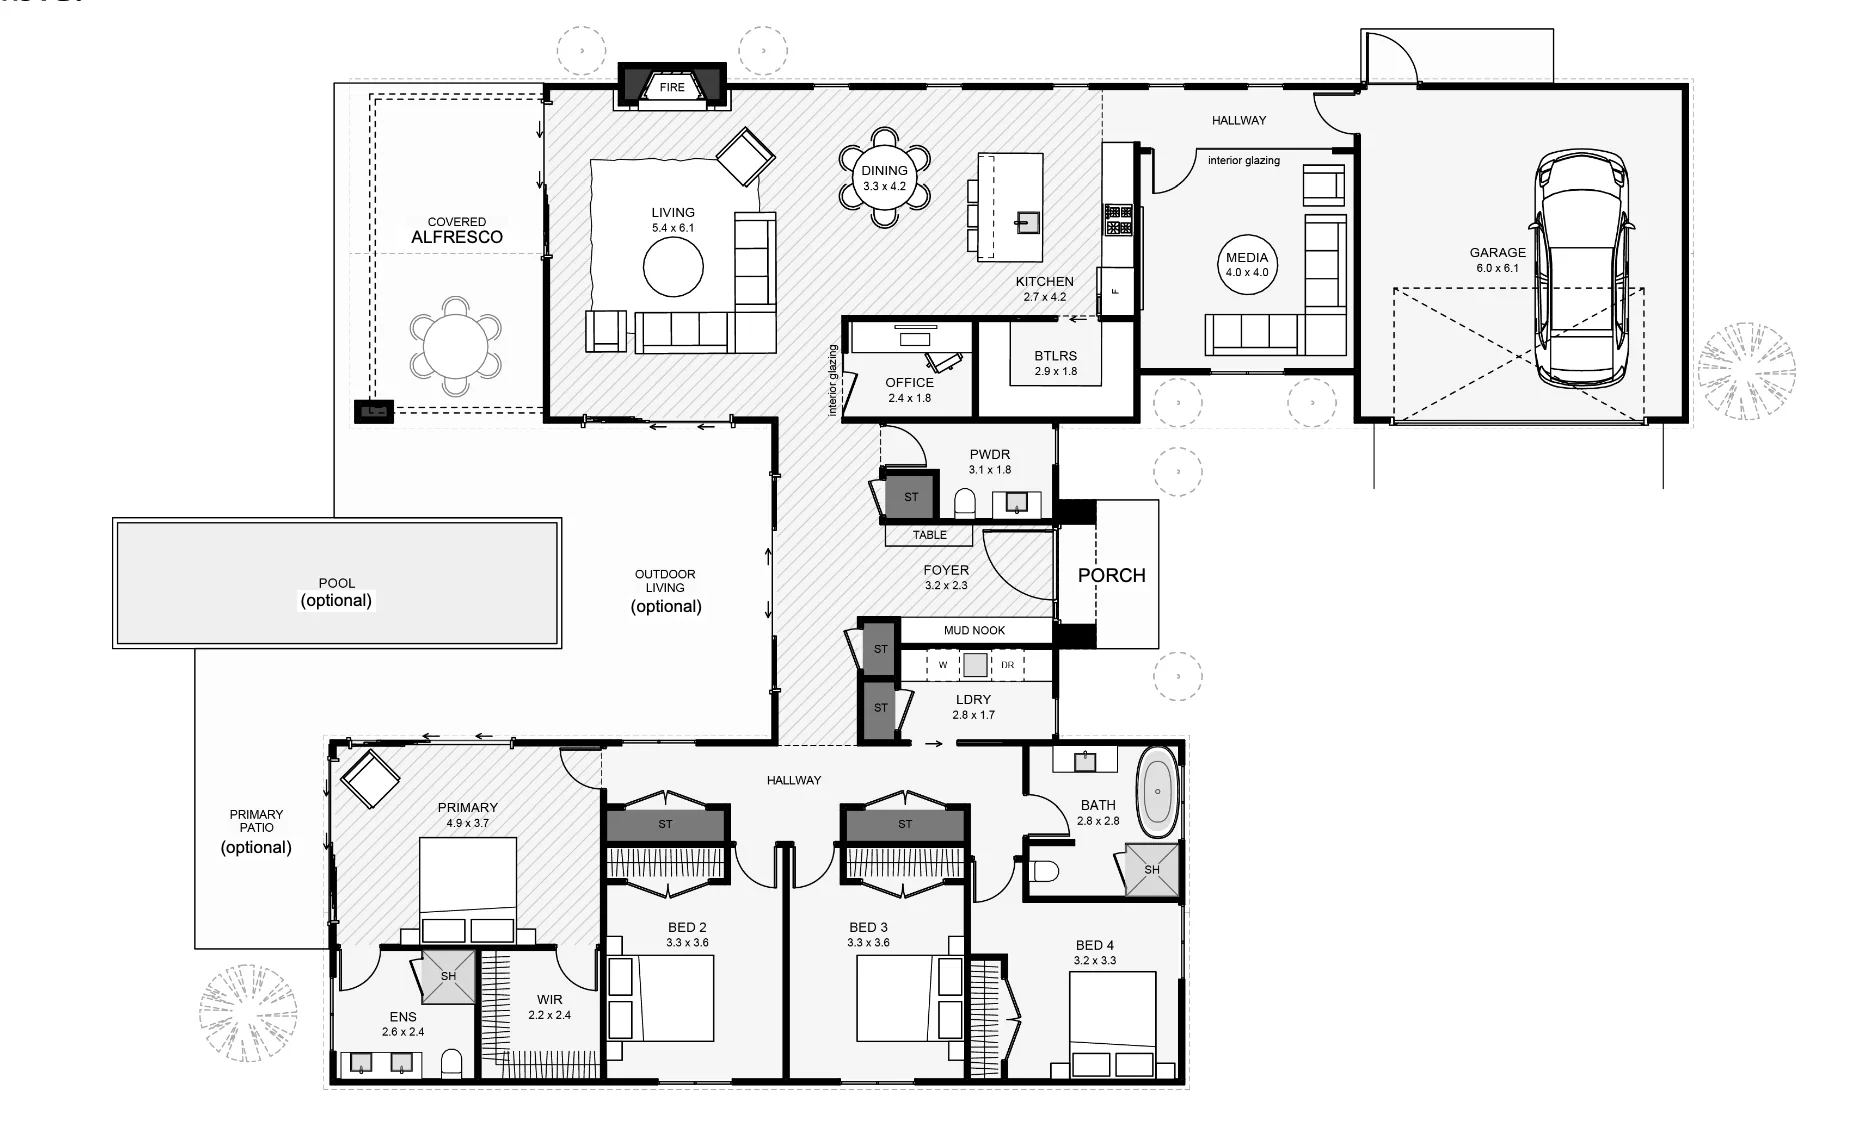
This modern barn-style home blends contemporary design with a traditional farmhouse charm, ideal for a family. It features four spacious bedrooms, an office, a media room, and a butler’s pantry. Expansive windows fill the home with natural light, while the covered outdoor living area and open patio provide perfect spaces for family gatherings and relaxation. The clean lines, vertical sliding, and sleek gable roofs create a striking exterior, making this home both stylish and comfortable.
Residence
Garage
Porch
Alfresco
Total
237.65 m²
41.81 m²
2.97 m²
22.37 m²
304.80 m²
Residence
Garage
Alfresco
Porch
Total
237.65 m²
41.81 m²
22.37 m²
2.97 m²
304.80 m²

Explore Our Range

Classic

Traditional

Concept

