
Langford 330
Concept Range
Langford
330

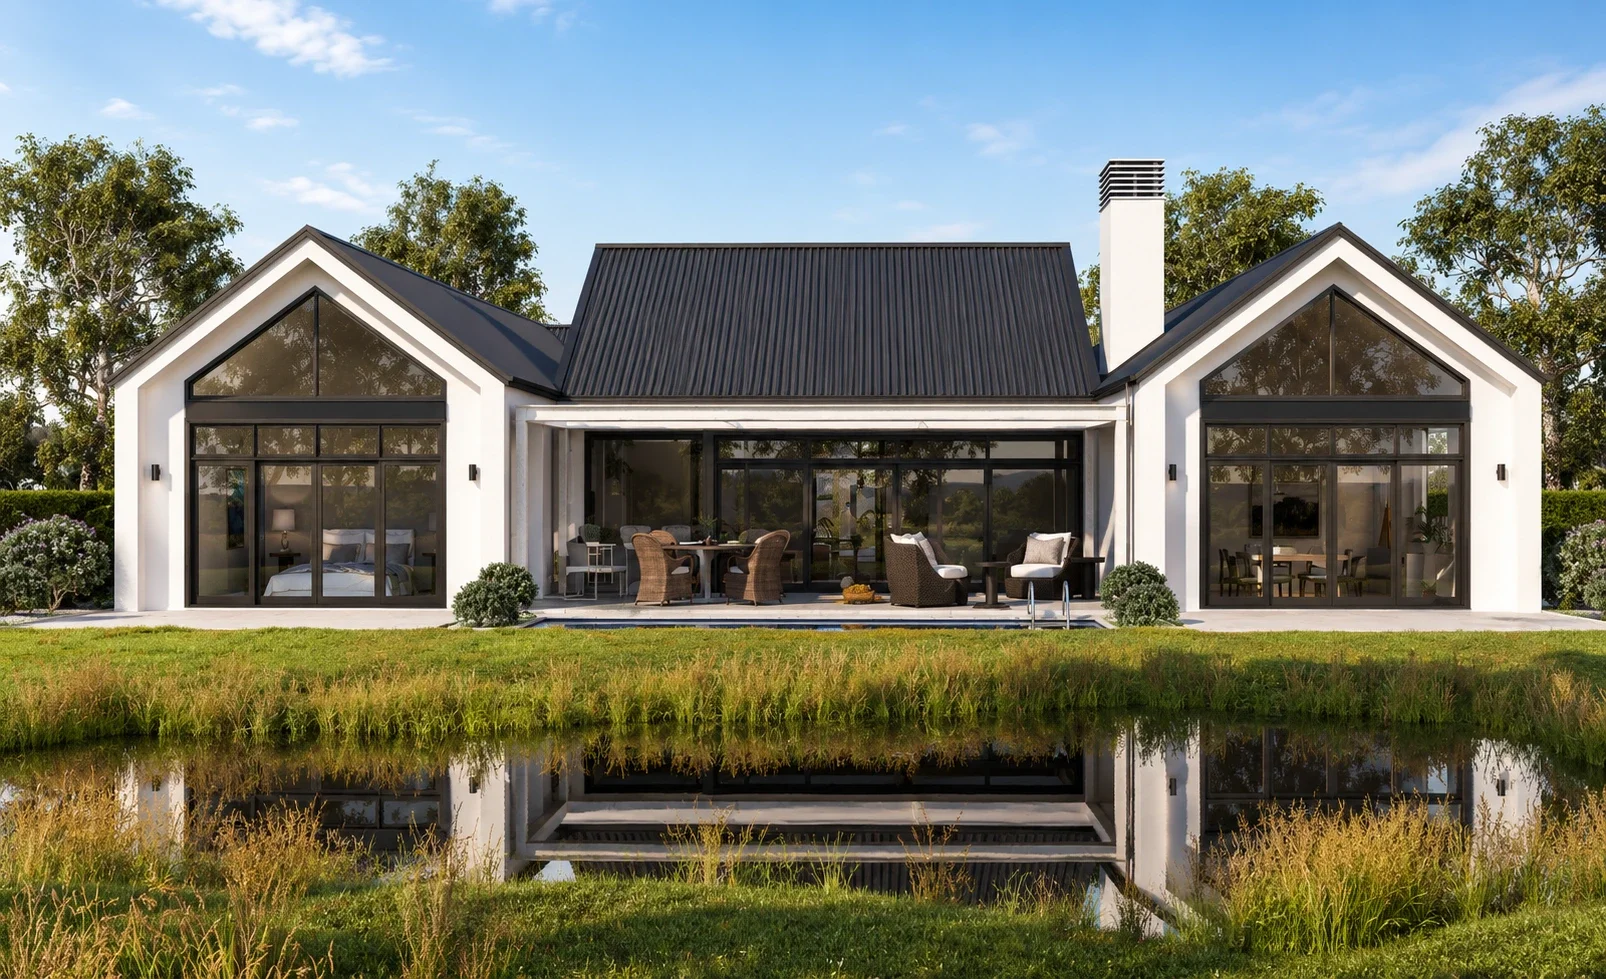
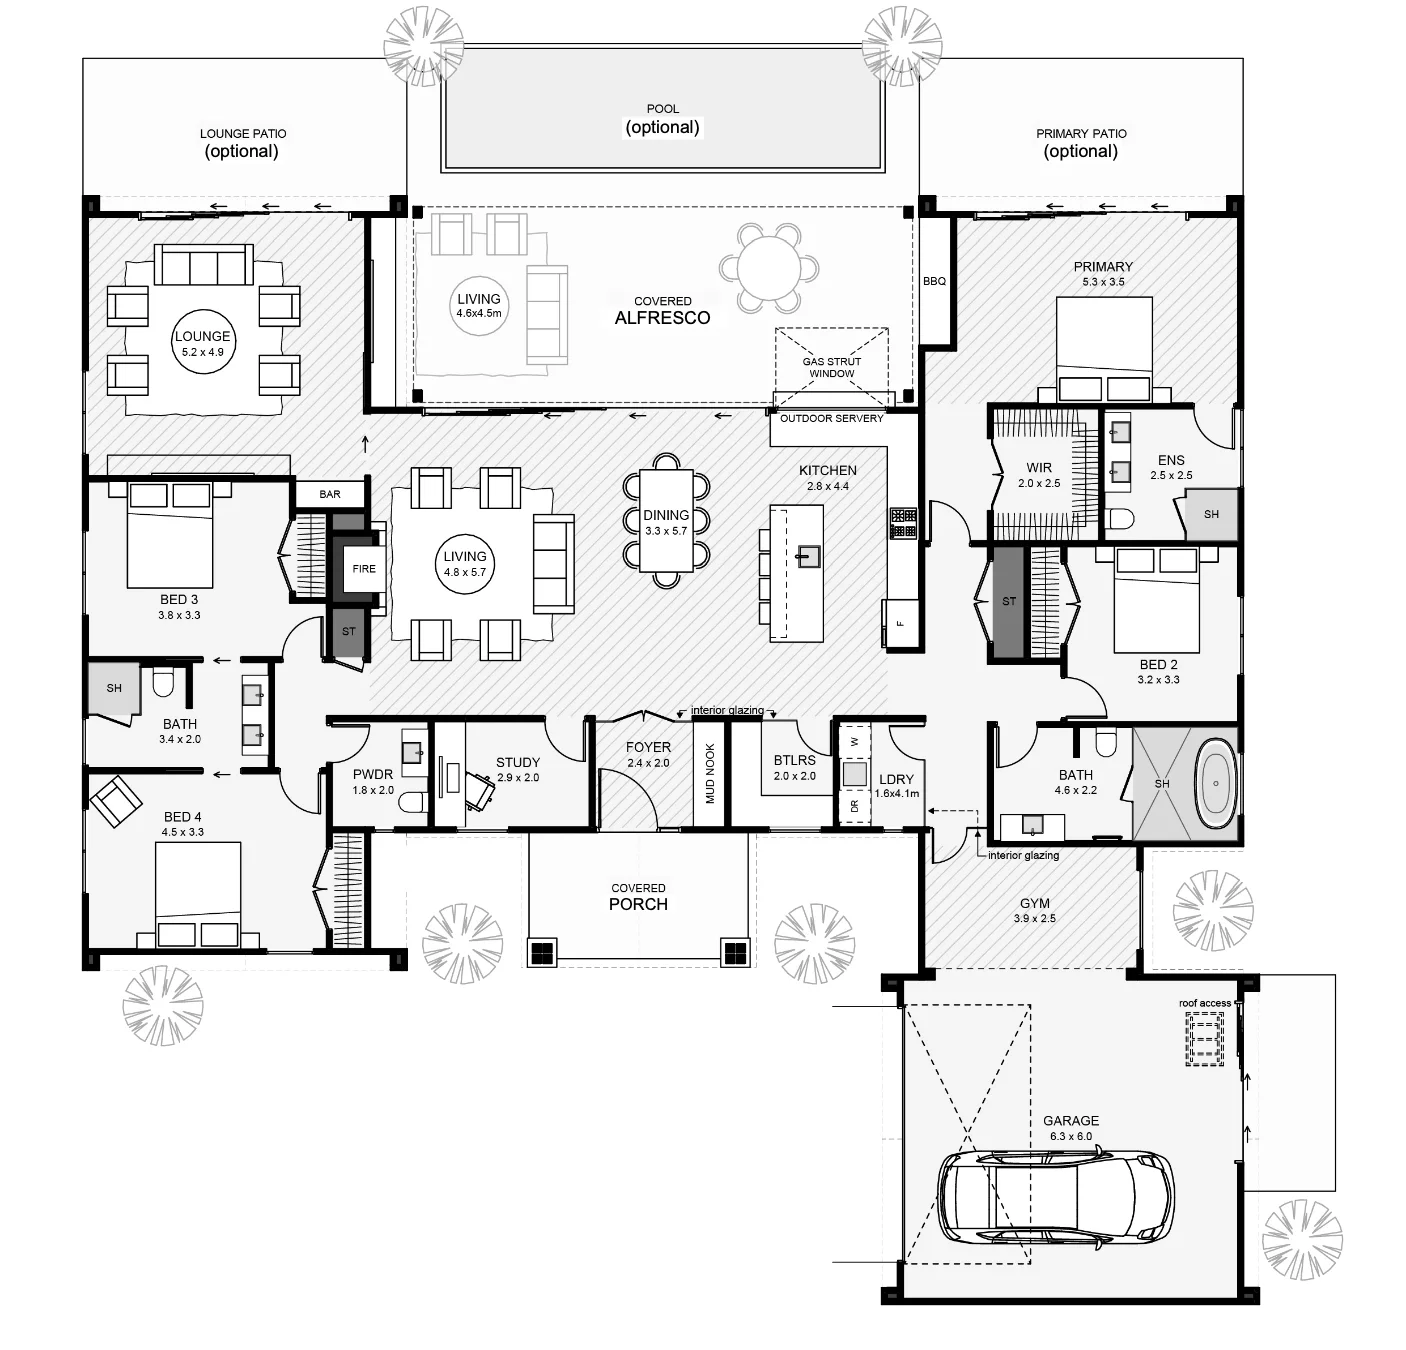
Unlock modern living with this ‘H-Shape’ home. Featuring a symmetrical layout, steeply pitched gable rids, and expansive floor-to-ceiling windows for natural light and views. Enjoy a spacious open-plan living area, additional lounge, four bedrooms, and a butler’s pantry. The striking exterior includes sleek plaster/stucco structures. With a large sheltered outdoor area perfect for entertaining, this home offers the ultimate blend of style, comfort, and functionality.
Residence
Garage
Alfresco
Porch
Total
254.20 m²
44.66 m²
34.89 m²
9.29 m²
330.52 m²
Residence
Garage
Alfresco
Porch
Total
254.20 m²
44.66 m²
34.89 m²
9.29 m²
330.52 m²

Explore Our Range

Classic

Traditional

Concept

