
Meyer 263
Concept Range
Meyer 263
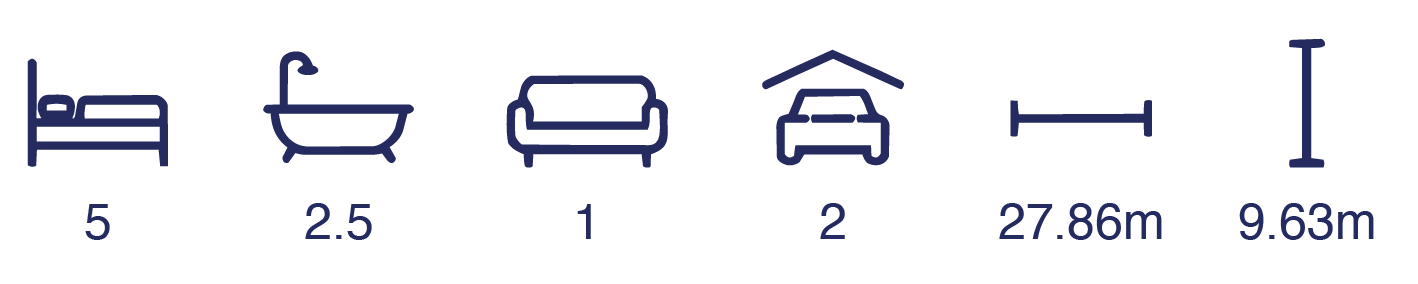
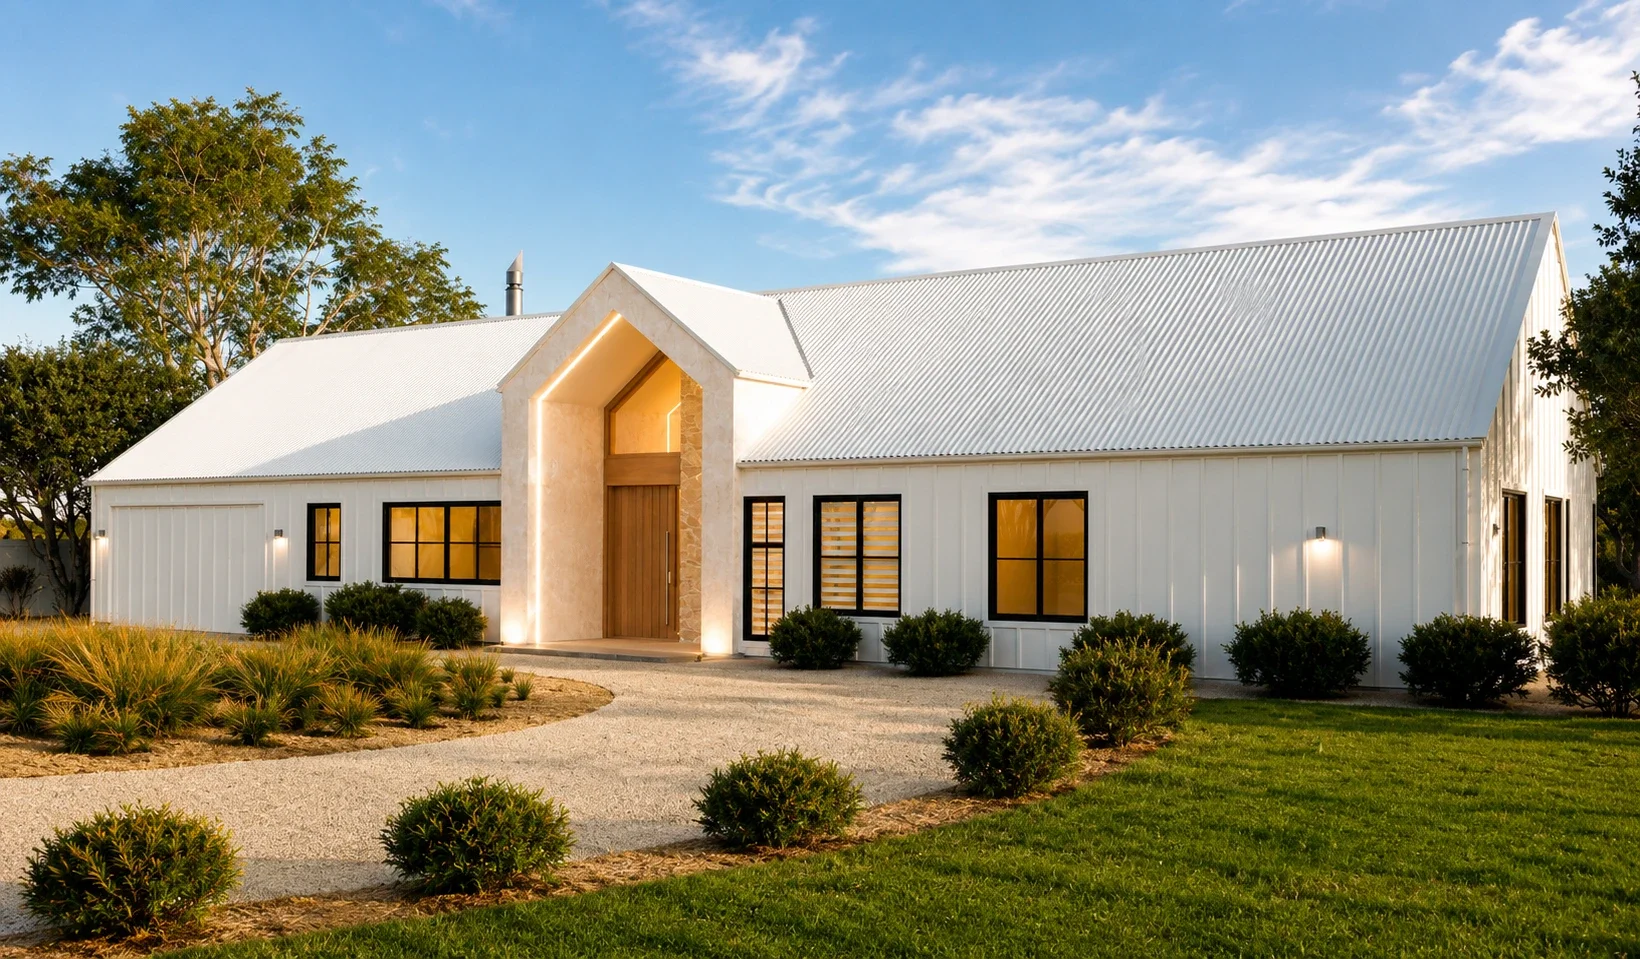
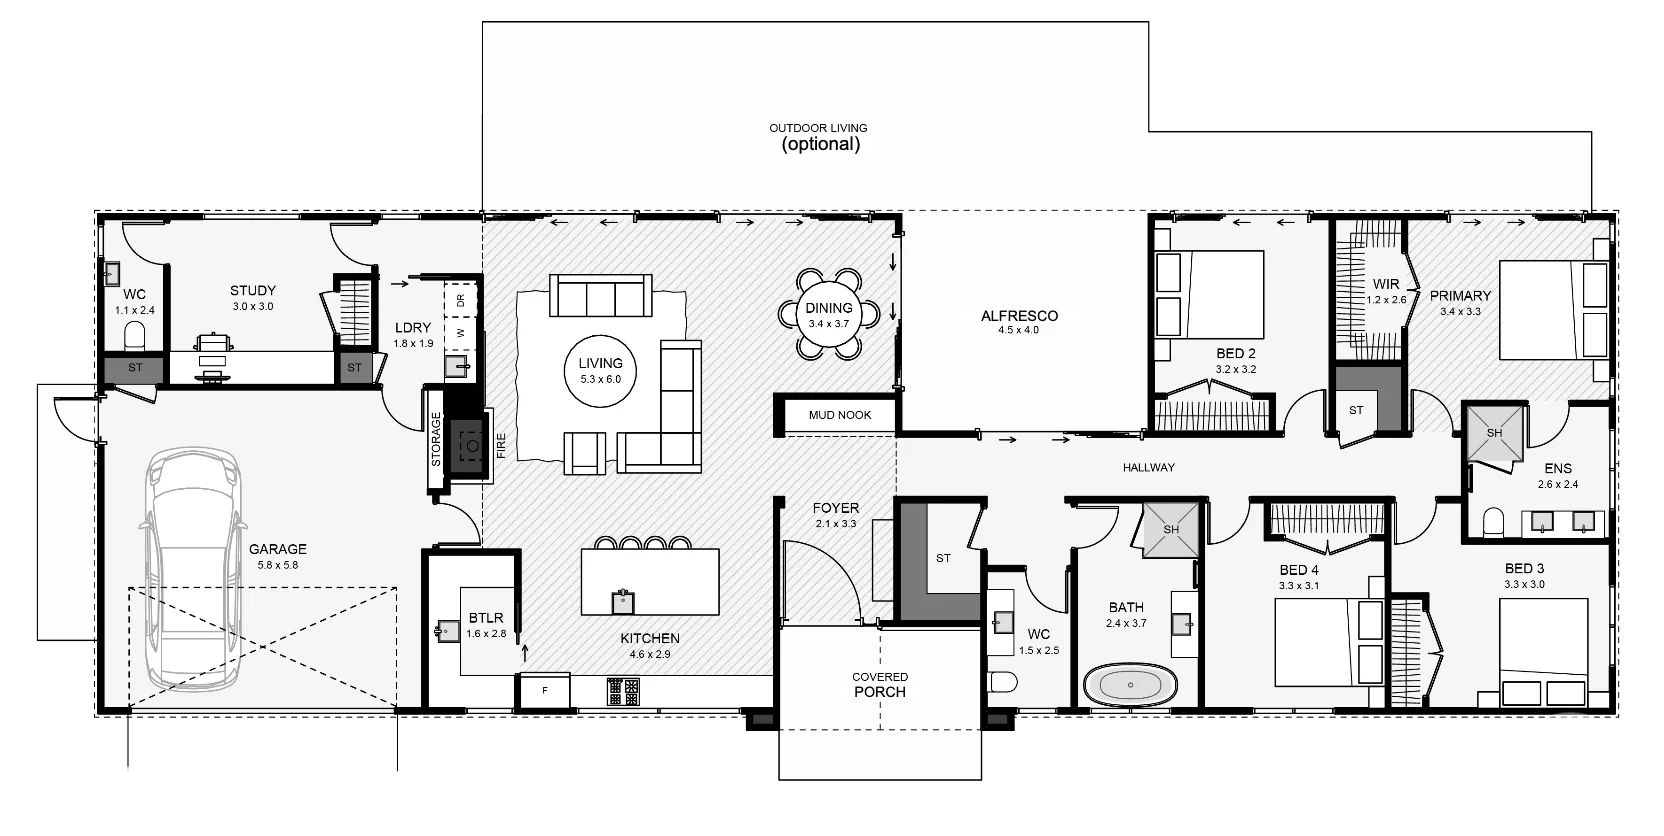
This home is where rustic charm meets modern use, designed for both living and gathering. Wrapped in board-and-batten cladding with a corrugated roof, it welcomes you through a plaster and stone entry that hints at the warmth within. A spacious kitchen with a butler’s pantry becomes the heart of the home, perfect for shared meals and conversations. With four bedrooms, a private office with its own toilet, and generous storage, it offers space to breathe, grow and thrive. Thoughtfully crafted for those who want more than just walls - this is where life happens.
Residence
Garage
Alfresco
Porch
Total
202.62 m²
36.98 m²
16.59 m²
6.39 m²
262.58 m²
Residence
Garage
Alfresco
Porch
Total
202.62 m²
36.98 m²
16.59 m²
6.39 m²
262.58 m²

Explore Our Range

Classic

Traditional

Concept

