
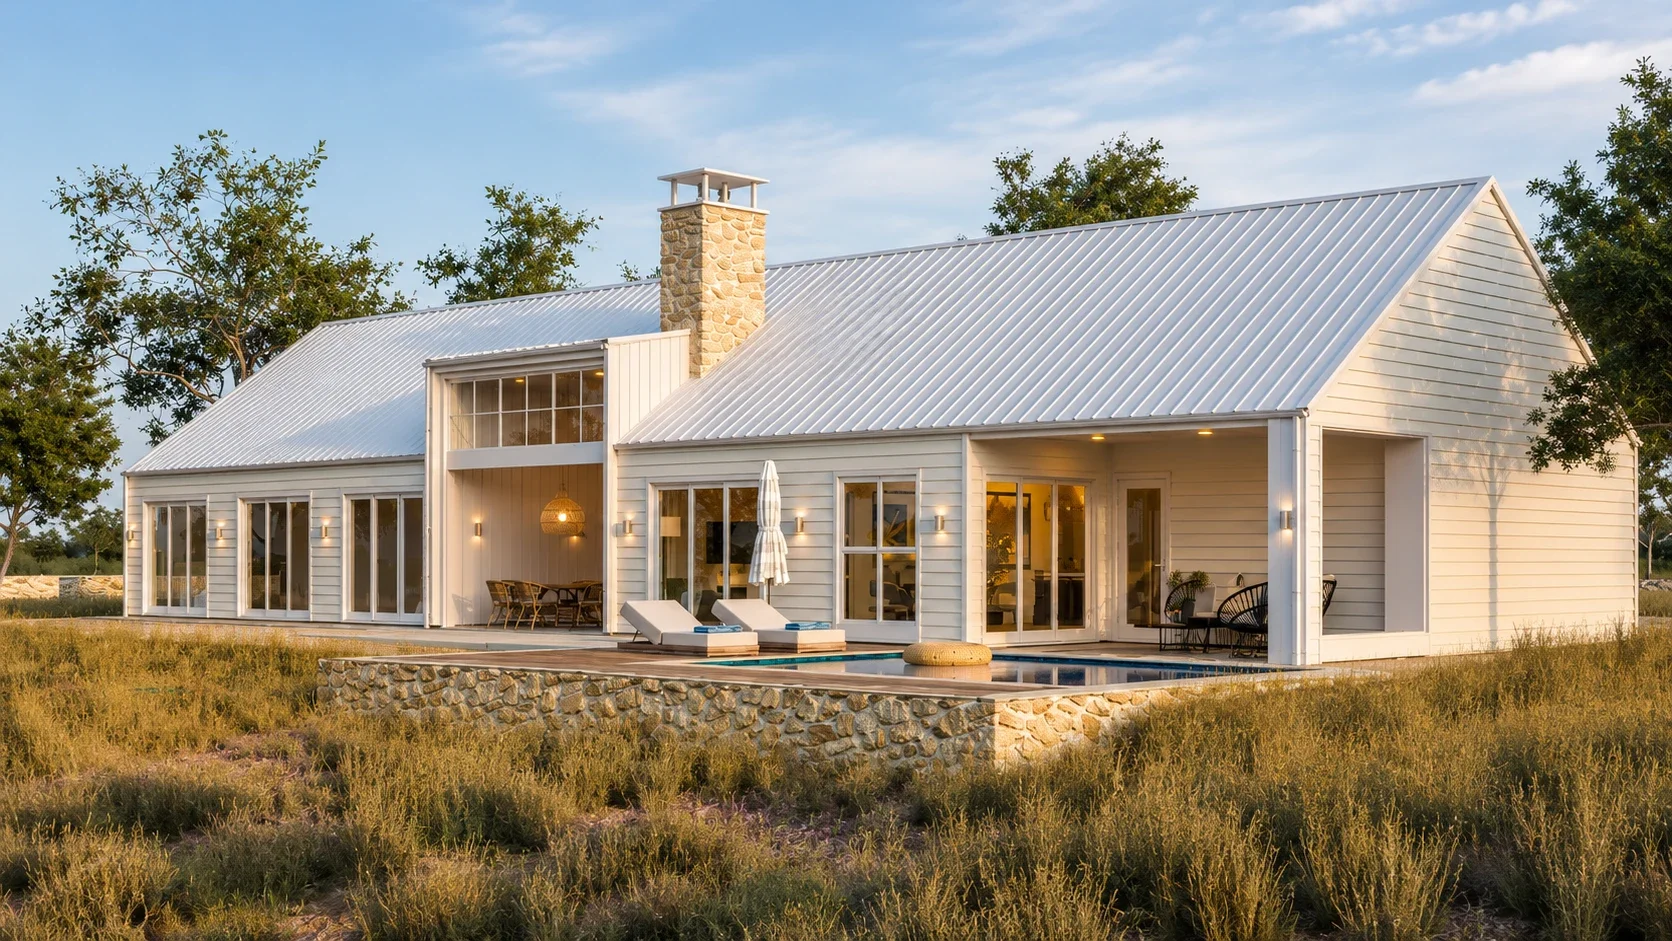
Nelson 248
Concept Range
Nelson 248

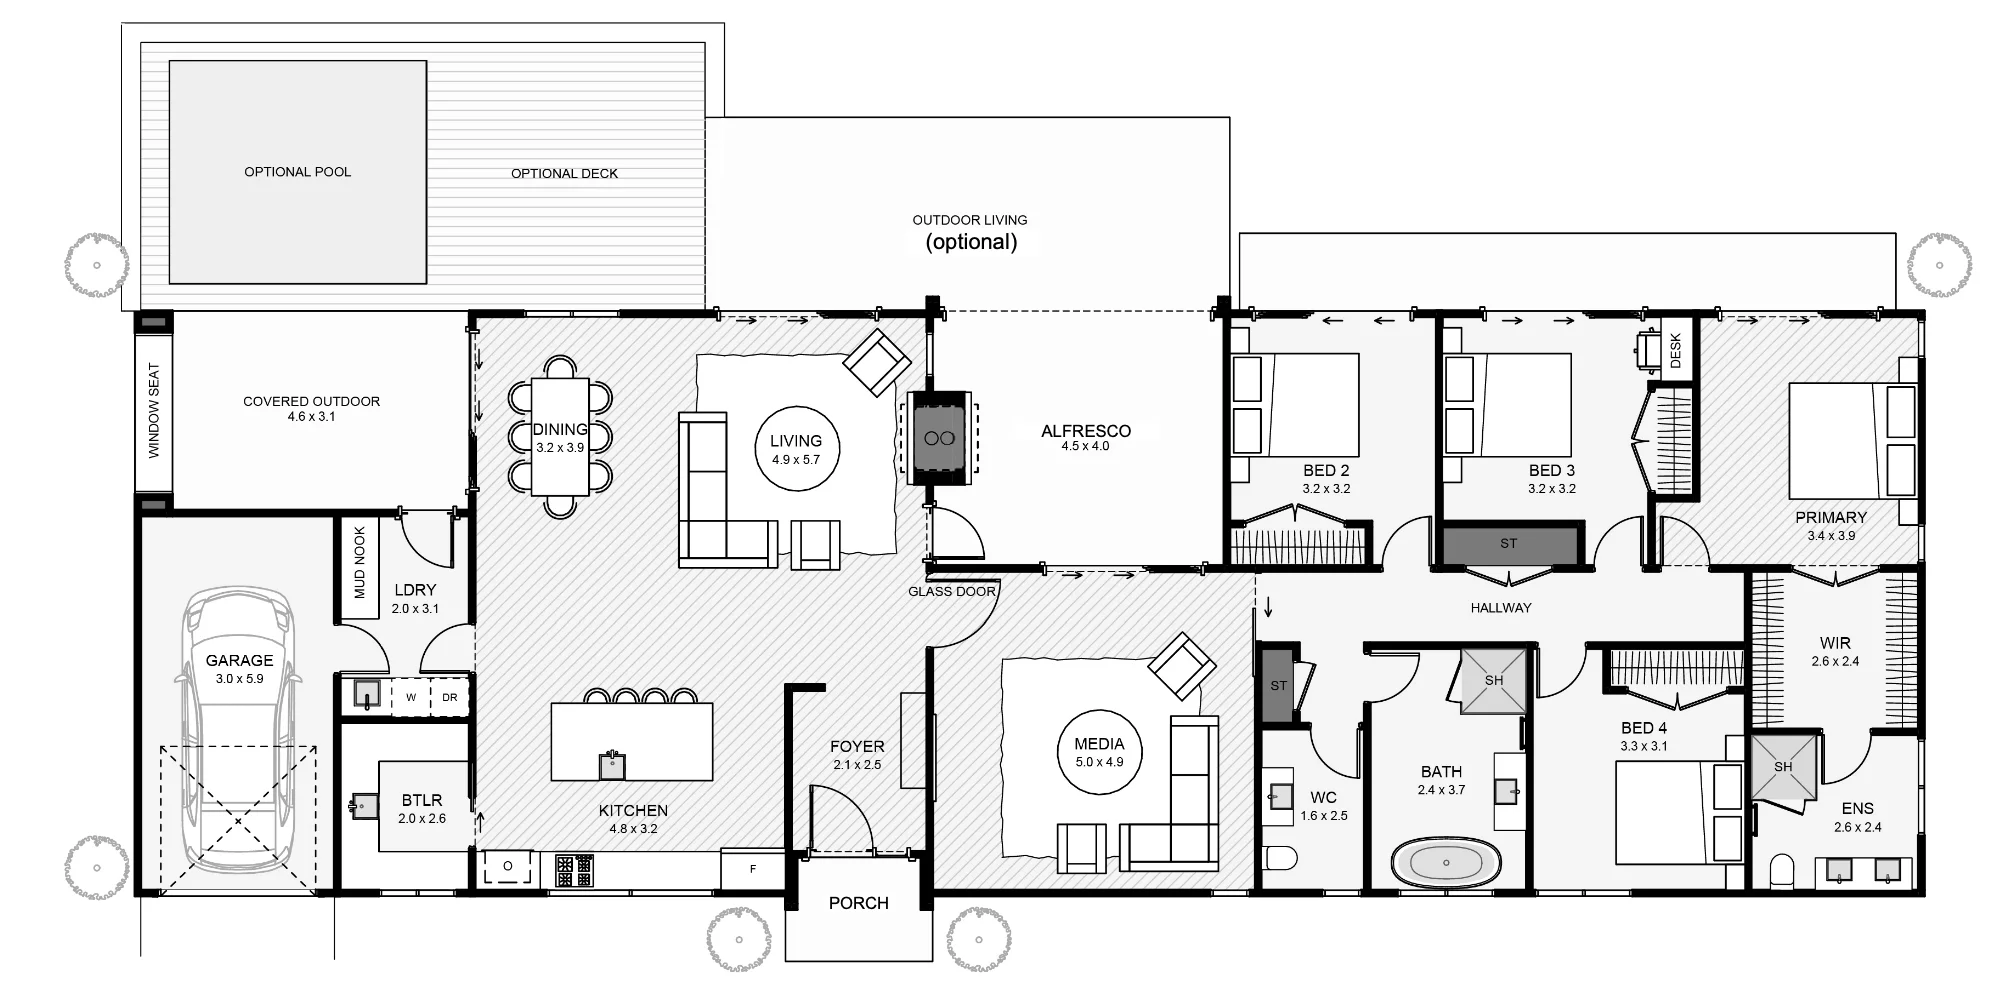
This barn-style home combines rustic appeal with modern living. Clad in weatherboard and vertical board, it features a stone chimney that adds warmth and character. Dual outdoor living areas with back-to-back fireplaces offer cosy spaces year-round, while the large kitchen with a butler’s pantry makes entertaining effortless. With two living rooms, this design balances connection and relaxation, perfect for every lifetstyle.
Residence
Garage
Alfresco
Porch
Total
Residence
Garage
Alfresco
Porch
Total
208.69 m²
21.62 m²
15.94 m²
1.32 m²
247.57 m²
208.69 m²
21.52 m²
15.94 m²
1.32 m²
247.57 m²

Explore Our Range

Classic

Traditional

Concept

