
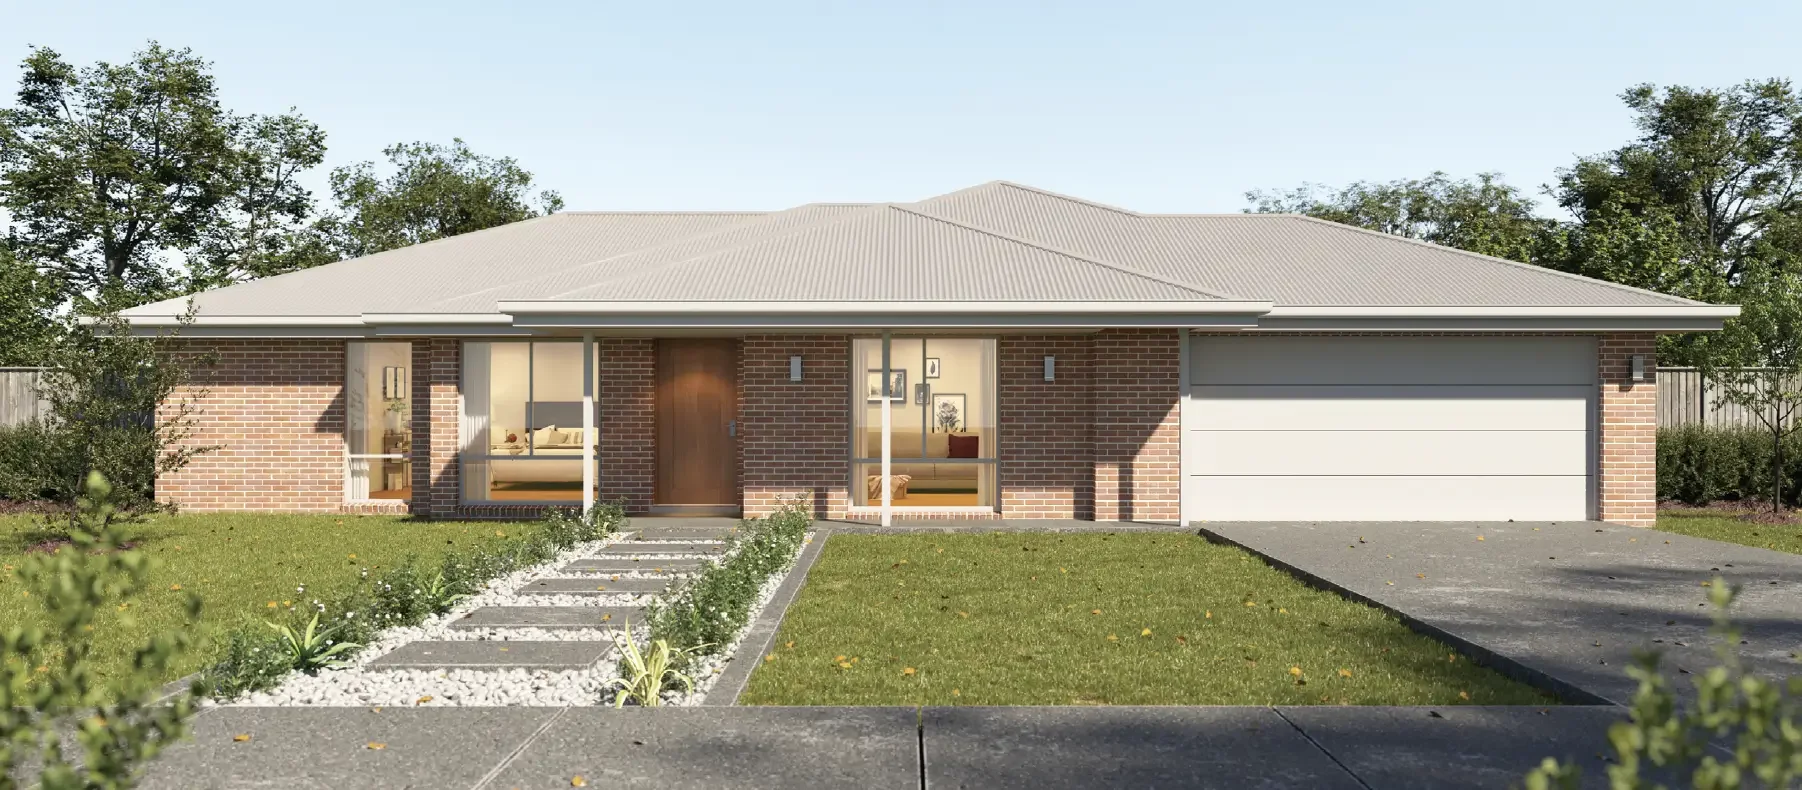
Ramsay 295
Traditional Range
Ramsay 295

295 m²
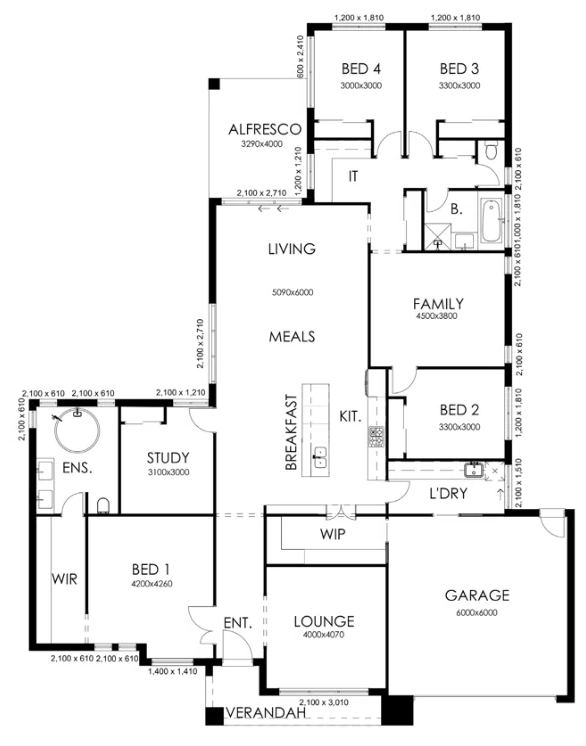
Introducing the Ramsay 295, a sophisticated home design that redefines spacious living. Featuring a generous open-plan living and dining area that seamlessly connects to the gourmet kitchen with a walk-in pantry, this layout is perfect for families who love to entertain. The luxurious master suite, complete with an ensuite and walk-in robe, provides a serene retreat, while three additional bedrooms ensure ample space for everyone. A dedicated study offers a quiet workspace, and the lounge serves as a versatile haven for relaxation. The double garage, alfresco area, and clever storage solutions complete this thoughtful design. The Ramsay 295 combines elegance and practicality to create your dream home.
Total
295 m²
Total

Explore Our Range

Classic

Traditional

Concept

