
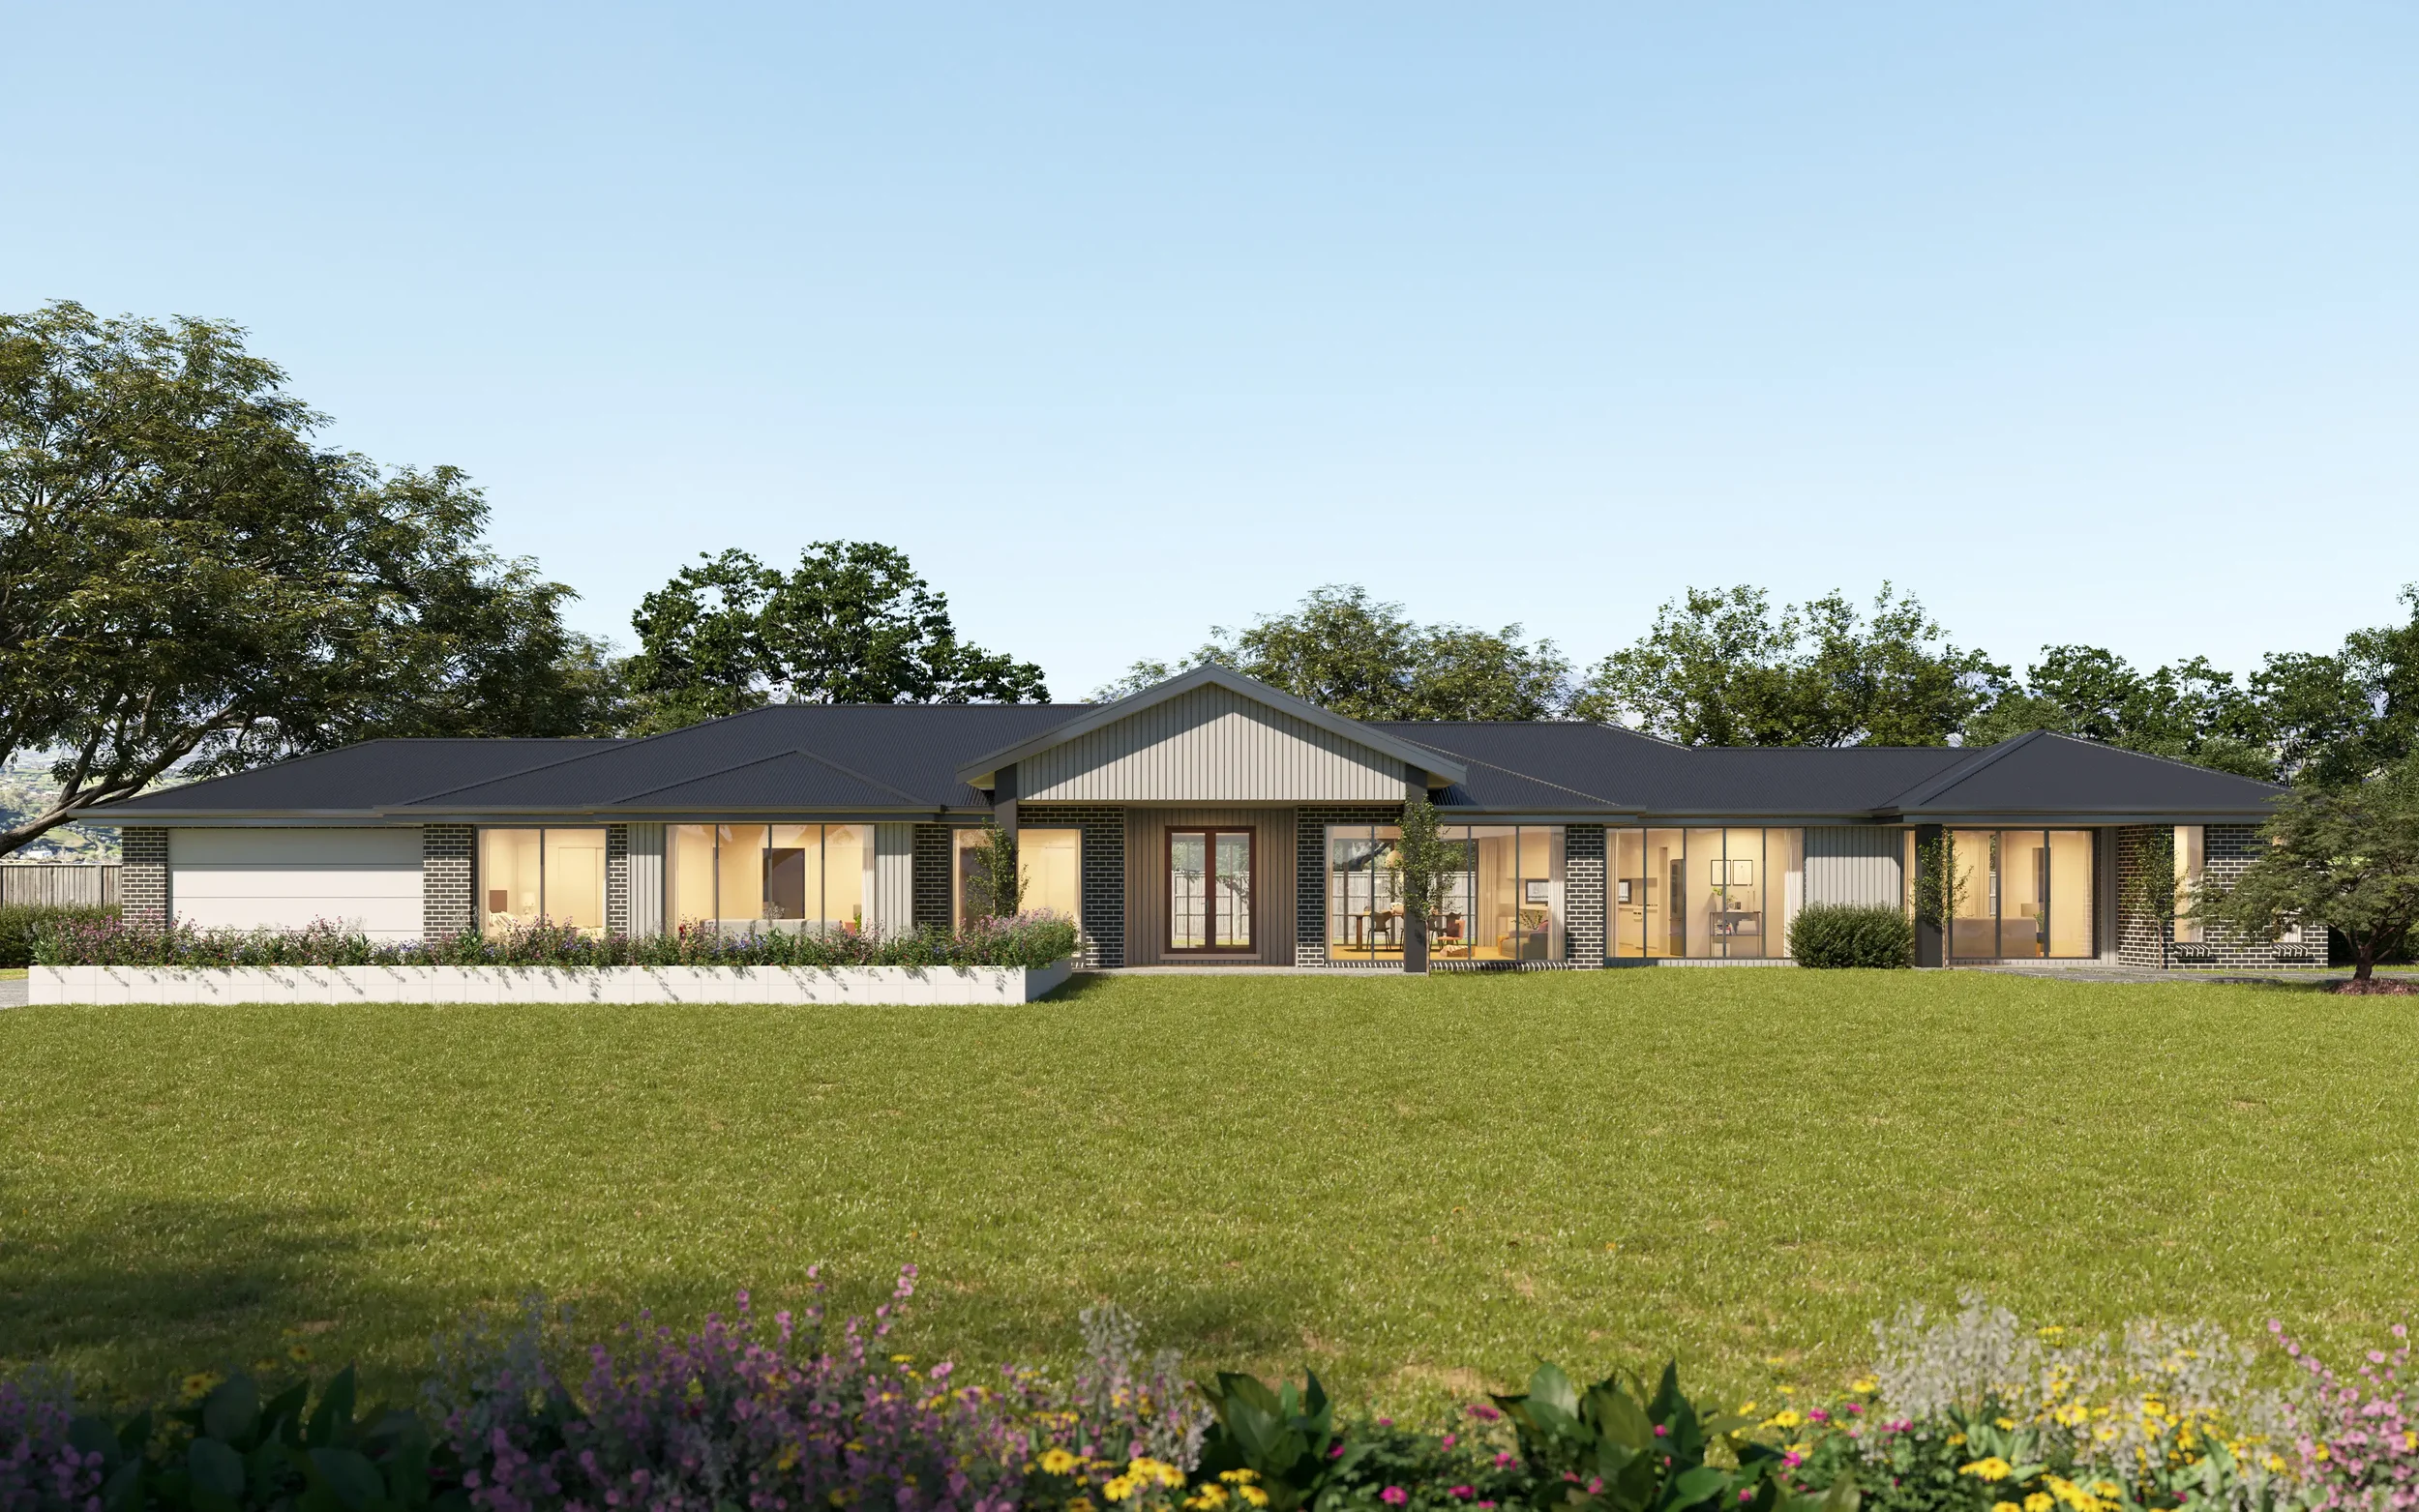
Roma 386
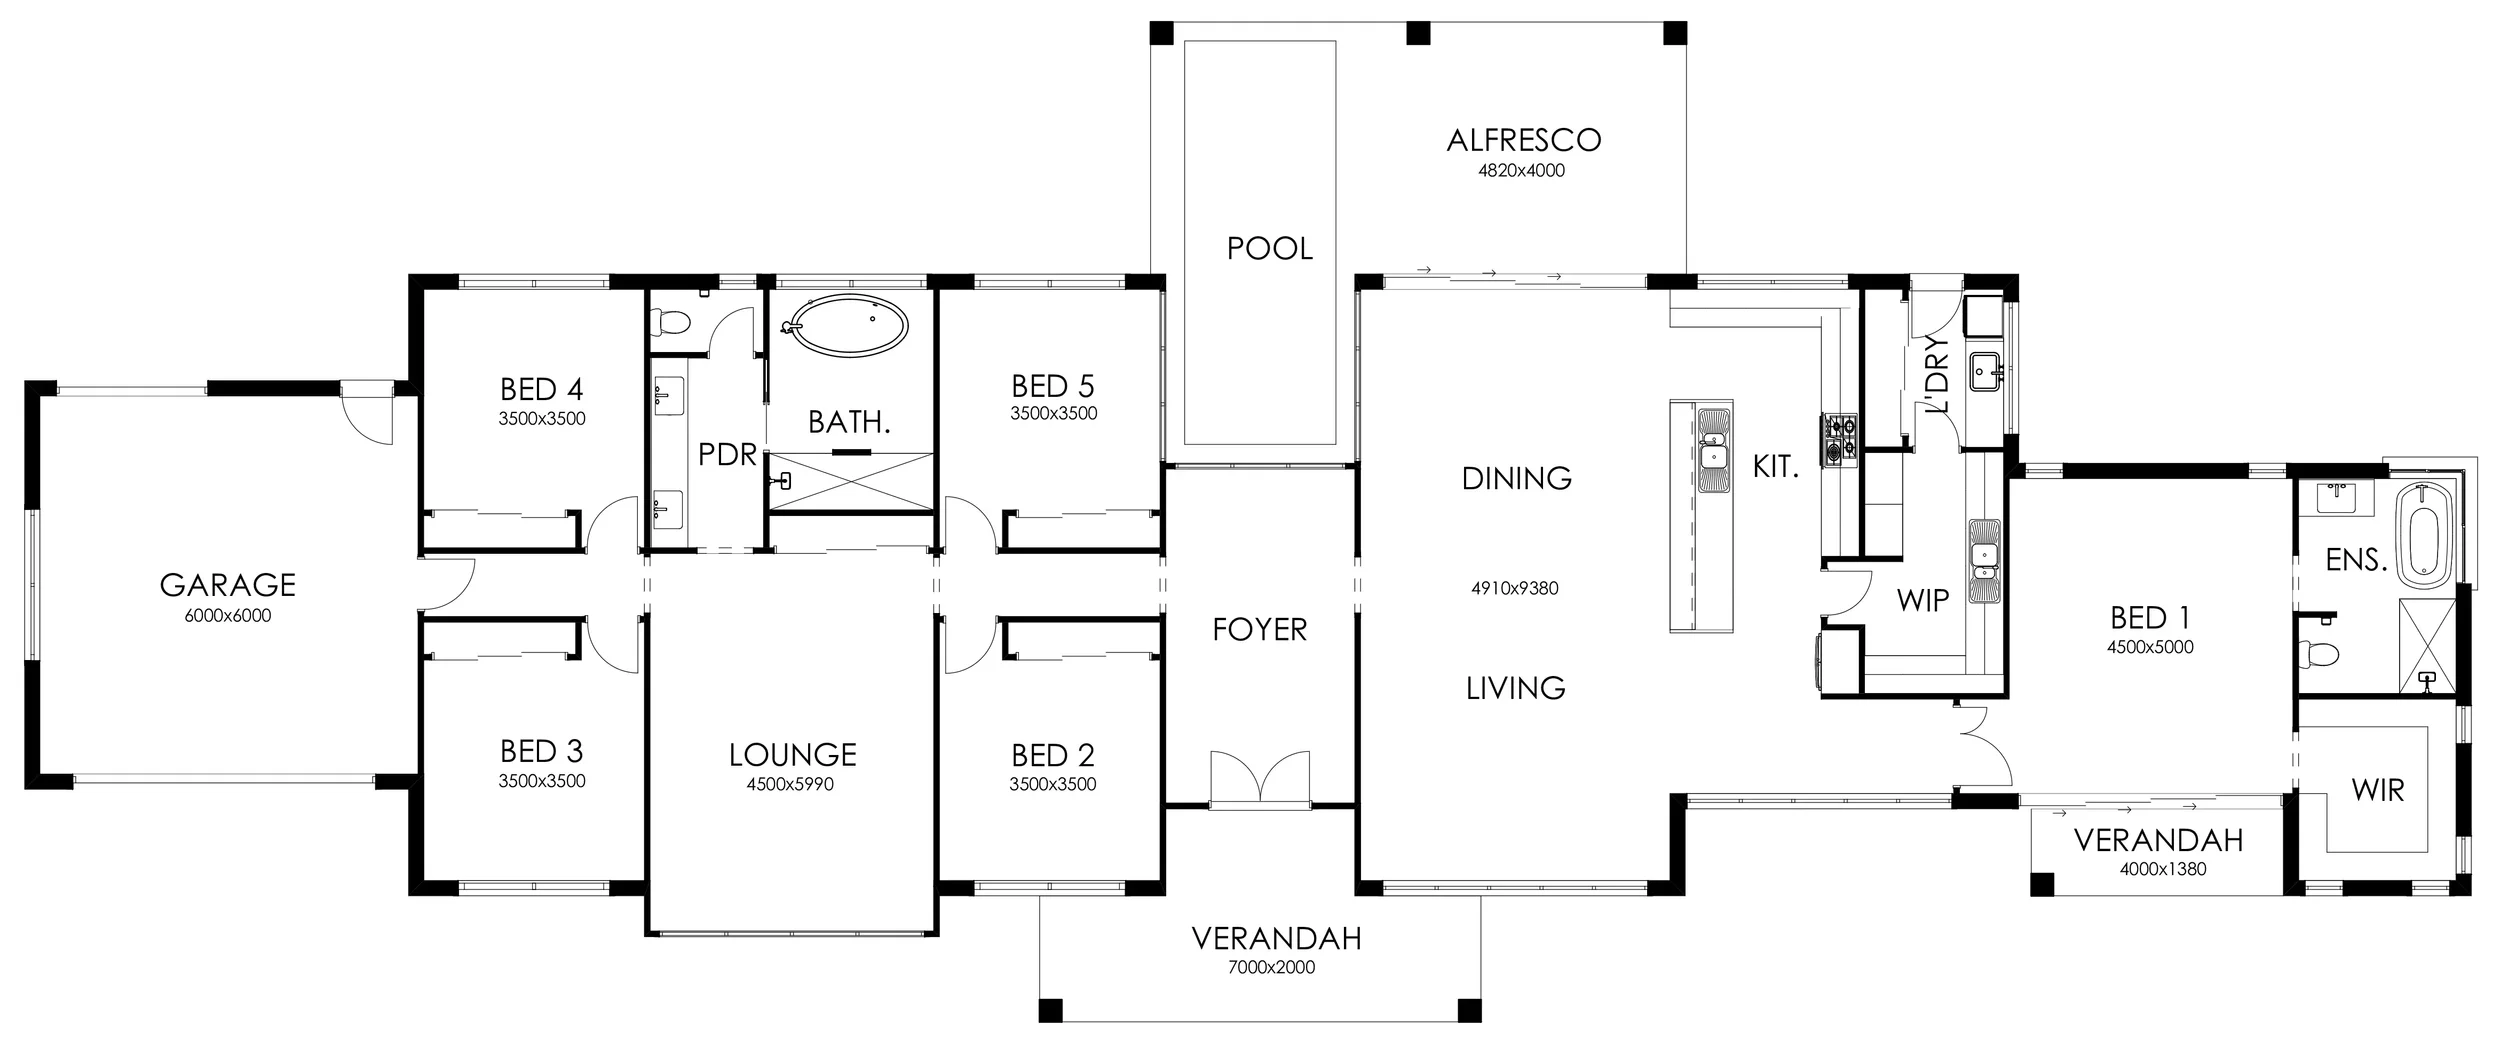
Traditional Range
Roma 386

Step into refined luxury with the Roma 386, a home designed to elevate your lifestyle. This impressive floor plan features a stunning open-plan living and dining area, perfectly complemented by a sleek kitchen with a walk-in pantry for added convenience. The alfresco area and optional pool create an idyllic setting for outdoor entertainment, while the lounge offers a cozy space for relaxation. With five generously sized bedrooms, including a grand master suite boasting an ensuite and walk-in robe, there's ample space for the entire family. Additional highlights include a double garage, multiple verandahs, and practical amenities like a laundry and powder room. The Roma 386 combines elegance and functionality to craft a dream home you'll love.
386 m²
Total
Total
386 m²

Explore Our Range

Classic

Traditional

Concept

