
Shannonvale 287
Concept Range
Shannonvale 287

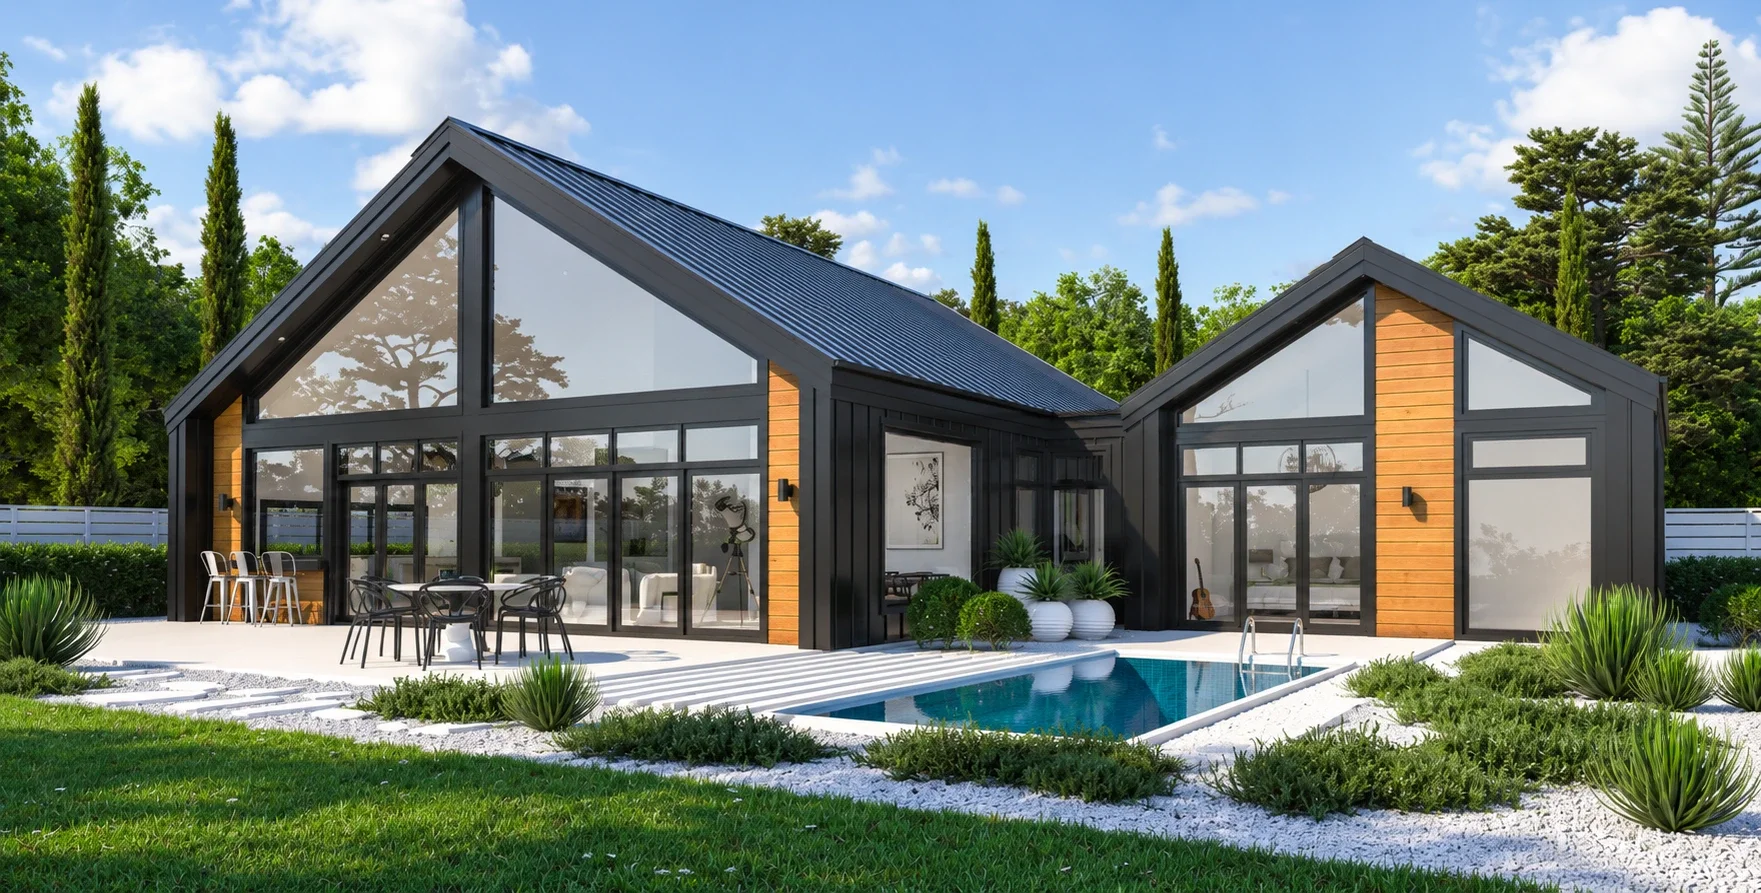
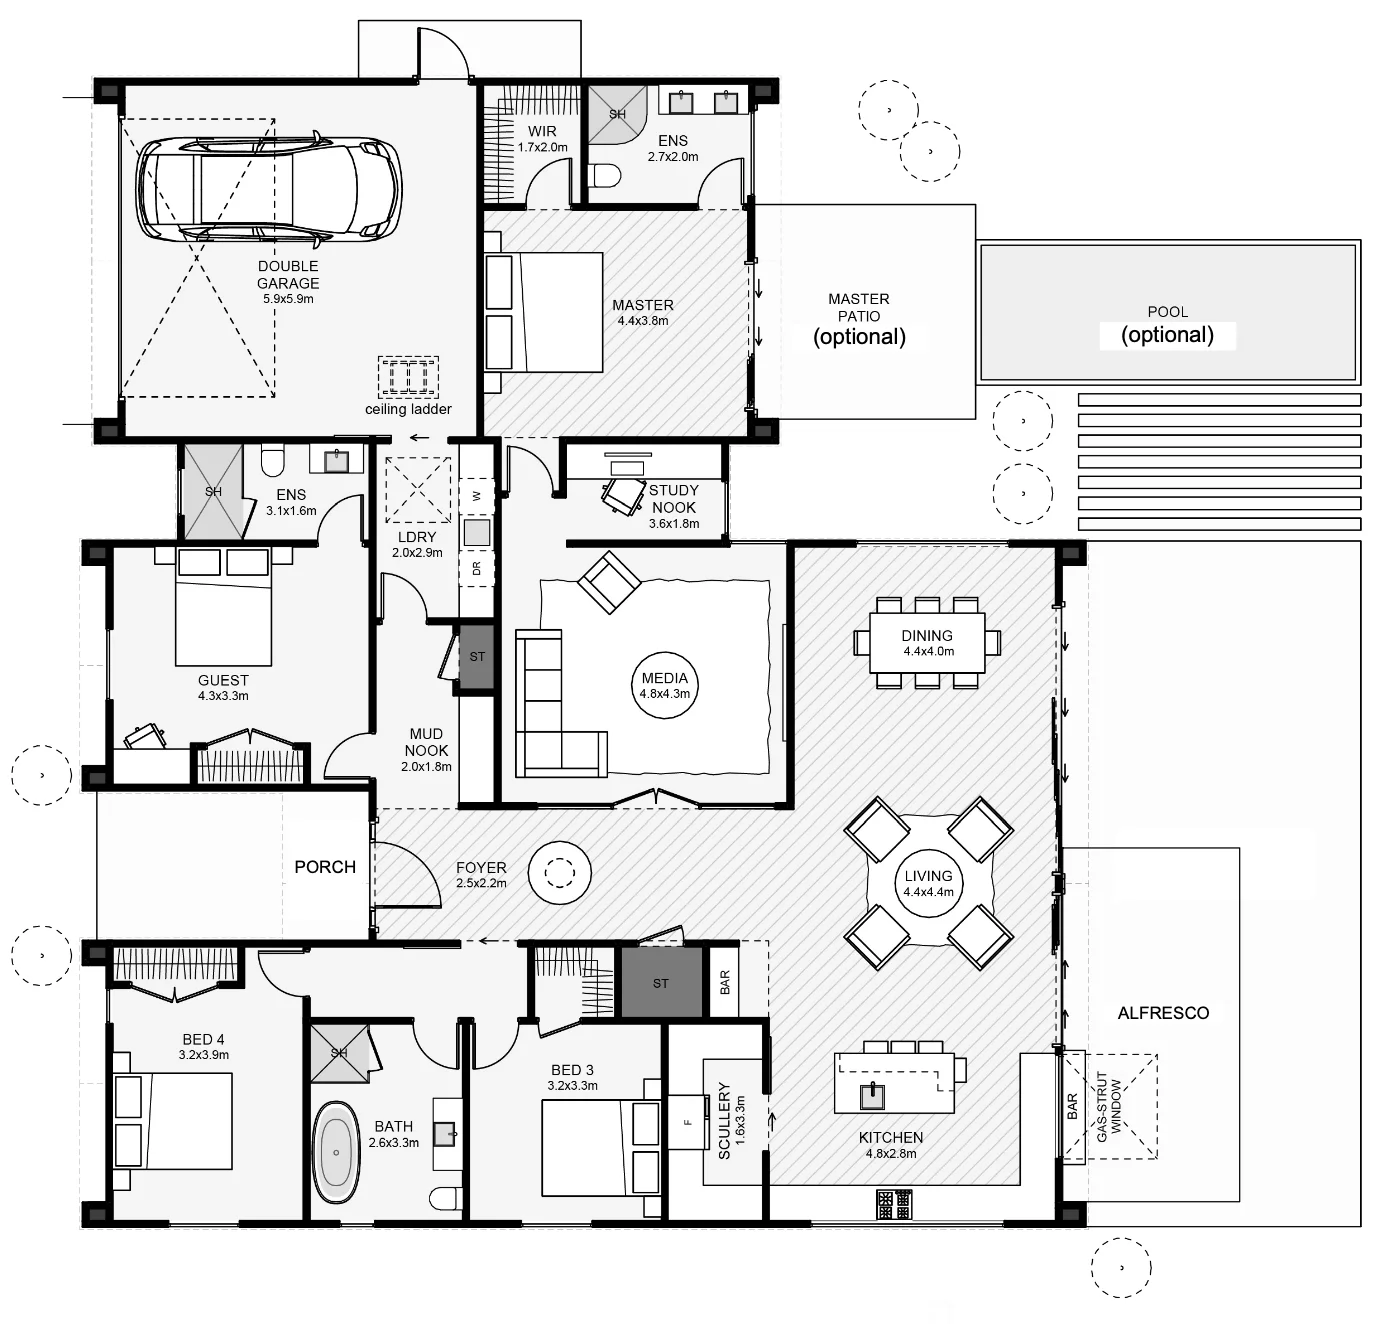
The foyer of this home sits centre with high ceilings and gives a glimpse of the blue sky towards the causal living. Off to one sid, there’s a mud-nook with laundry access. Full-width and extends into a large butler’s pantry. There’s also a giant glass strut window with an outdoor bar, perfect for summers by the pool! Privately accessed off the media with a study nook to buffer, the primary room looks out north with a private patio and optional pool access. This is a home designed to please!
Residence
Garage
Alfresco
Porch
Total
225.85 m²
40.24 m²
18.00 m²
3.32 m²
287.41 m²
Residence
Garage
Alfresco
Porch
Total
225.85 m²
40.24 m²
18.00 m²
3.32 m²
287.41 m²

Explore Our Range

Classic

Traditional

Concept

