
Stirling 247
Concept Range
Stirling 247

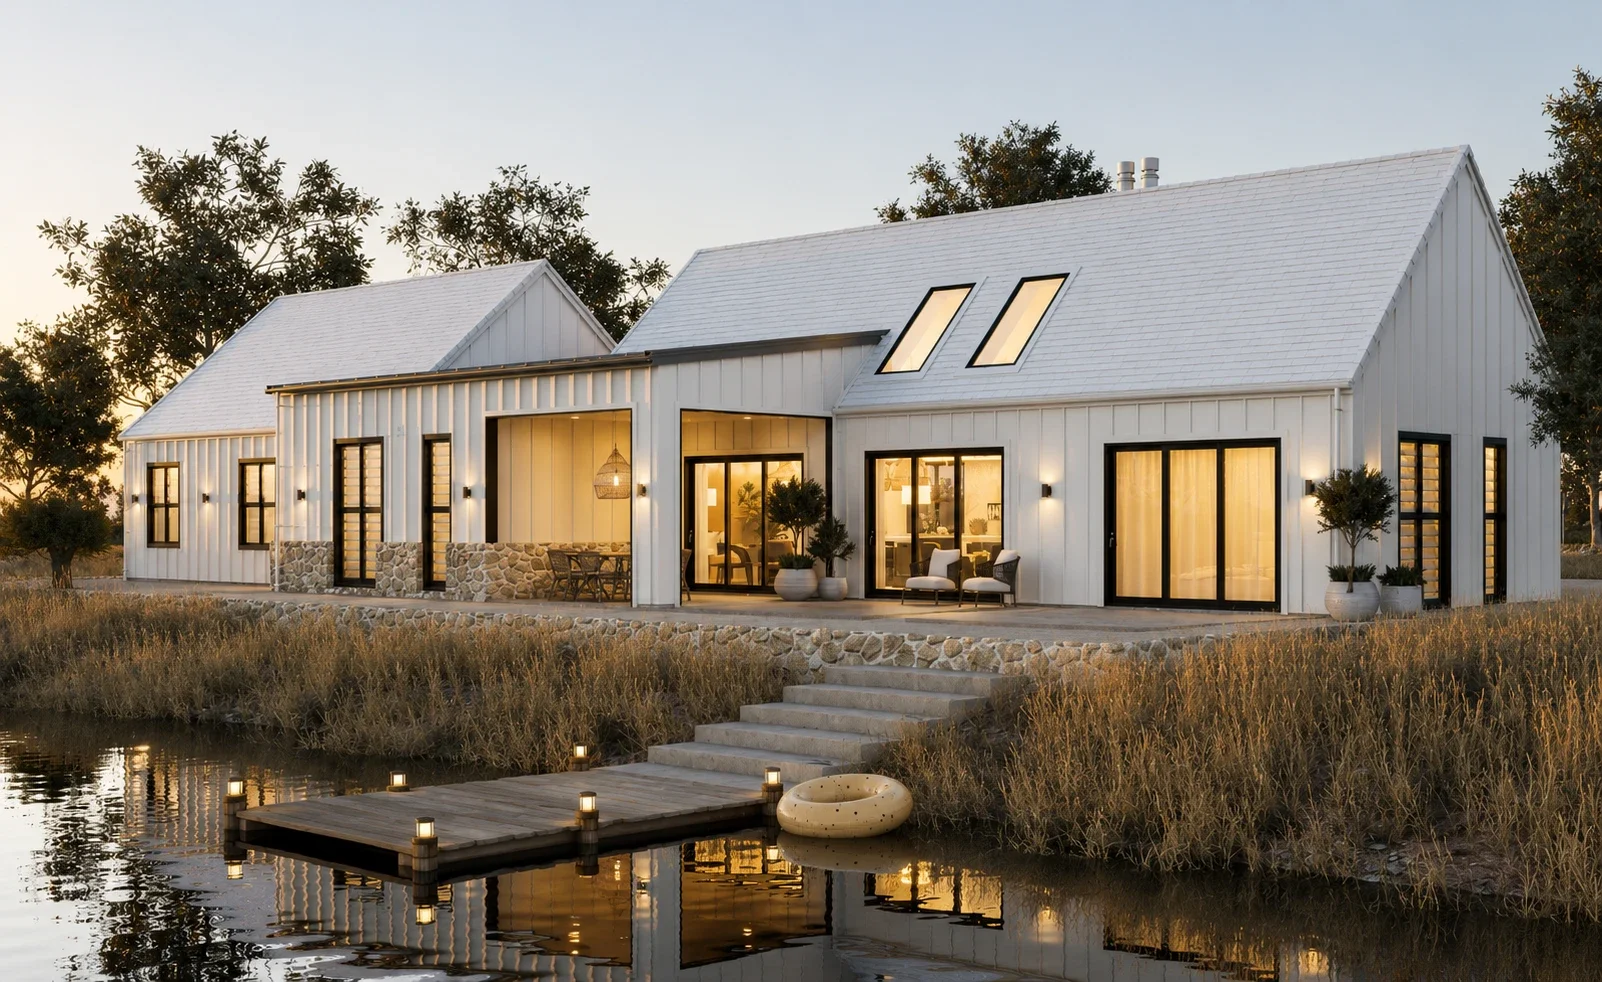
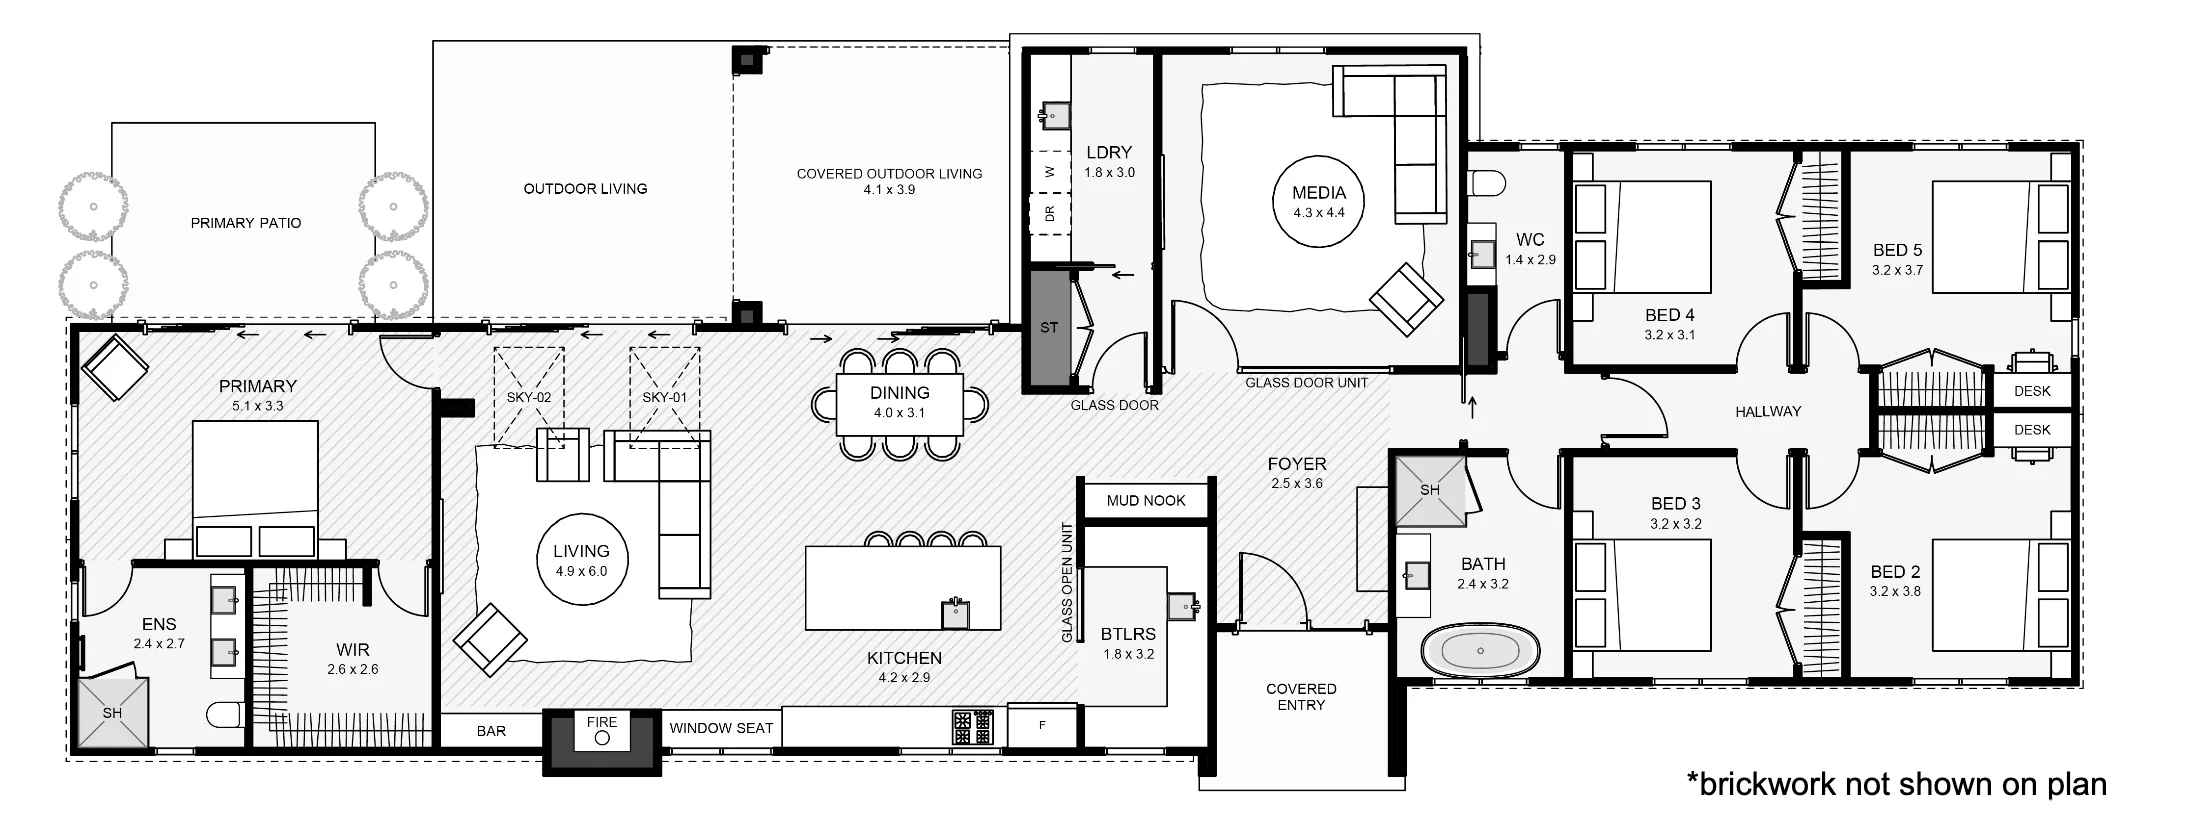
This elegant home pairs white board-and-batten cladding with stone accents and dark joinery for a striking look. Designed for easy living, it features dual living areas and covered outdoor spaces for year-round enjoyment. The private primary bedroom offers seclusion, while the large kitchen with a butler’s pantry makes entertaining effortless. A separate laundry adds practicality, and the layout is tailored to connect seamlessly with a detached garage, blending style and function perfectly. A home designed to feel right, for today and always.
Residence
Alfresco
Porch
Total
223.54 m²
16.33 m²
6.56 m²
246.43 m²
Residence
Alfresco
Porch
Total
223.54 m²
16.33 m²
6.56 m²
246.43 m²

Explore Our Range

Classic

Traditional

Concept

