
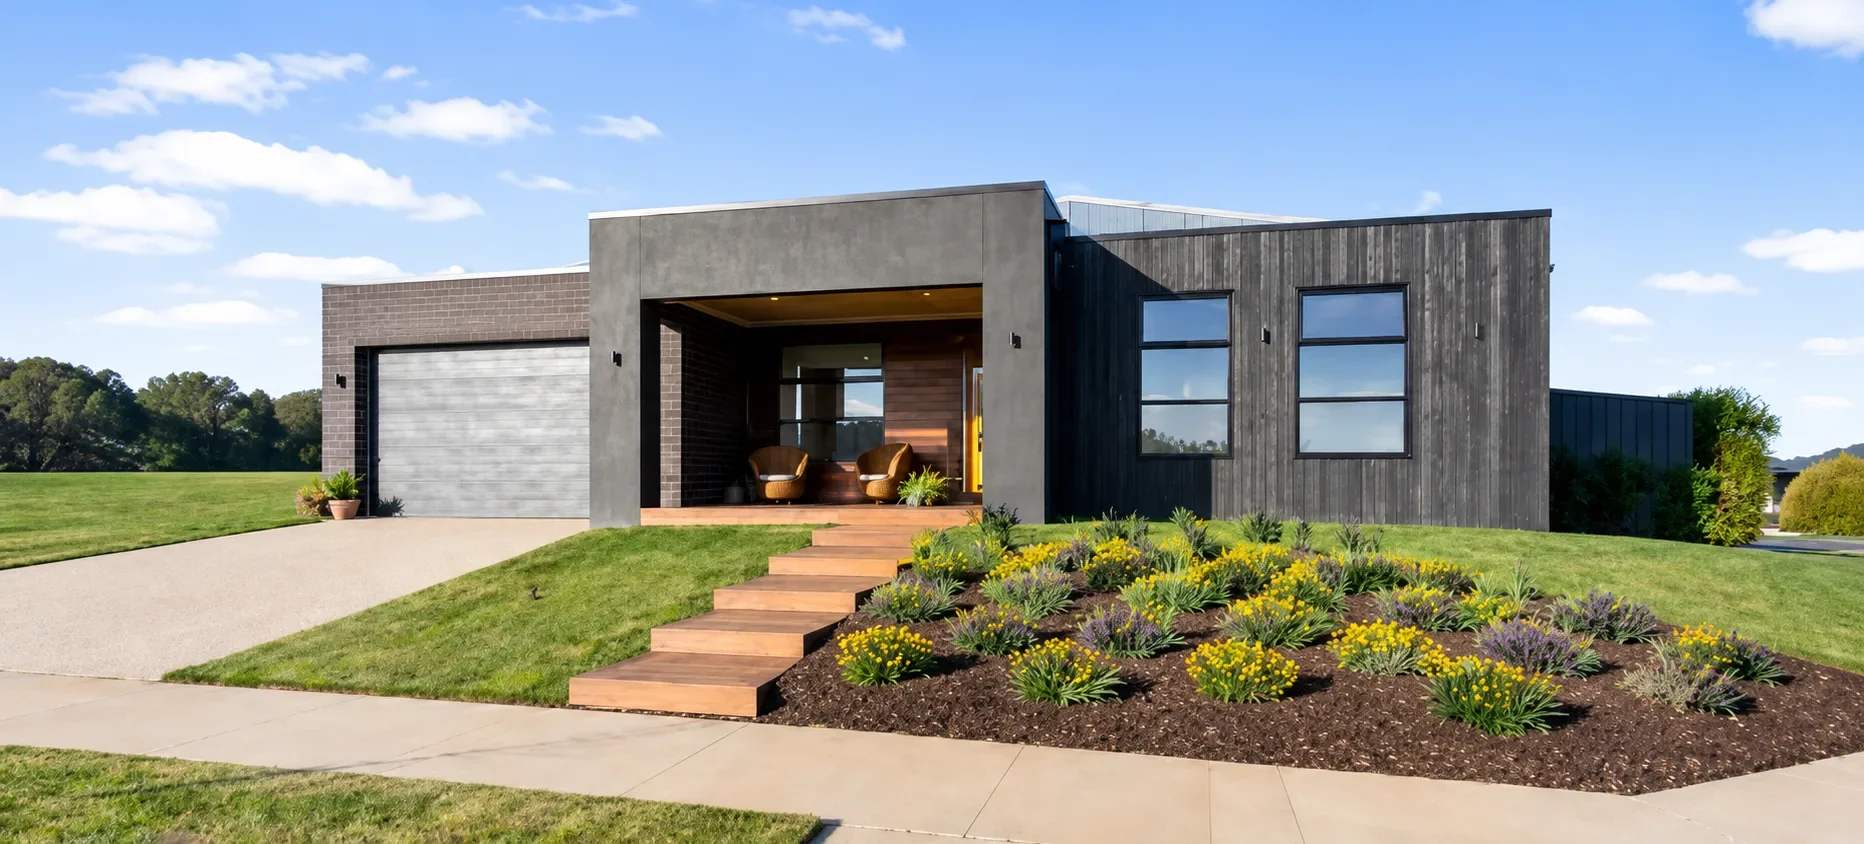
Tambo 295
Classic Range
Tambo 295

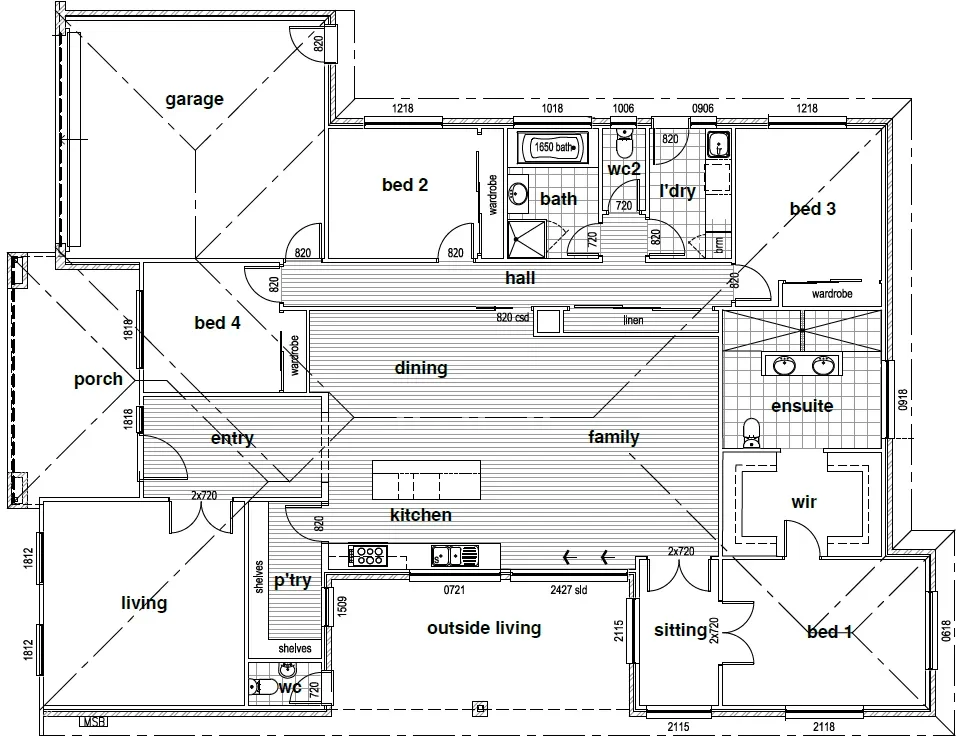
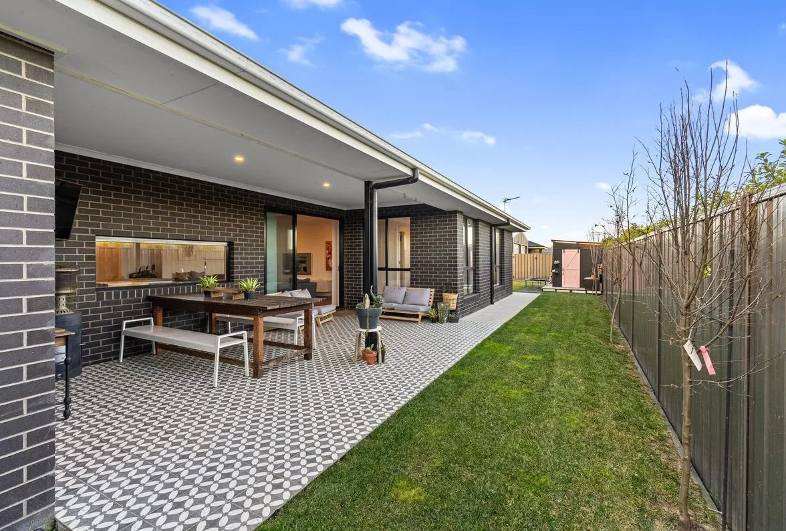
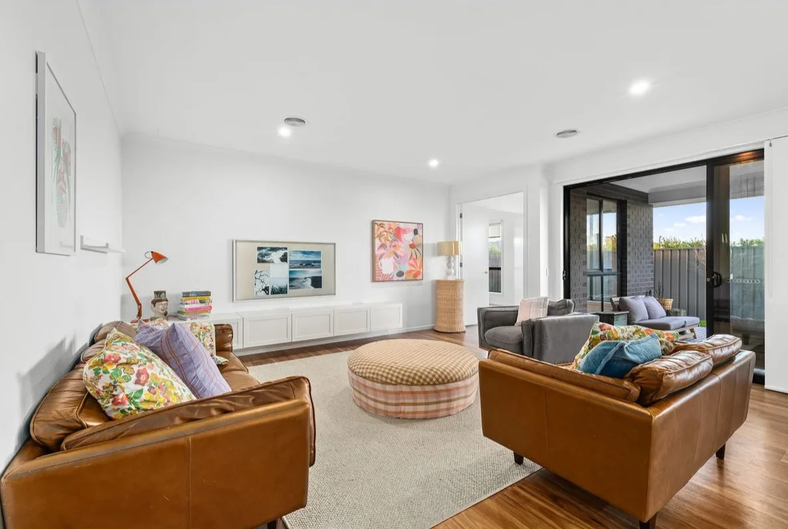
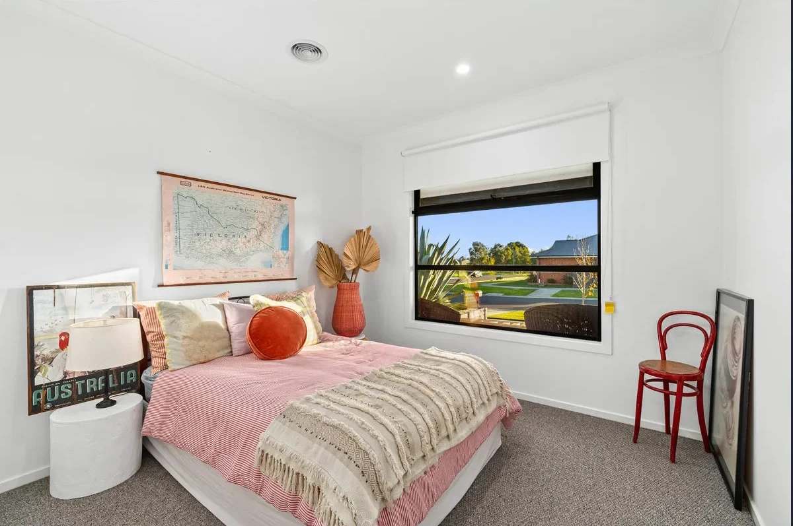
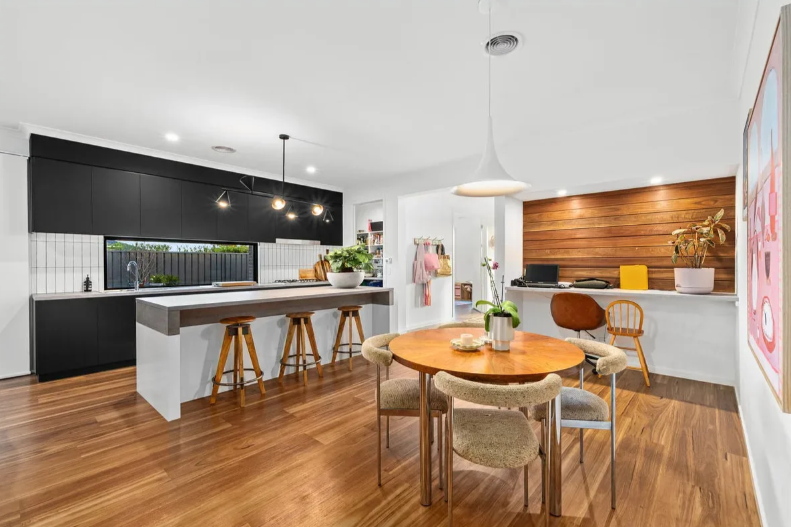
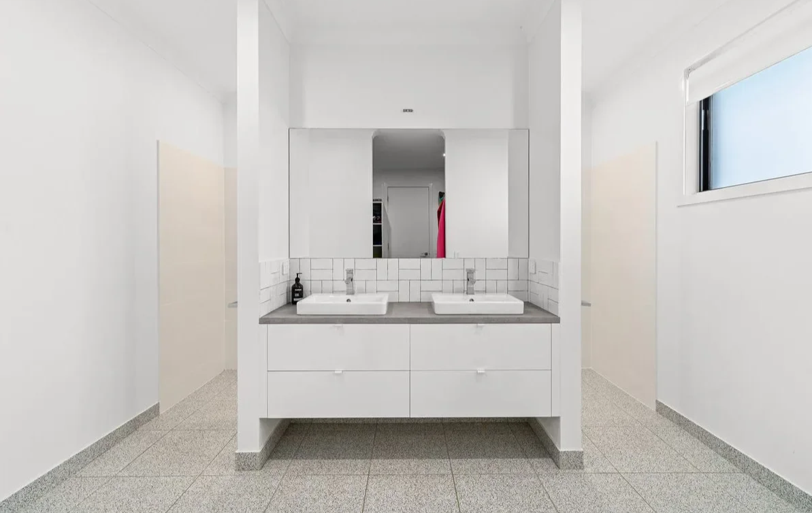
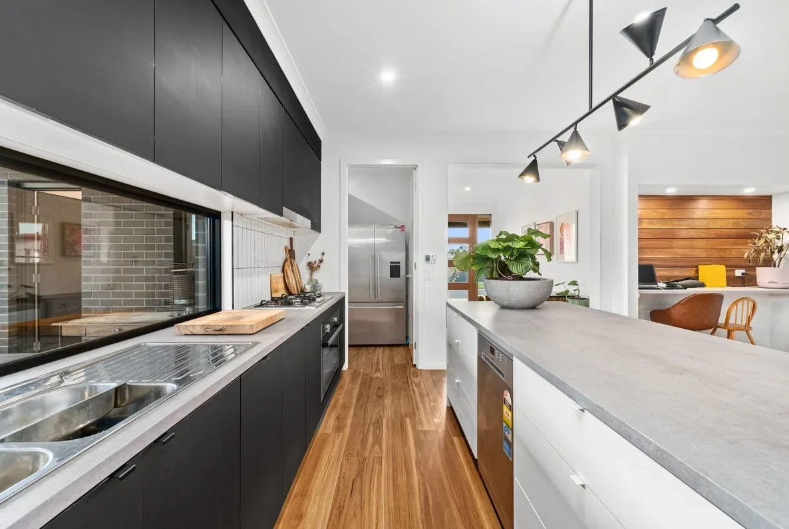
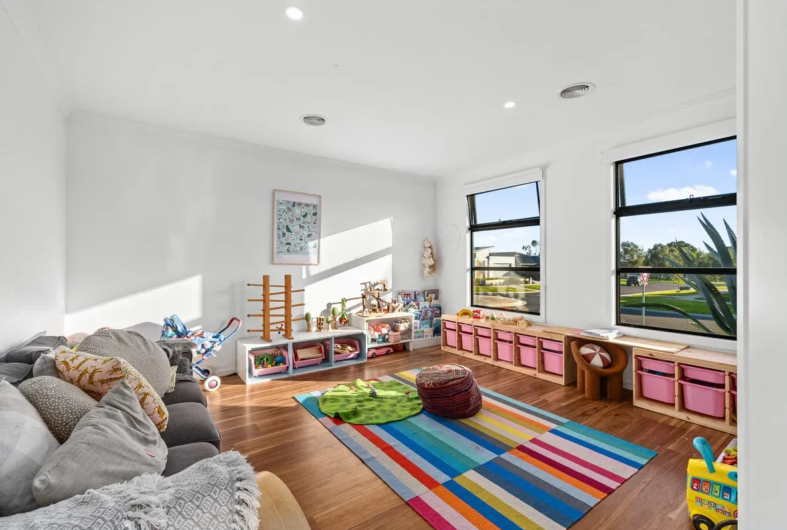
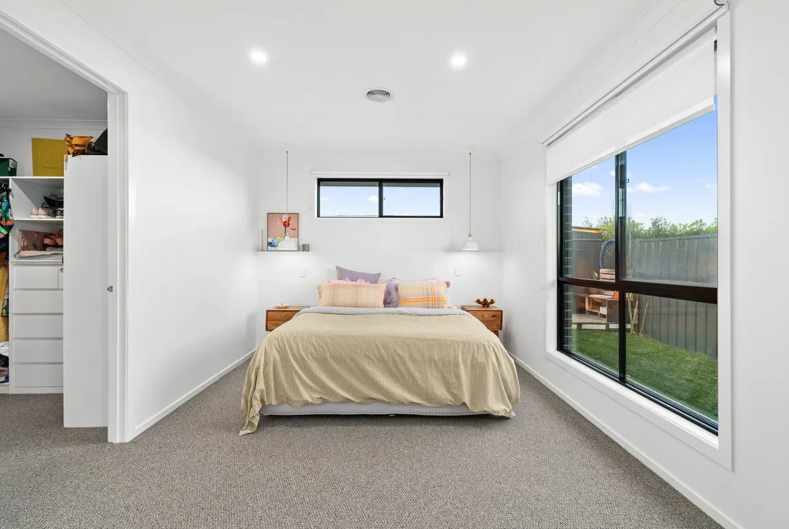
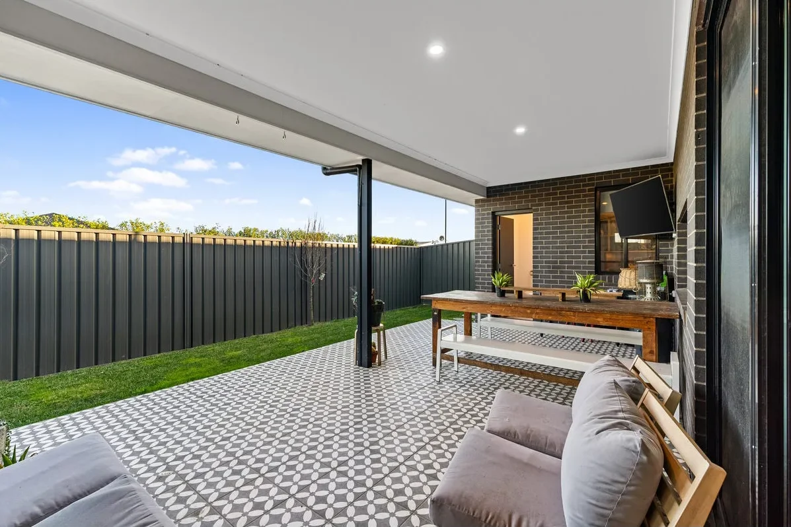
Tambo 295 is a sophisticated family home that brings together generous proportions and effortless everyday living. A beautifully appointed open-plan kitchen, dining and family domain extends to the alfresco, while a separate rumpus offers an elegant second living space for entertaining or retreat. Four well-zoned bedrooms, including a private main bedroom with walk-in robe and separate ensuite, provide comfort for growing families. With generous storage and a bold contemporary presence, this design feels refined, practical and quietly luxurious.
219.94 m²
36.37 m²
16.77 m²
21.71 m²
295.15 m²
Residence
Garage
Porch
Outside Liv.
Total
Residence
Garage
Porch
Outside Living
Total
Tambo Gallery

Explore Our Range

Classic

Traditional

Concept

