
Tawonga 292
Concept Range
Tawonga 292

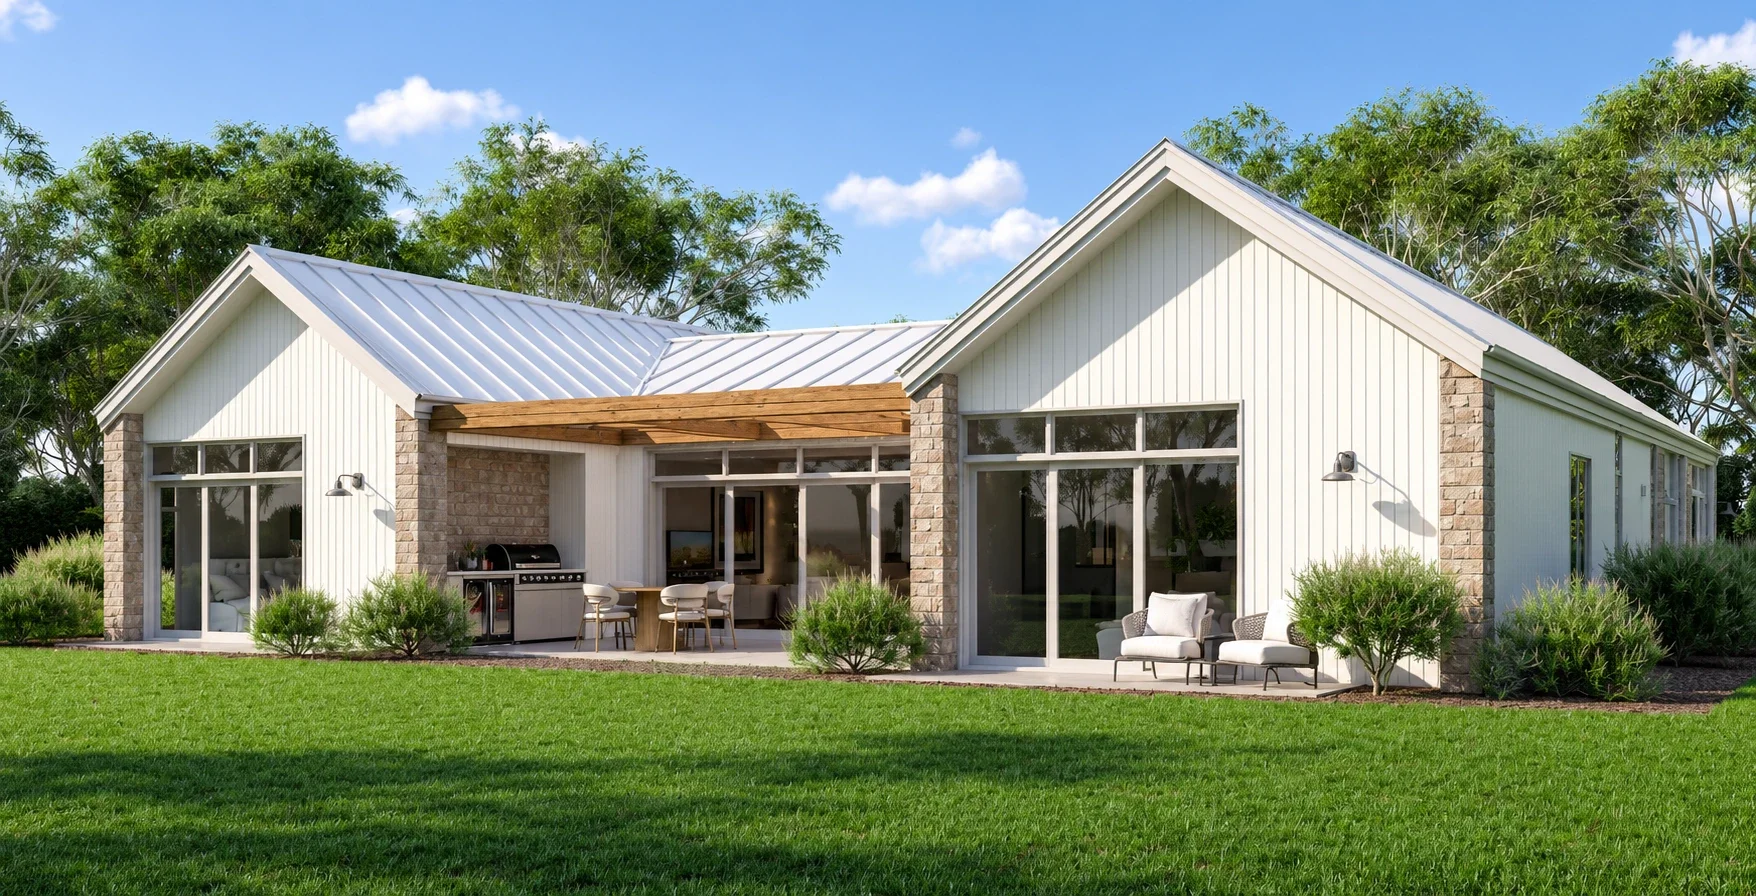
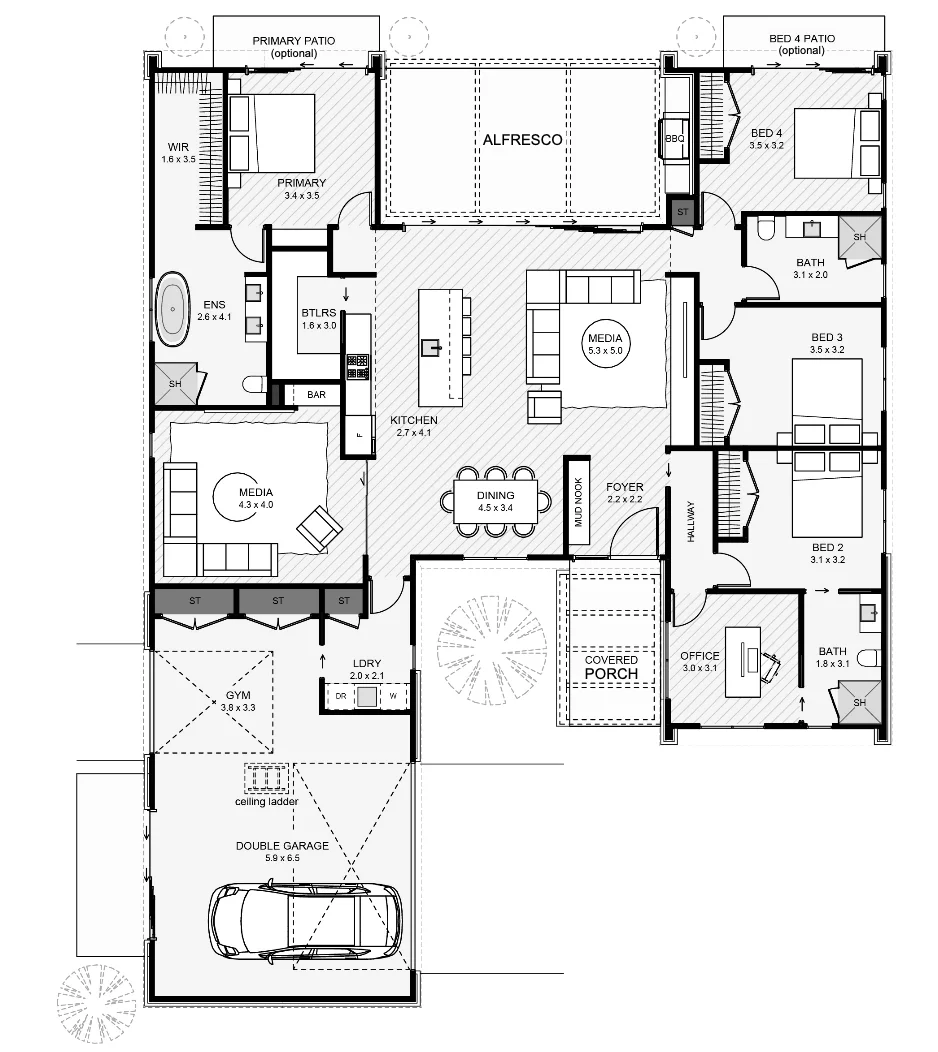
This modern farmhouse blends rustic charm with contemporary design, featuring aged brick and vertical grooved panel cladding. The layout includes 4 bedrooms, a study, two living spaces, a butler’s pantry, and large windows that brighten the interiors. Prominent gabled roofs, a minimalistic aesthetic, and a neutral colour palette inhale its modern appeal. The expansive outdoor living area with an in-built BBQ is perfect for family gatherings, making this home ideal for creating lasting memories.
Residence
Alfresco
Garage
Porch
Total
223.86 m²
38.28 m²
22.60 m²
7.44 m²
292.18 m²
Residence
Garage
Alfresco
Porch
Total
223.86 m²
38.28 m²
22.60 m²
7.44 m²
292.18 m²

Explore Our Range

Classic

Traditional

Concept

