
Timbarra 225
Concept Range
Timbarra 225

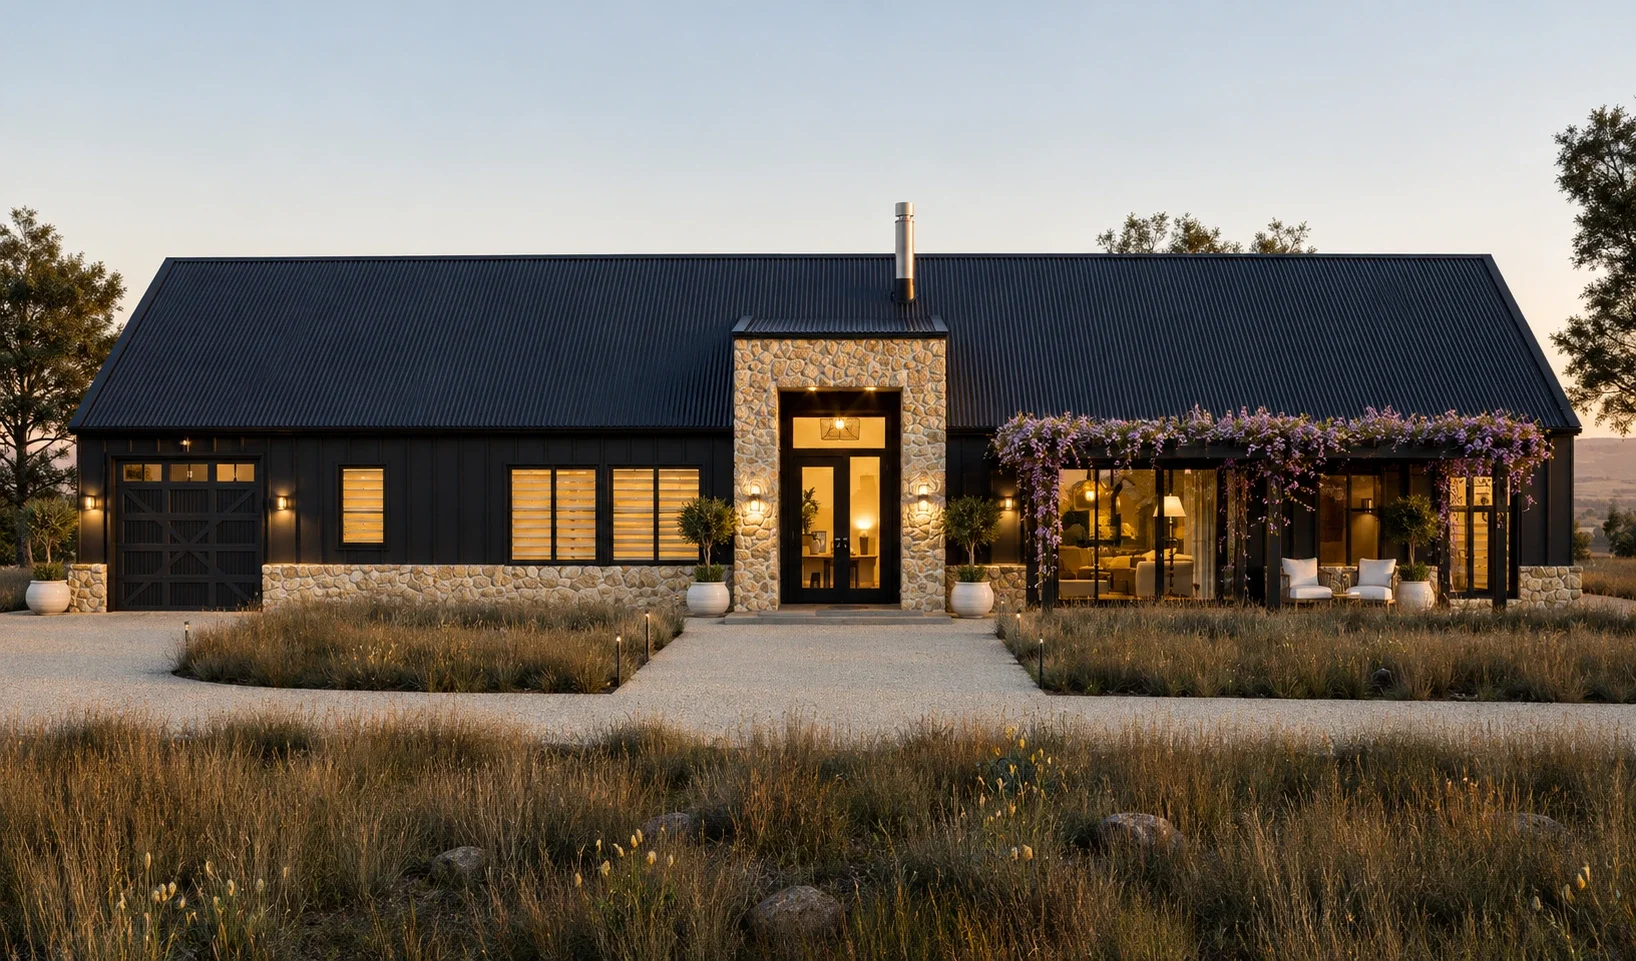
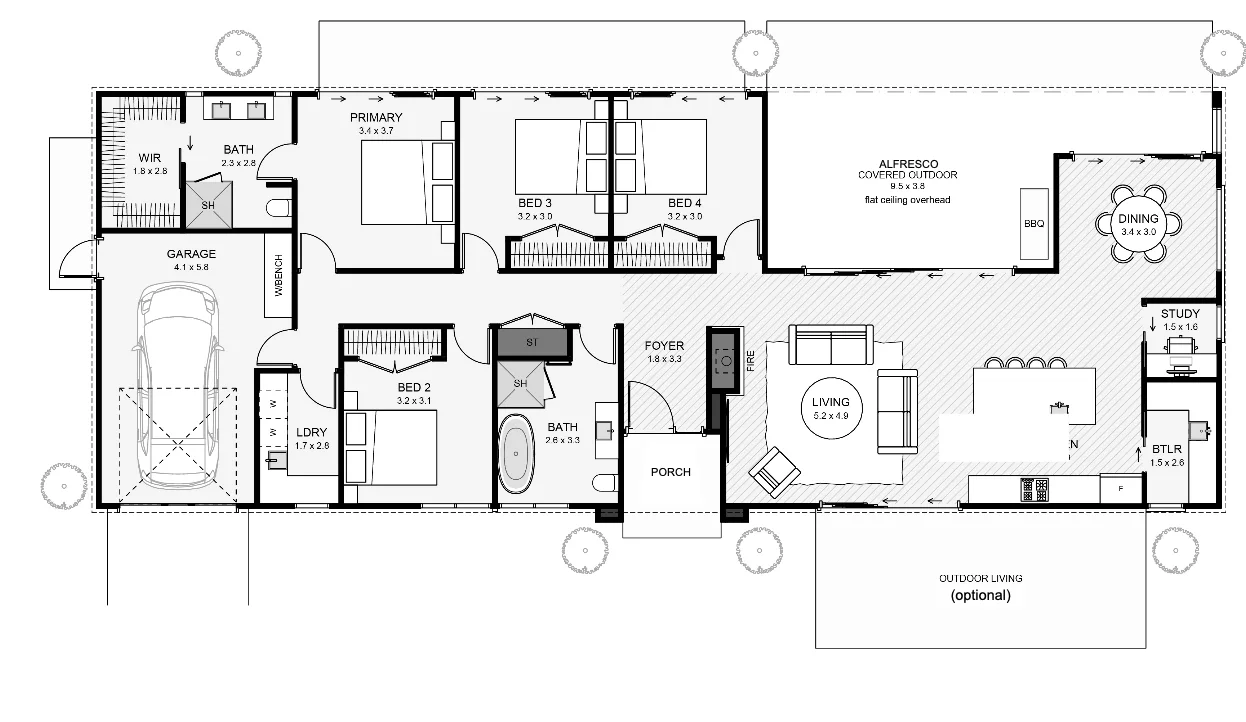
This barn-style home offers timeless charm with board-and-batten cladding and a stone-accented base for added character. The single-gable roofline frames a welcoming stone-delivered entry. Inside, the living, kitchen, and dining areas alight with the sun’s path, opening to covered outdoor living for year-round enjoyment. A seperate laundry adds practicality, and the grace is designed for easy expansion into a double or triple. Crafted for comfort, flexibility, and effortless living.
Residence
Alfresco
Garage
Porch
Total
169.41 m²
26.62 m²
26.16 m²
3.40 m²
225.40 m²
Residence
Garage
Porch
Alfresco
Total
169.41 m²
26.16 m²
3.40 m²
26.62 m²
225.59 m²

Explore Our Range

Classic

Traditional

Concept

