
Tindaldra 220
Concept Range
Tindaldra 220

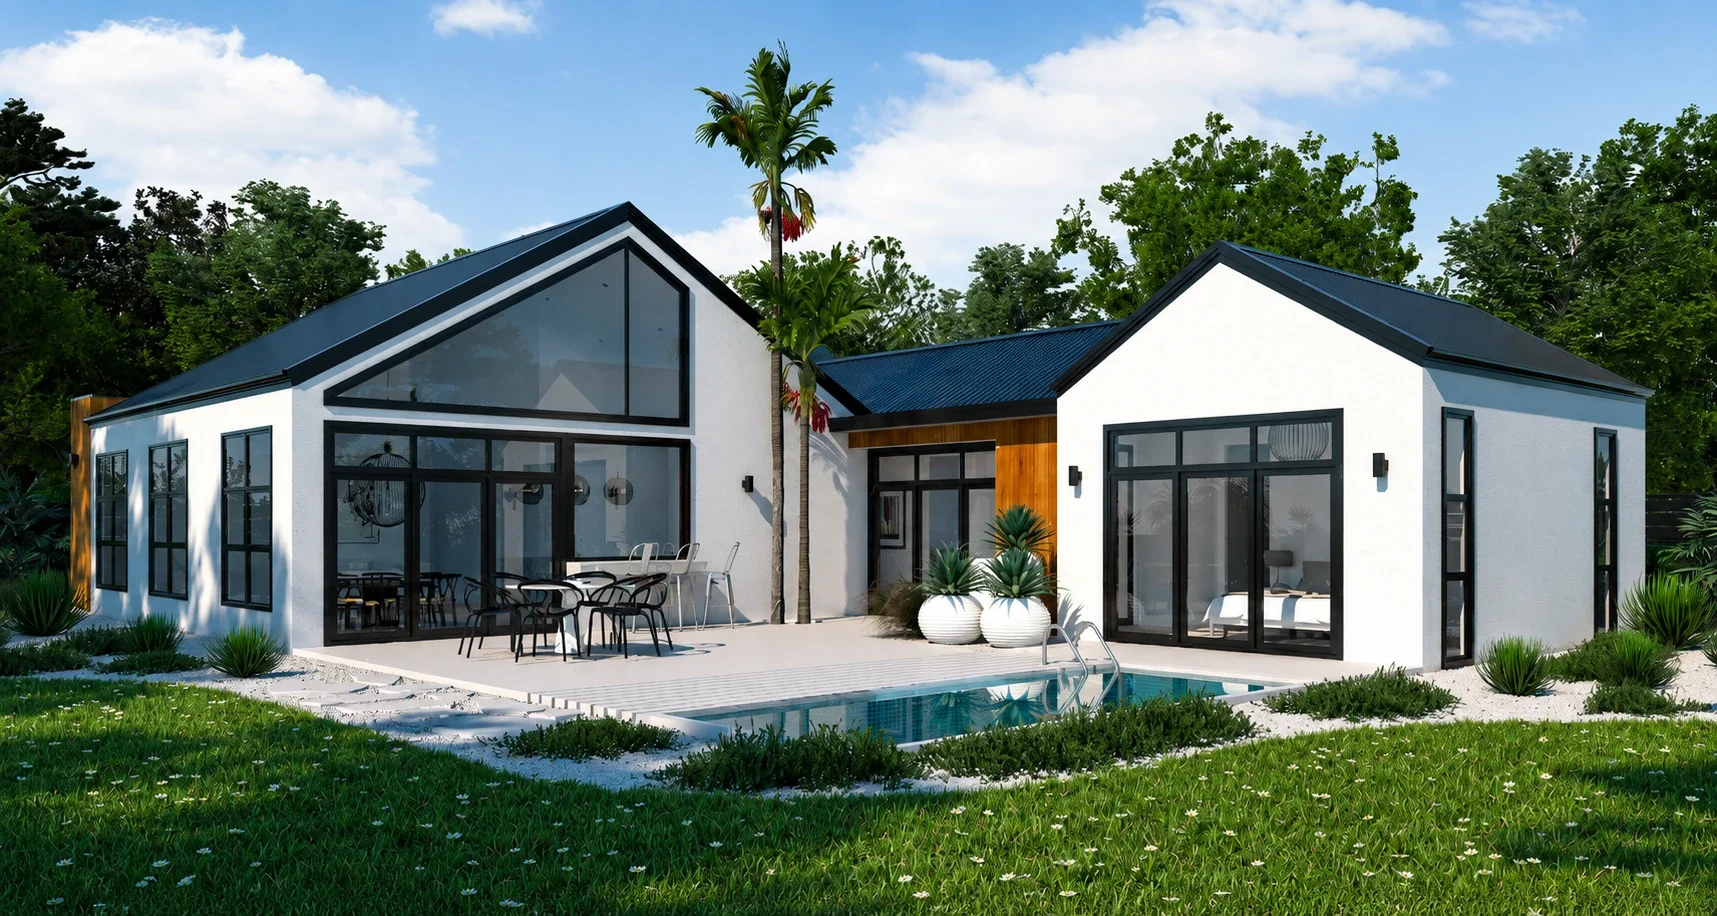
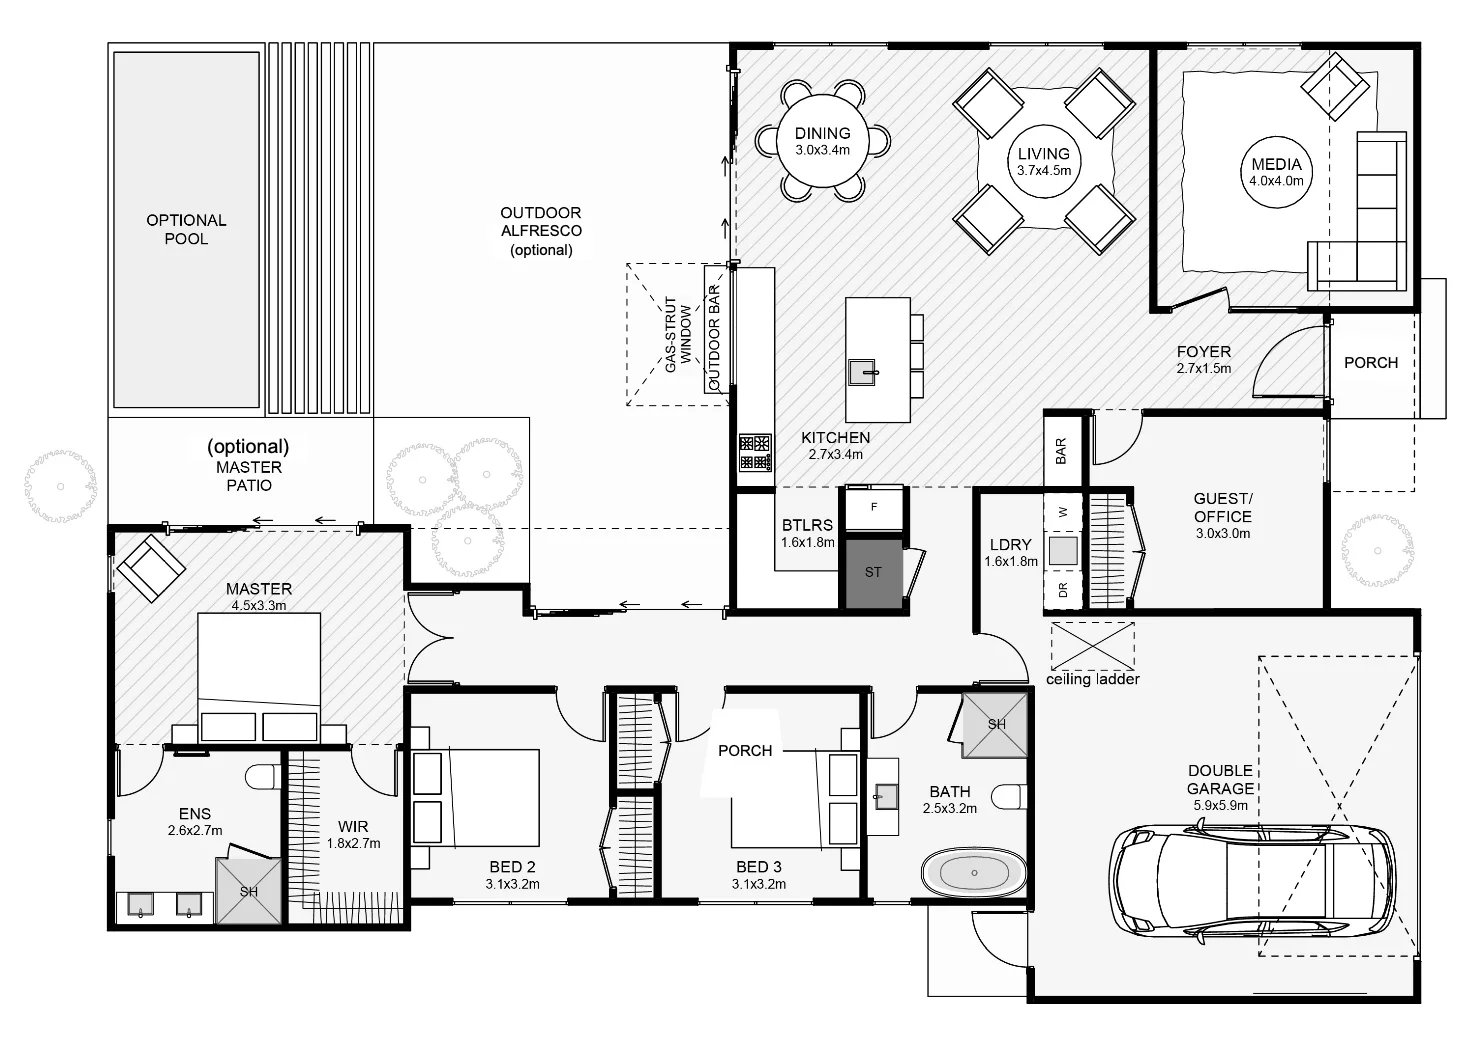
This urban architectural home makes excellent use of space both inside and outside with its clever layout. The master creates the boundary while maintaining privacy and an outlook. the kitchen, dining and living all pick up the morning sun and have an expensive view across the property. Framed gable glass gives an unmatched view into the sky. The kitchen comes with a butler’s kitchen and a gas-strut window that serves the outdoor bar. If summer outside by the pool with privacy is your vibe, this is a home that’ll achieve it!
Residence
Garage
Porch
Total
173.80 m²
43.10 m²
3.72 m²
220.61 m²
Residence
Garage
Porch
Total
173.80 m²
43.10 m²
3.71 m²
220.61 m²

Explore Our Range

Classic

Traditional

Concept

