
Wandili 185
Concept Range
Wandili 185
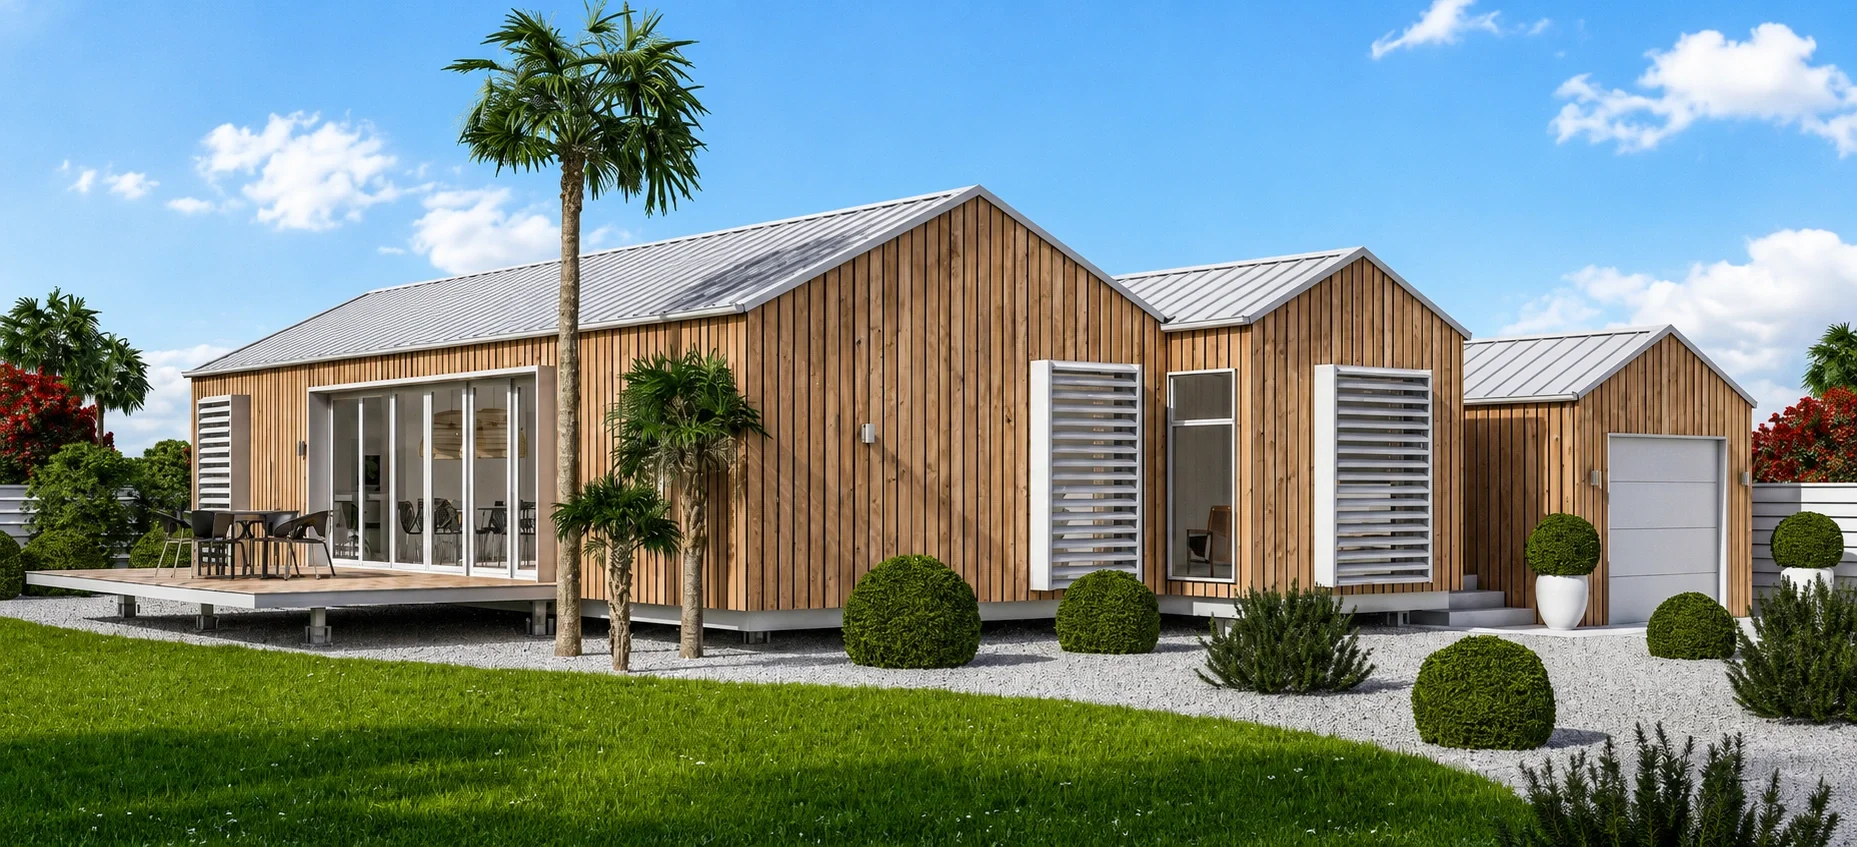
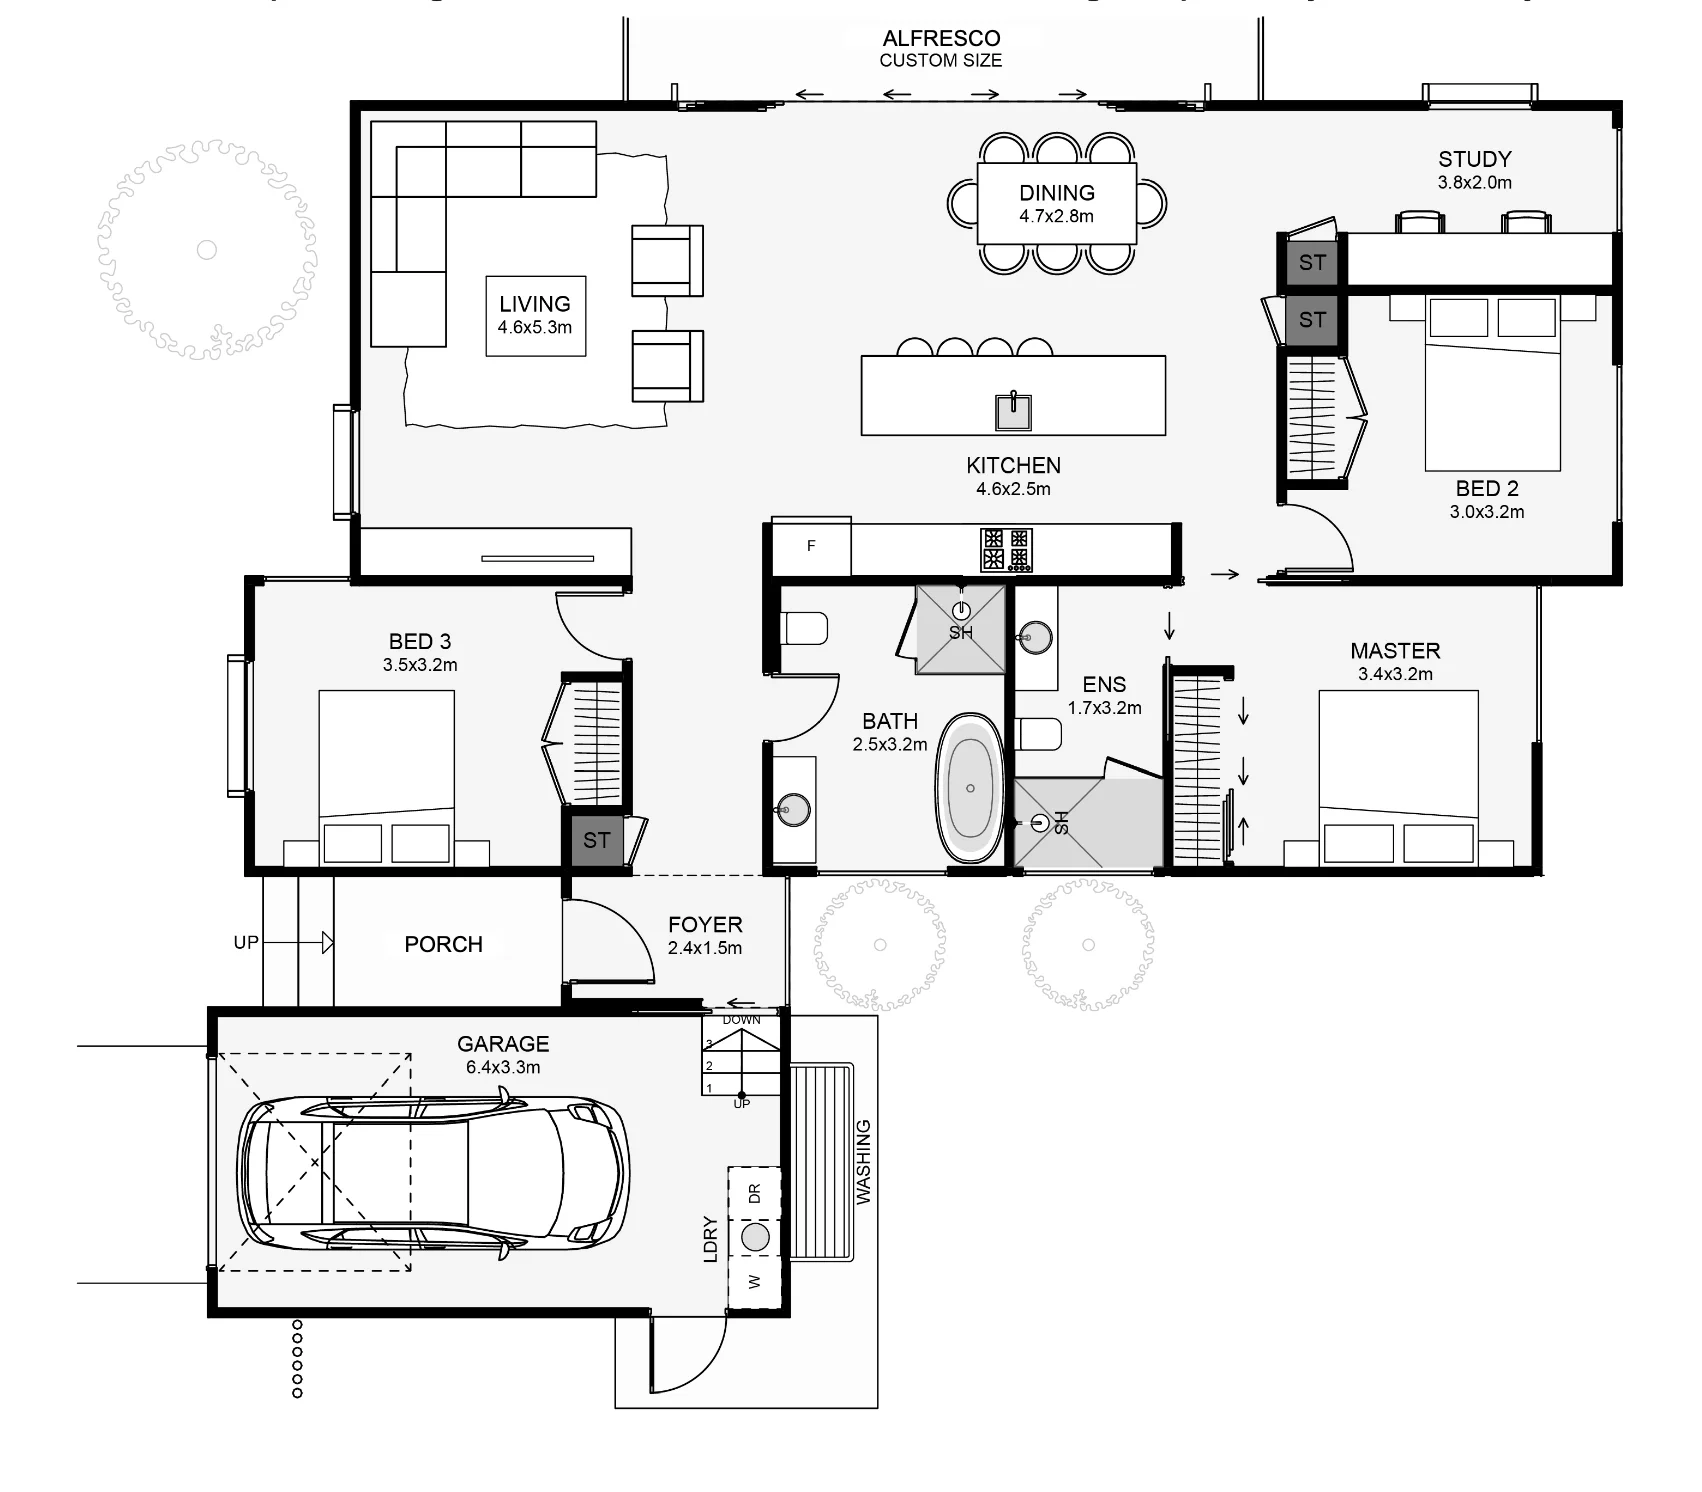
Triple gables, stained timber cladding and privacy louvres make this prefab appear like a full architectural home. working from home also couldn't be better, with a long north facing study! Both bathrooms and kitchen are positioned back to back for simple, centralised plumbing. Prefab's don't have to be boring, especially when they're like this!
Residence
Garage
Alfresco
Porch
Total
137.87 m²
26.14 m²
13.50 m²
4.31 m²
184.65 m²
Residence
Garage
Porch
Alfresco
Total
137.87 m²
26.14 m²
4.31 m²
13.50 m²
184.65 m²

Explore Our Range

Classic

Traditional

Concept

