Block
Beauty
A spacious family home thoughtfully designed to make the most of its prominent corner position.

343m²
Generous family living
5 Bedrooms + Study
Plenty of space for family and guests
Corner Block Design
A considered presence from both street frontages
Walk-in Pantry
practical storage within the custom kitchen
3kW Solar System
Added efficiency for everyday living
Covered Alfresco
Easy outdoor living off the family zone





Designed to impress
from every approach.
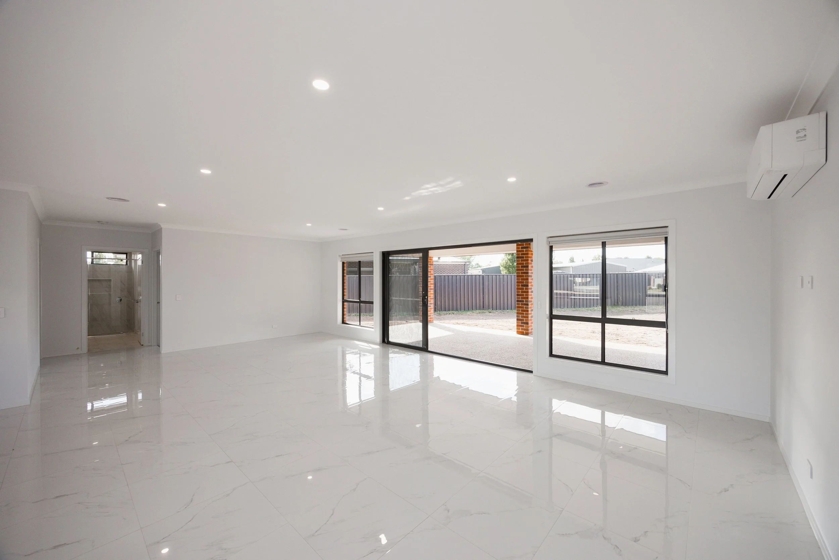
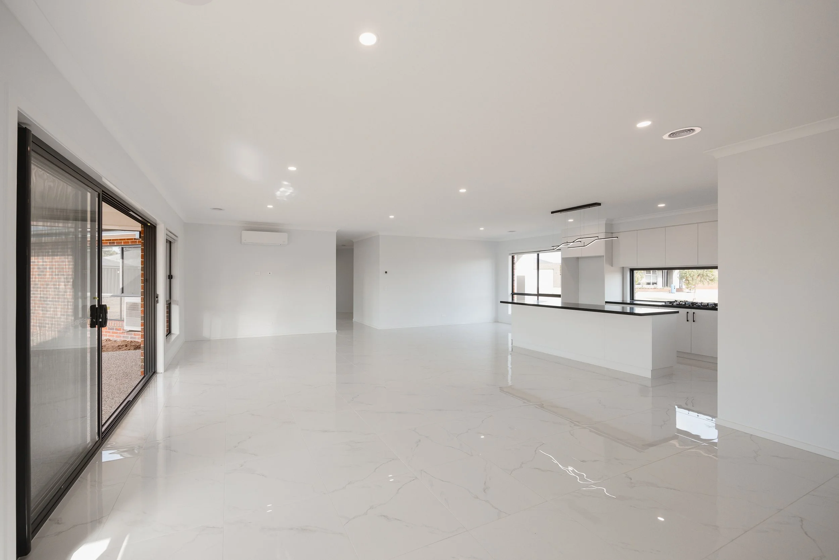
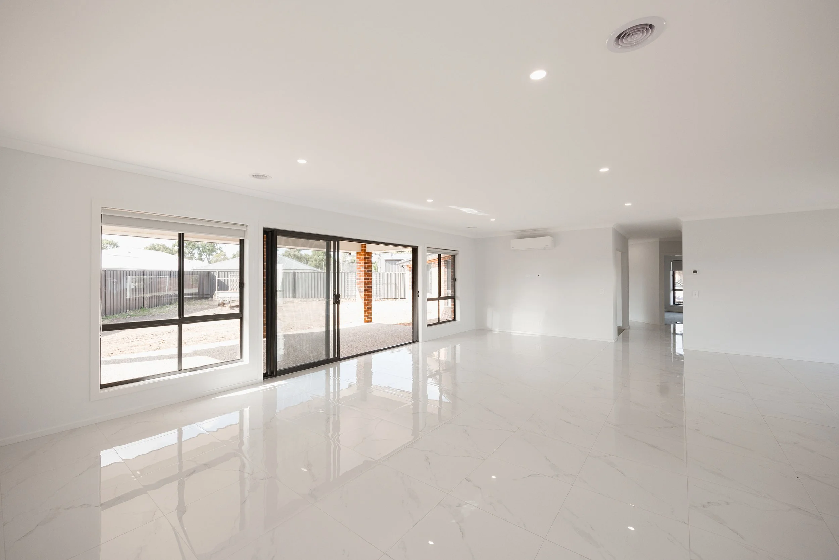
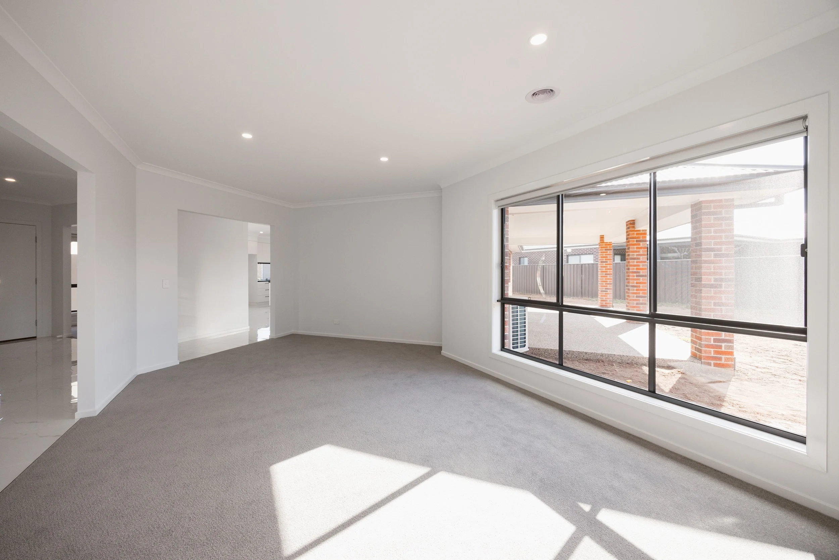
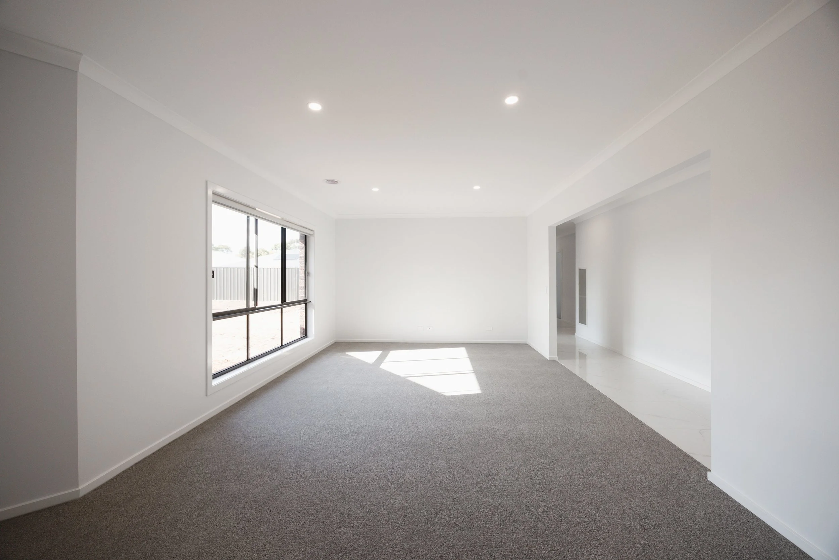
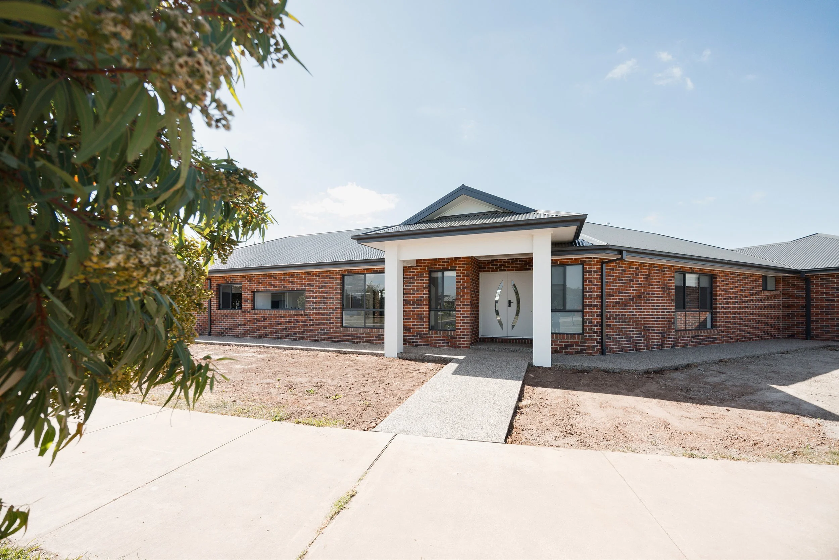
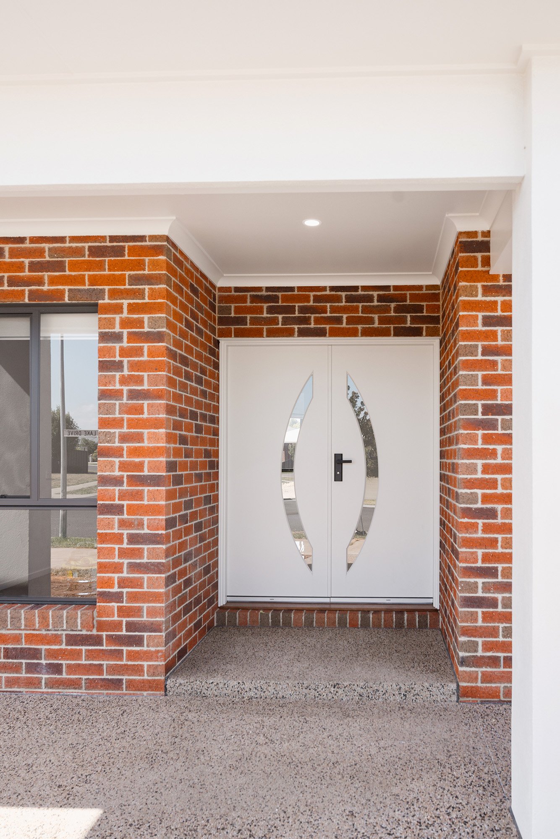
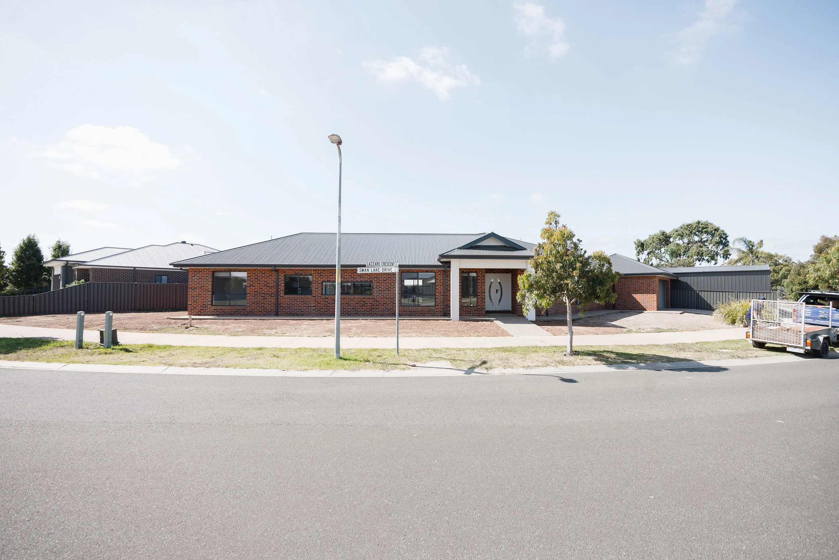
Built to make the most of its corner block position, this custom Elegance Range home presents beautifully from both street frontages. A Dutch gable porch, framed by rendered brick piers and a hip roof entry, sets the tone for the traditional façade throughout. Inside, a versatile 343.66m² layout spans five bedrooms plus a separate study, with vinyl plank flooring carrying through the entry, kitchen, dining and family zones for a warm, low-maintenance finish.
343m²
Generous family living
5 Bedrooms + Study
Plenty of space for family and guests
Corner Block Design
A considered presence from both street frontages
Walk-in Pantry
practical storage within the custom kitchen
3kW Solar System
Added efficiency for everyday living
Covered Alfresco
Easy outdoor living off the family zone

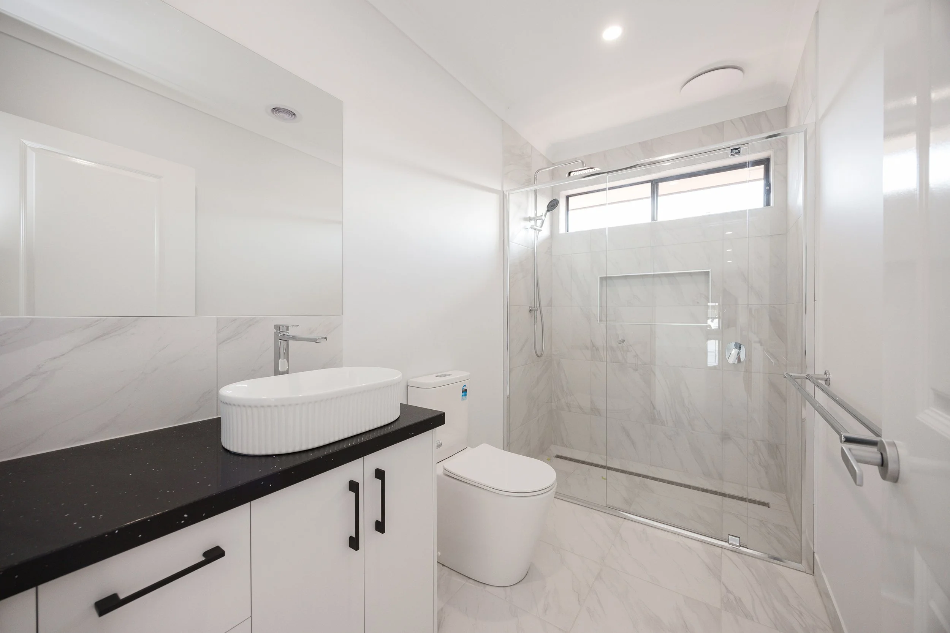
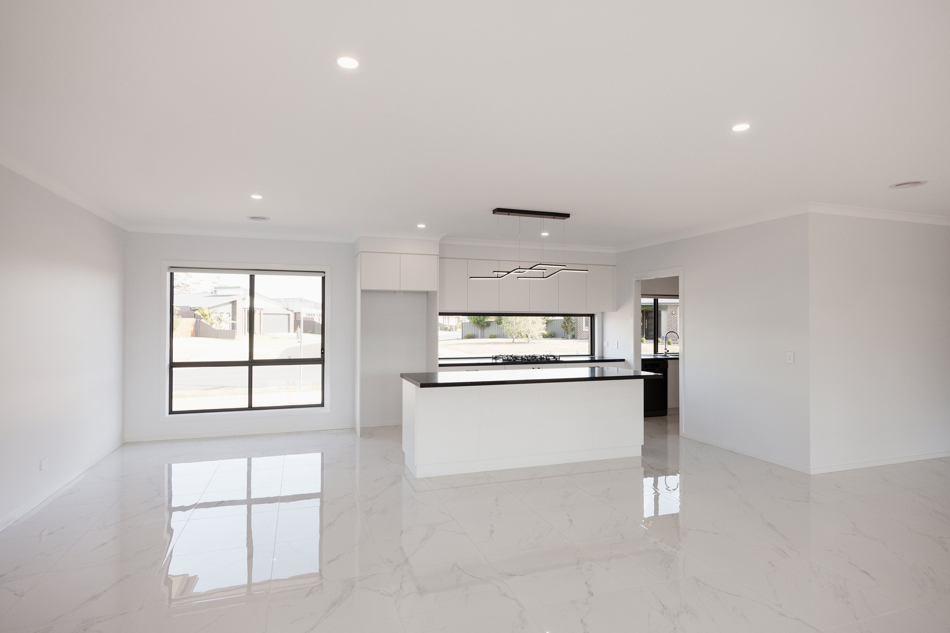
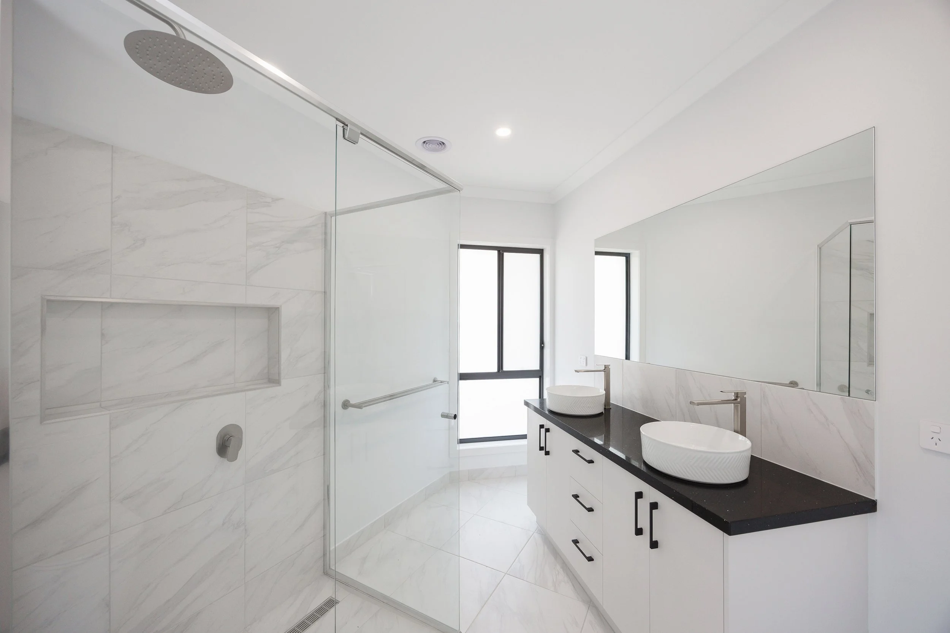
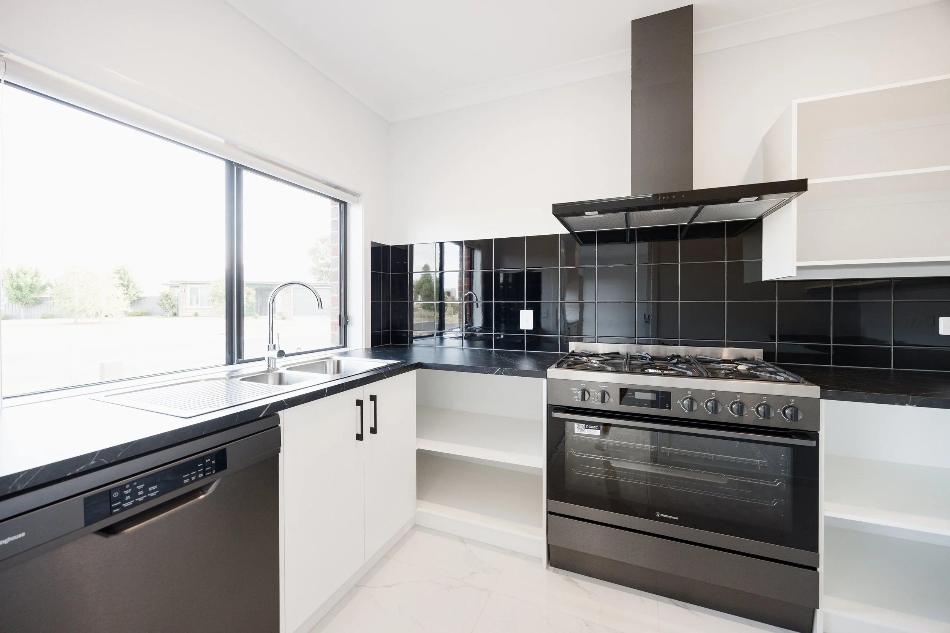
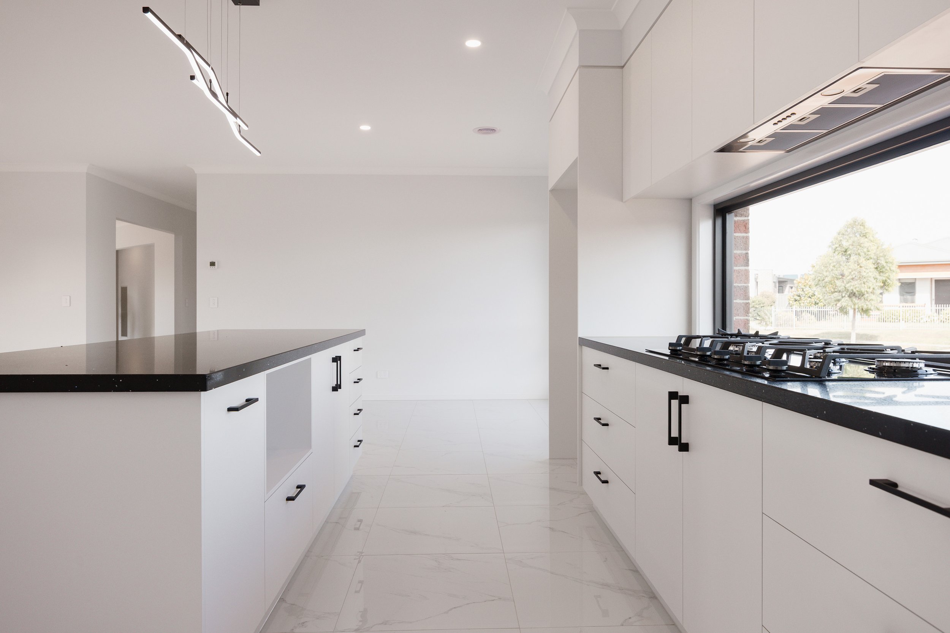
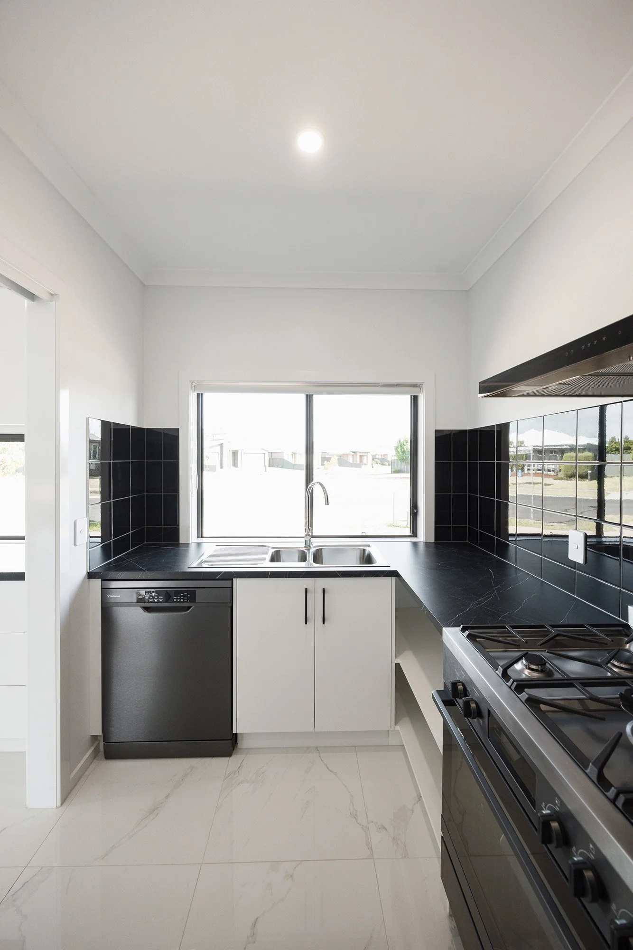
The custom Taylor Made Joinery kitchen anchors the open-plan living space, with a full walk-in pantry, laminate benchtops and soft-close cabinetry throughout. The master suite is privately zoned with a walk-in robe and ensuite finished in brushed nickel tapware, while a further four bedrooms, a family bathroom and a powder room provide flexible space for the whole household.
A double garage with panel-lift access, a covered alfresco off the family room, and a 3kW solar PV system round out a home built for comfort and everyday practicality — backed by ducted gas heating and split-system cooling.