Tidy
Towner
A thoughtfully planned, low-maintenance home designed for easy living today and changing needs in the years ahead.
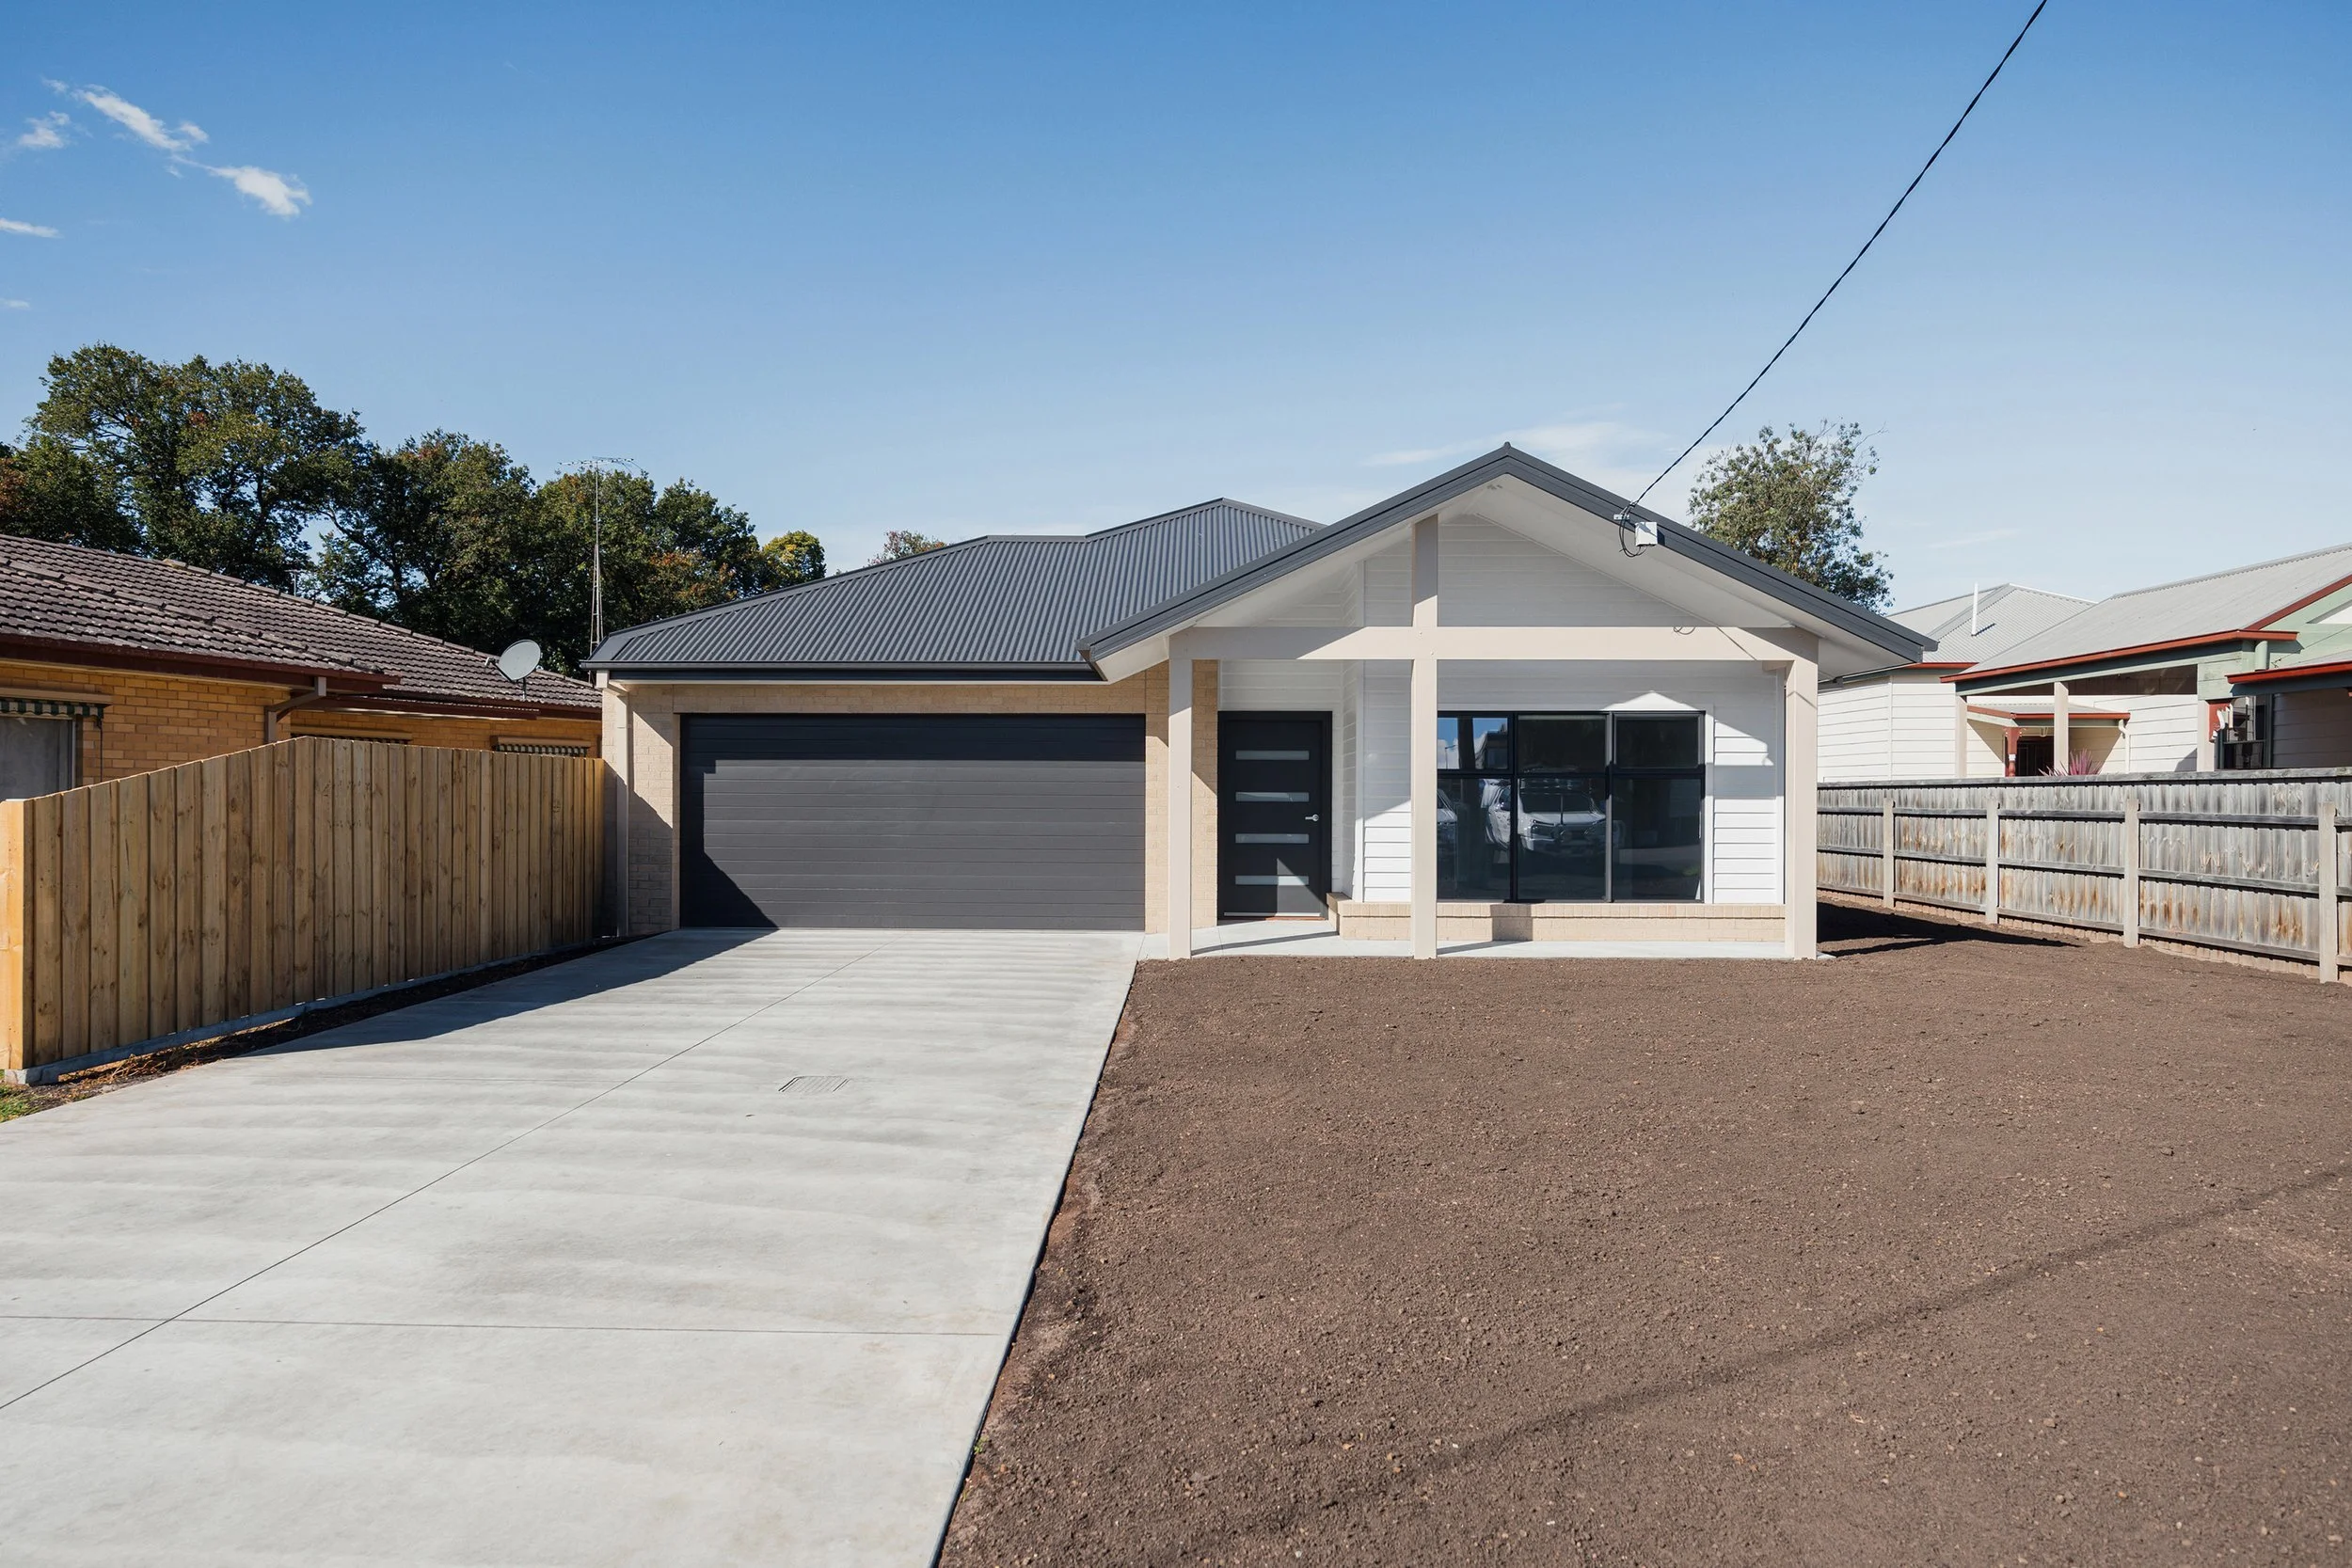

Step-Free Entry
Easy access from garage to front door
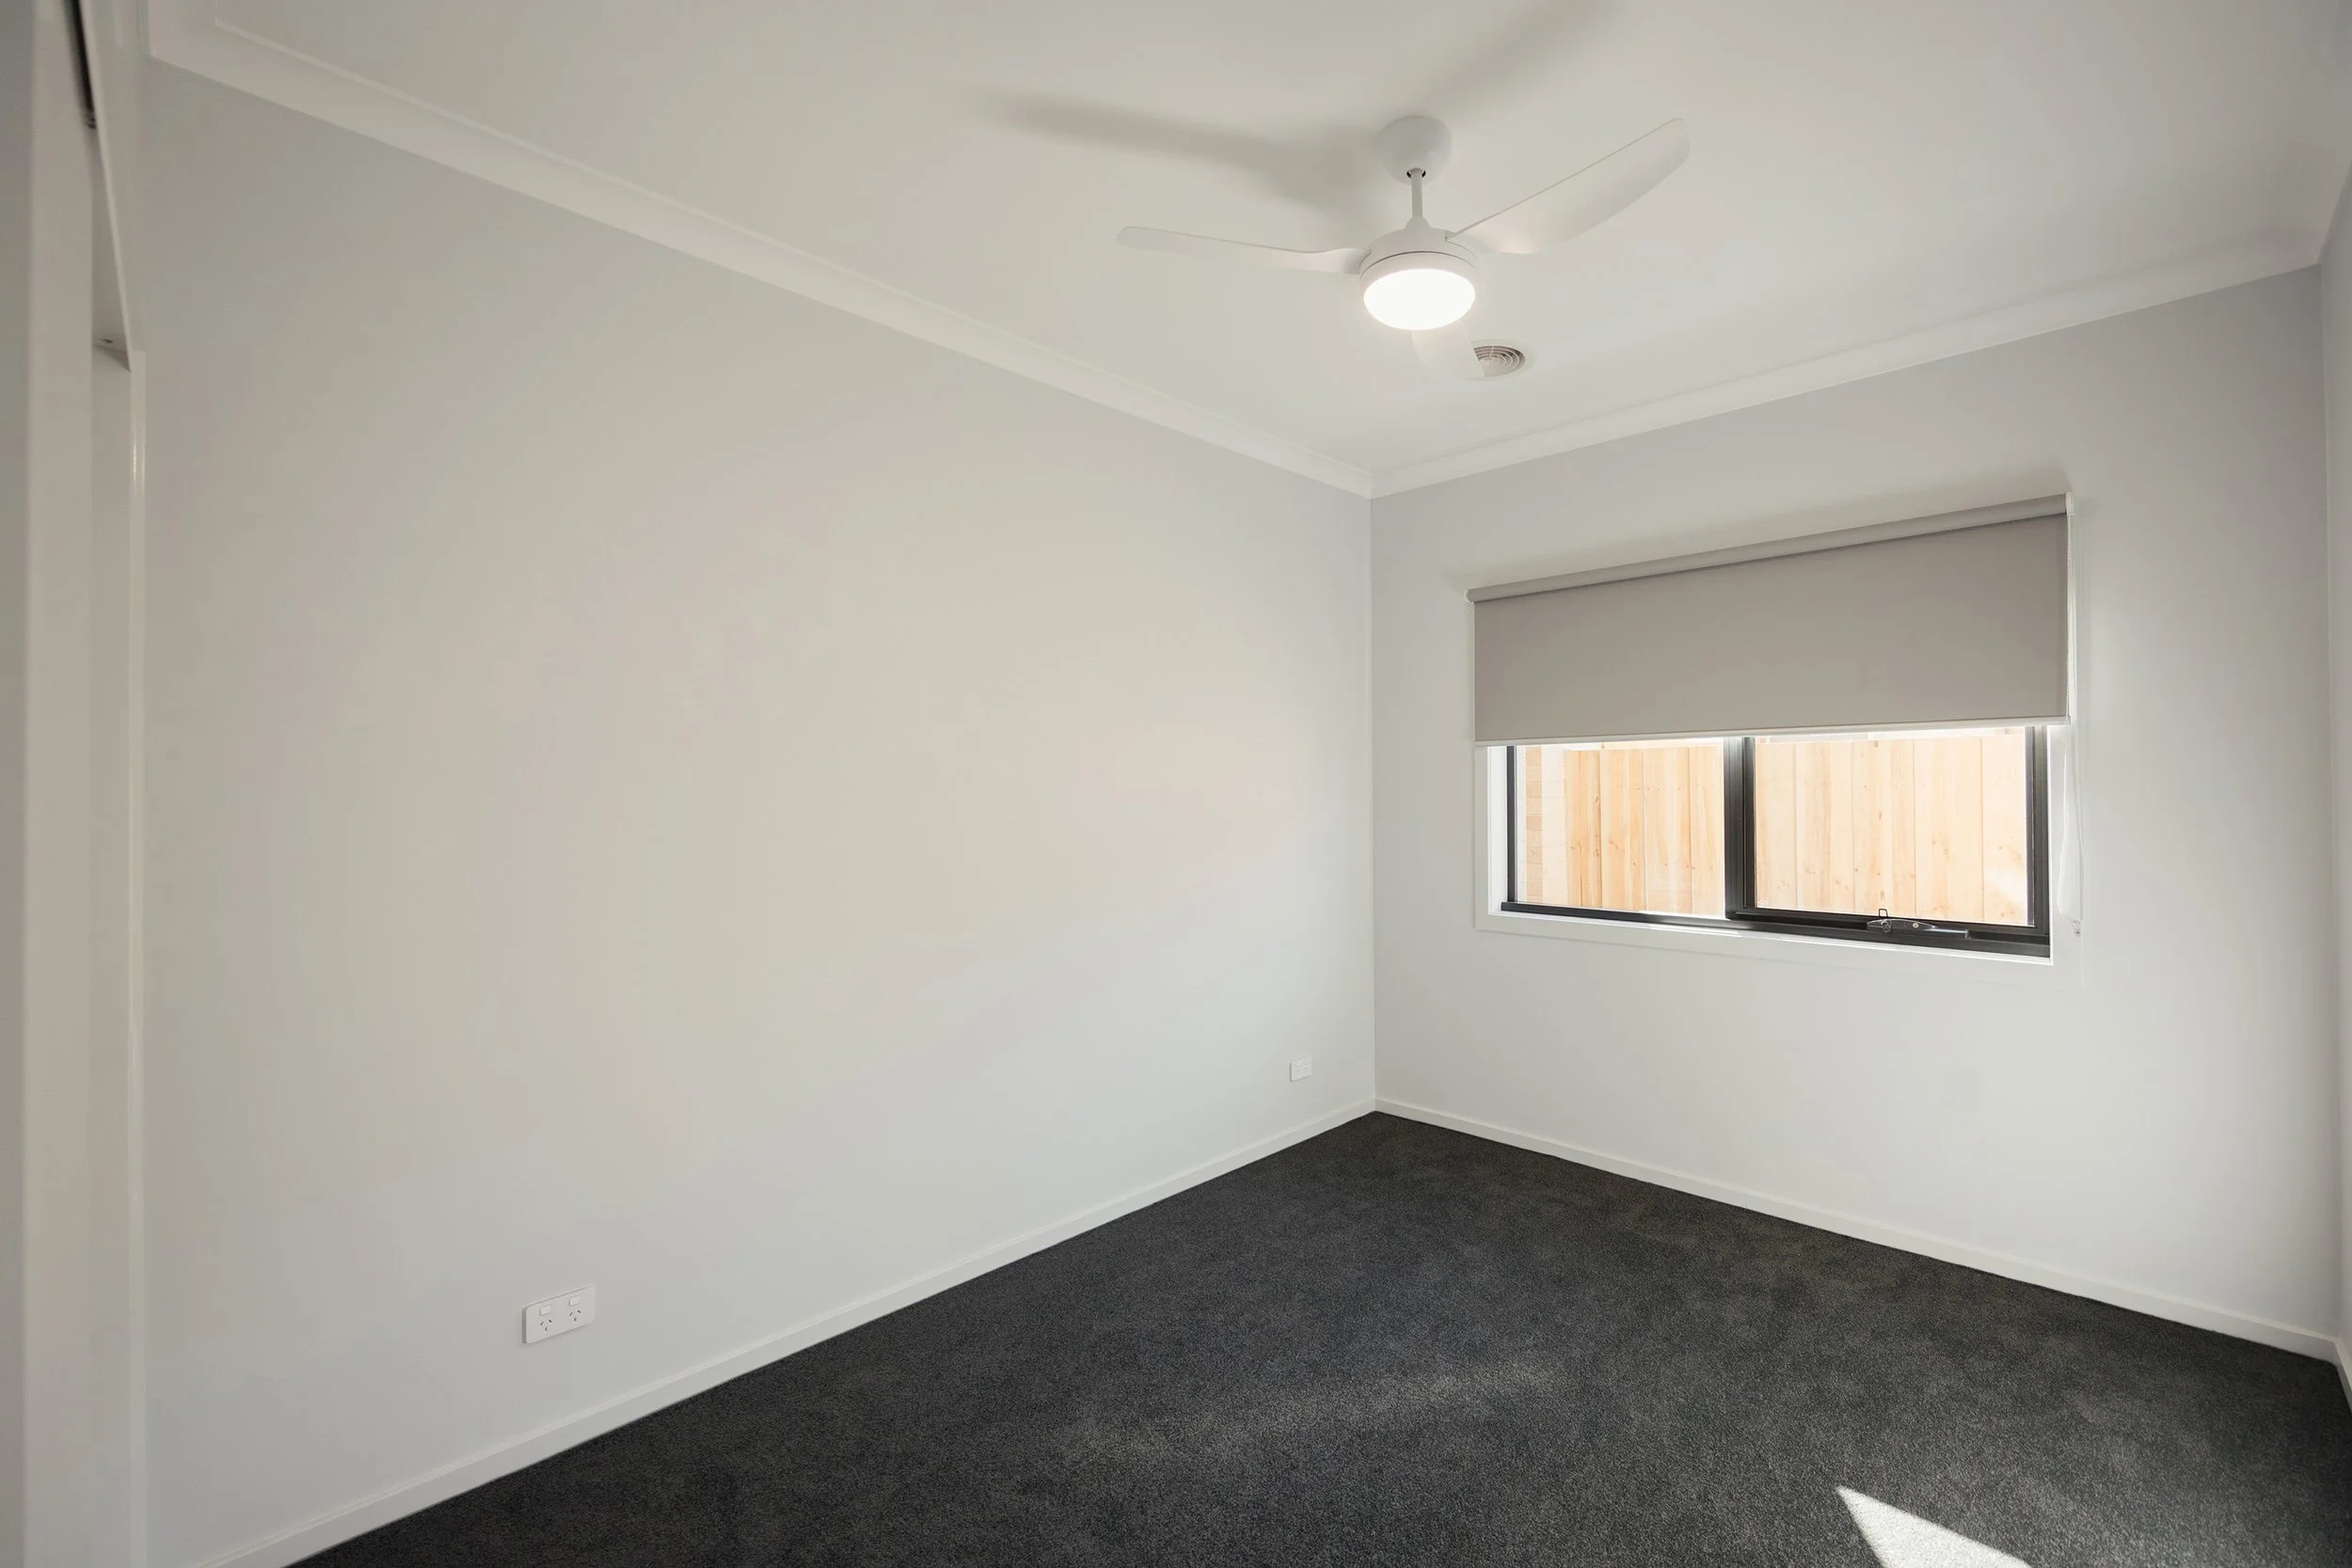
3 Bedrooms
Comfortable space for family and guests
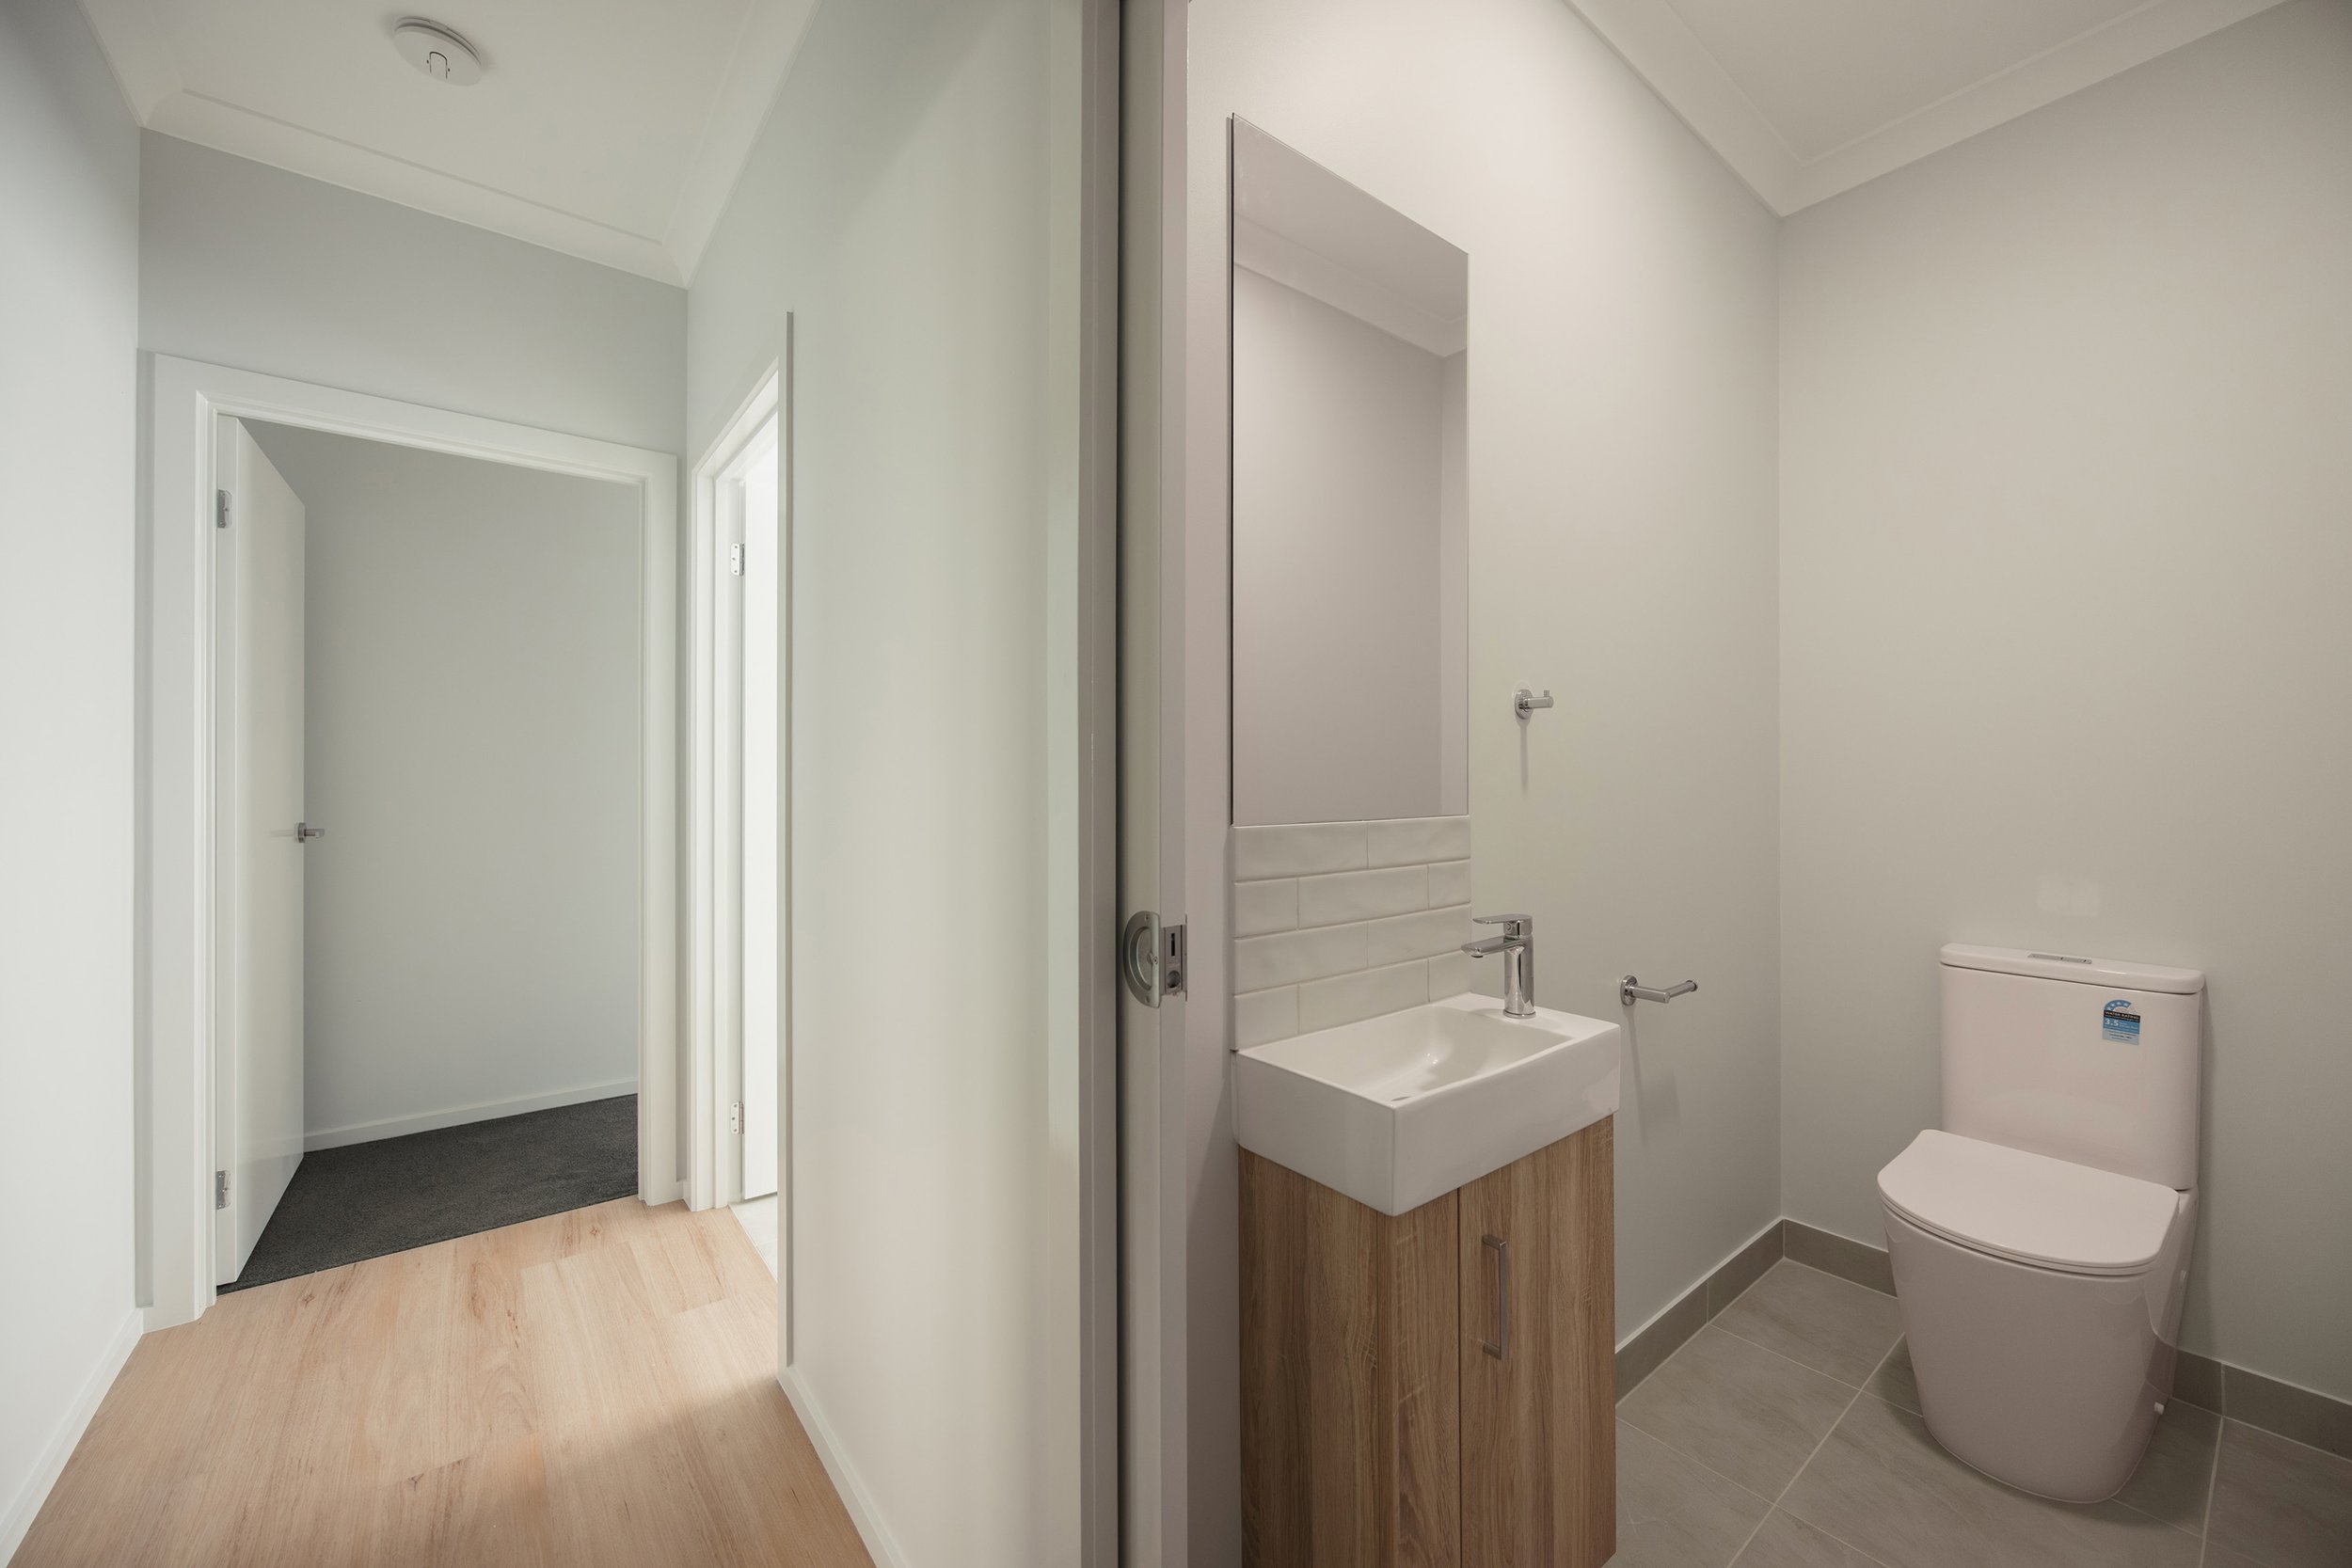
Wide Hallways and Doorways
Flexible spaces for everyday life
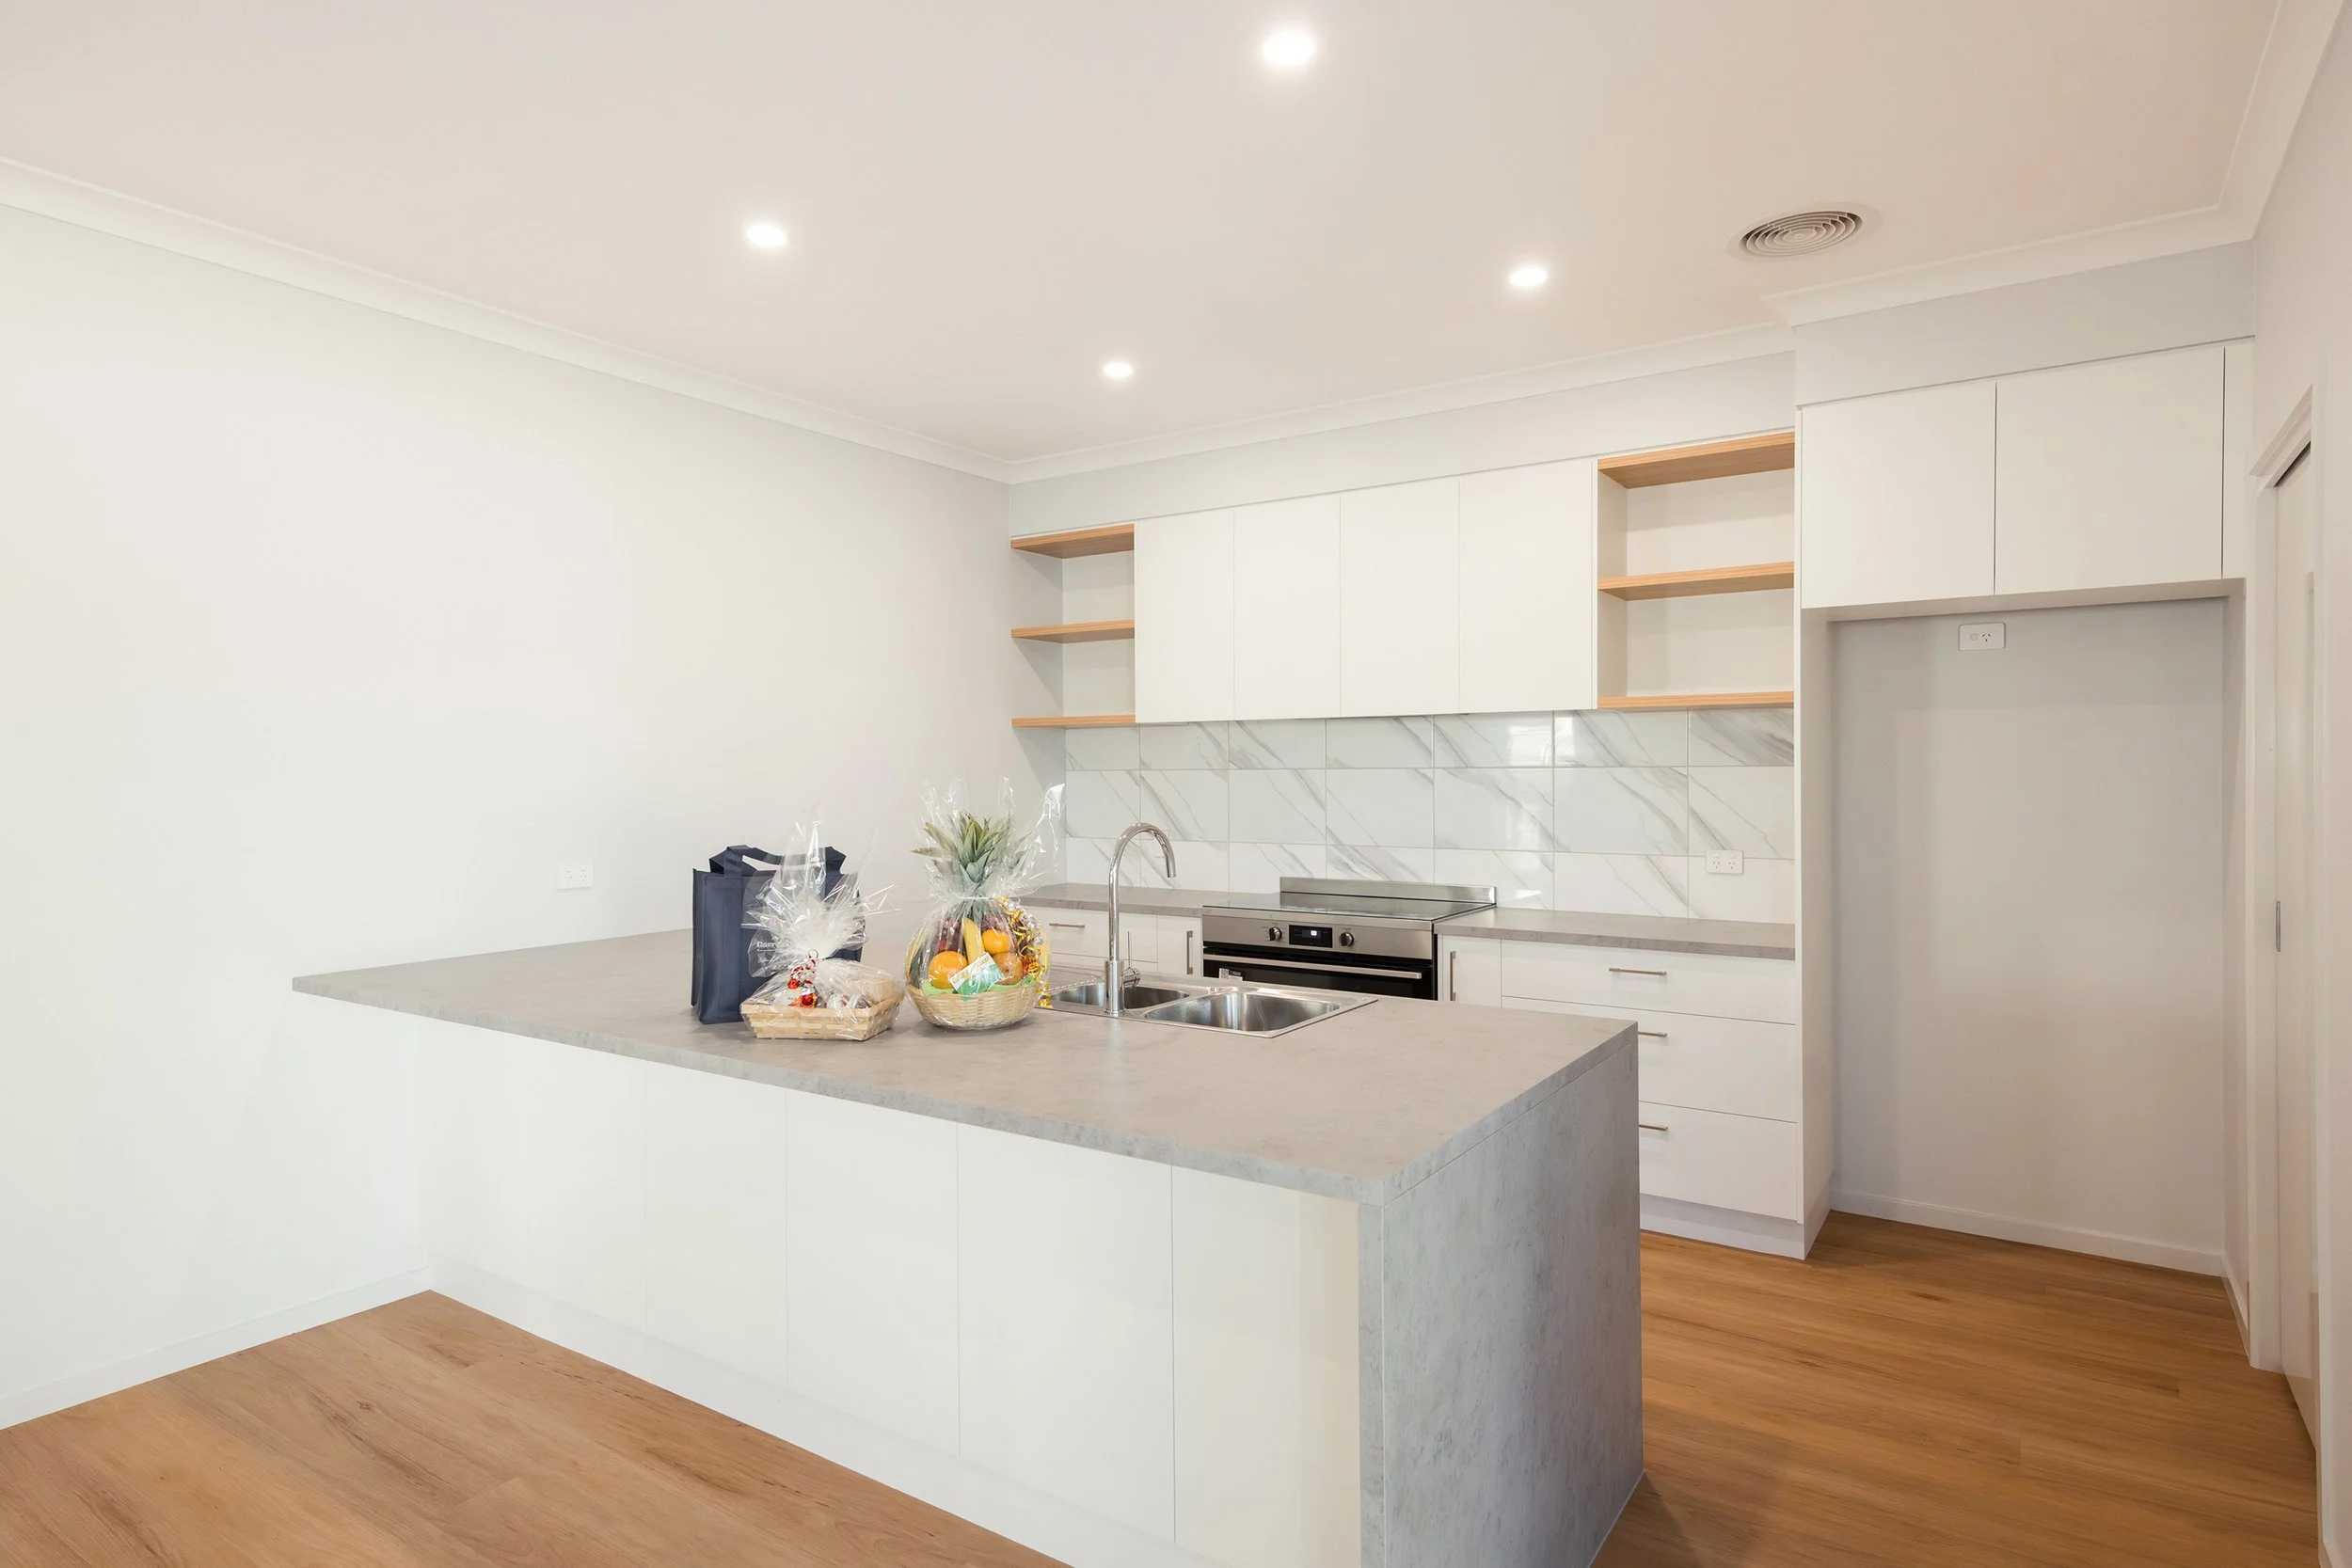
Walk-in Pantry
Generous storage within the kitchen
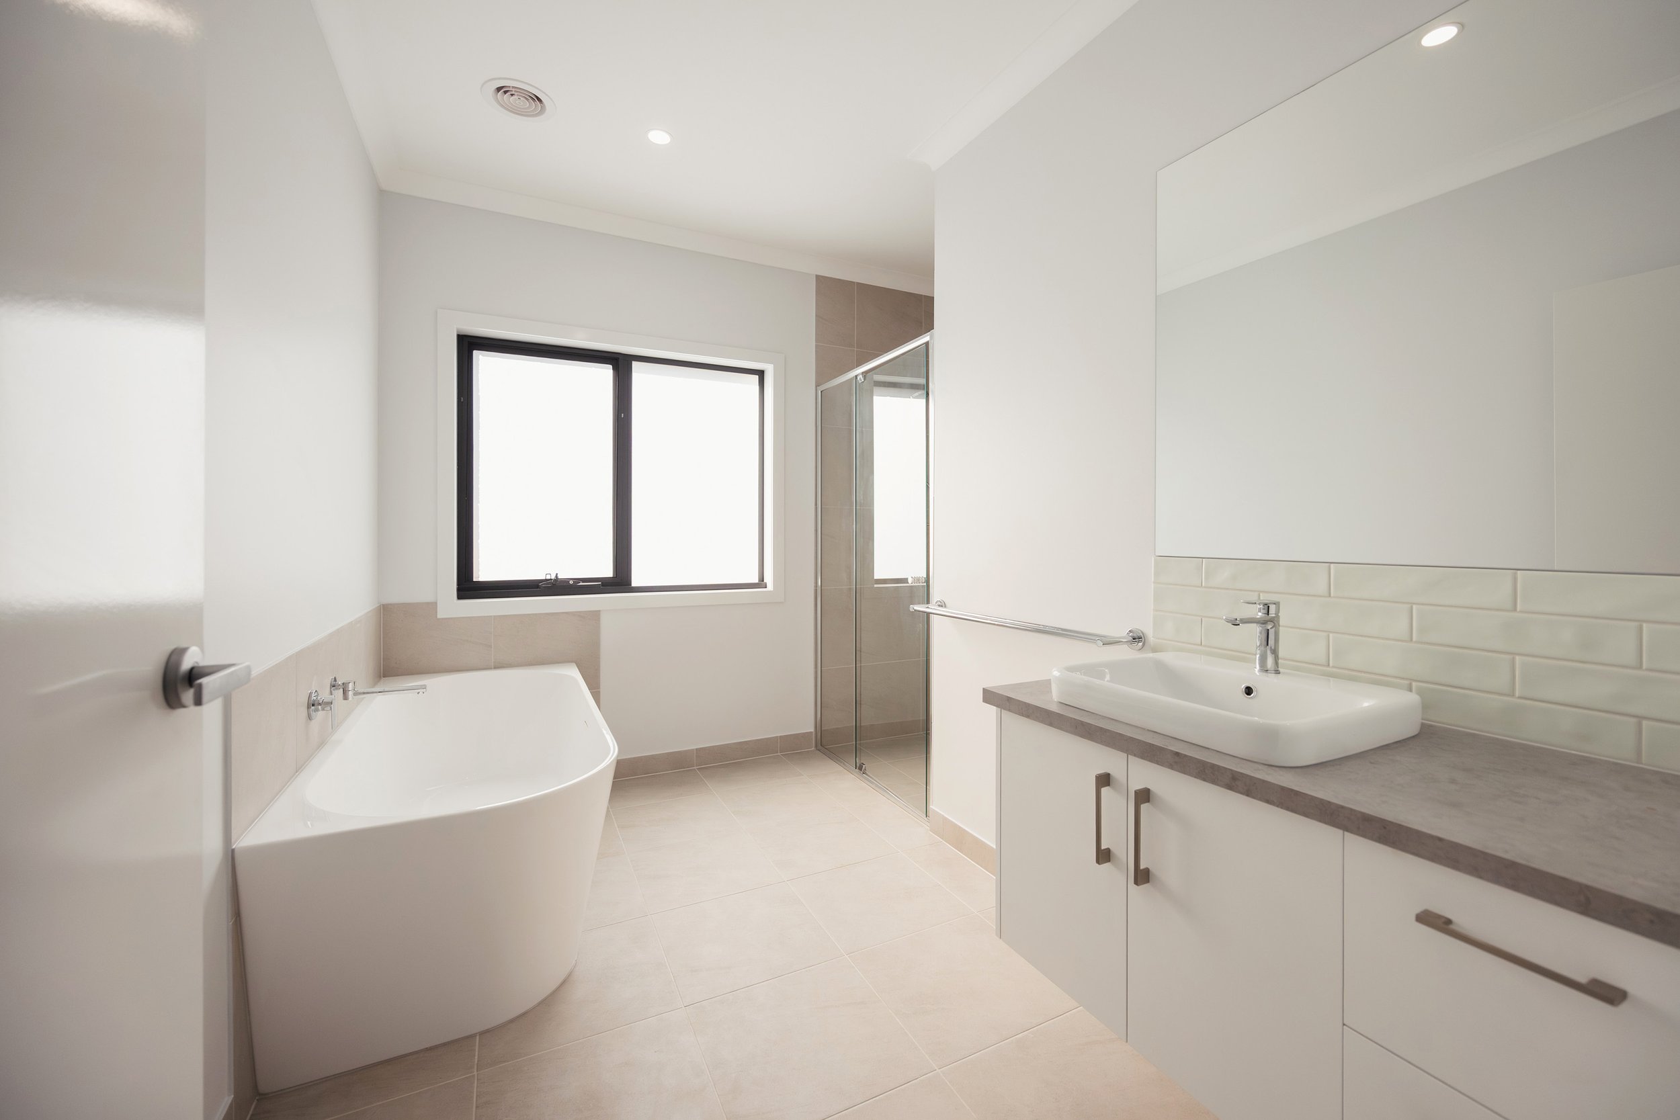
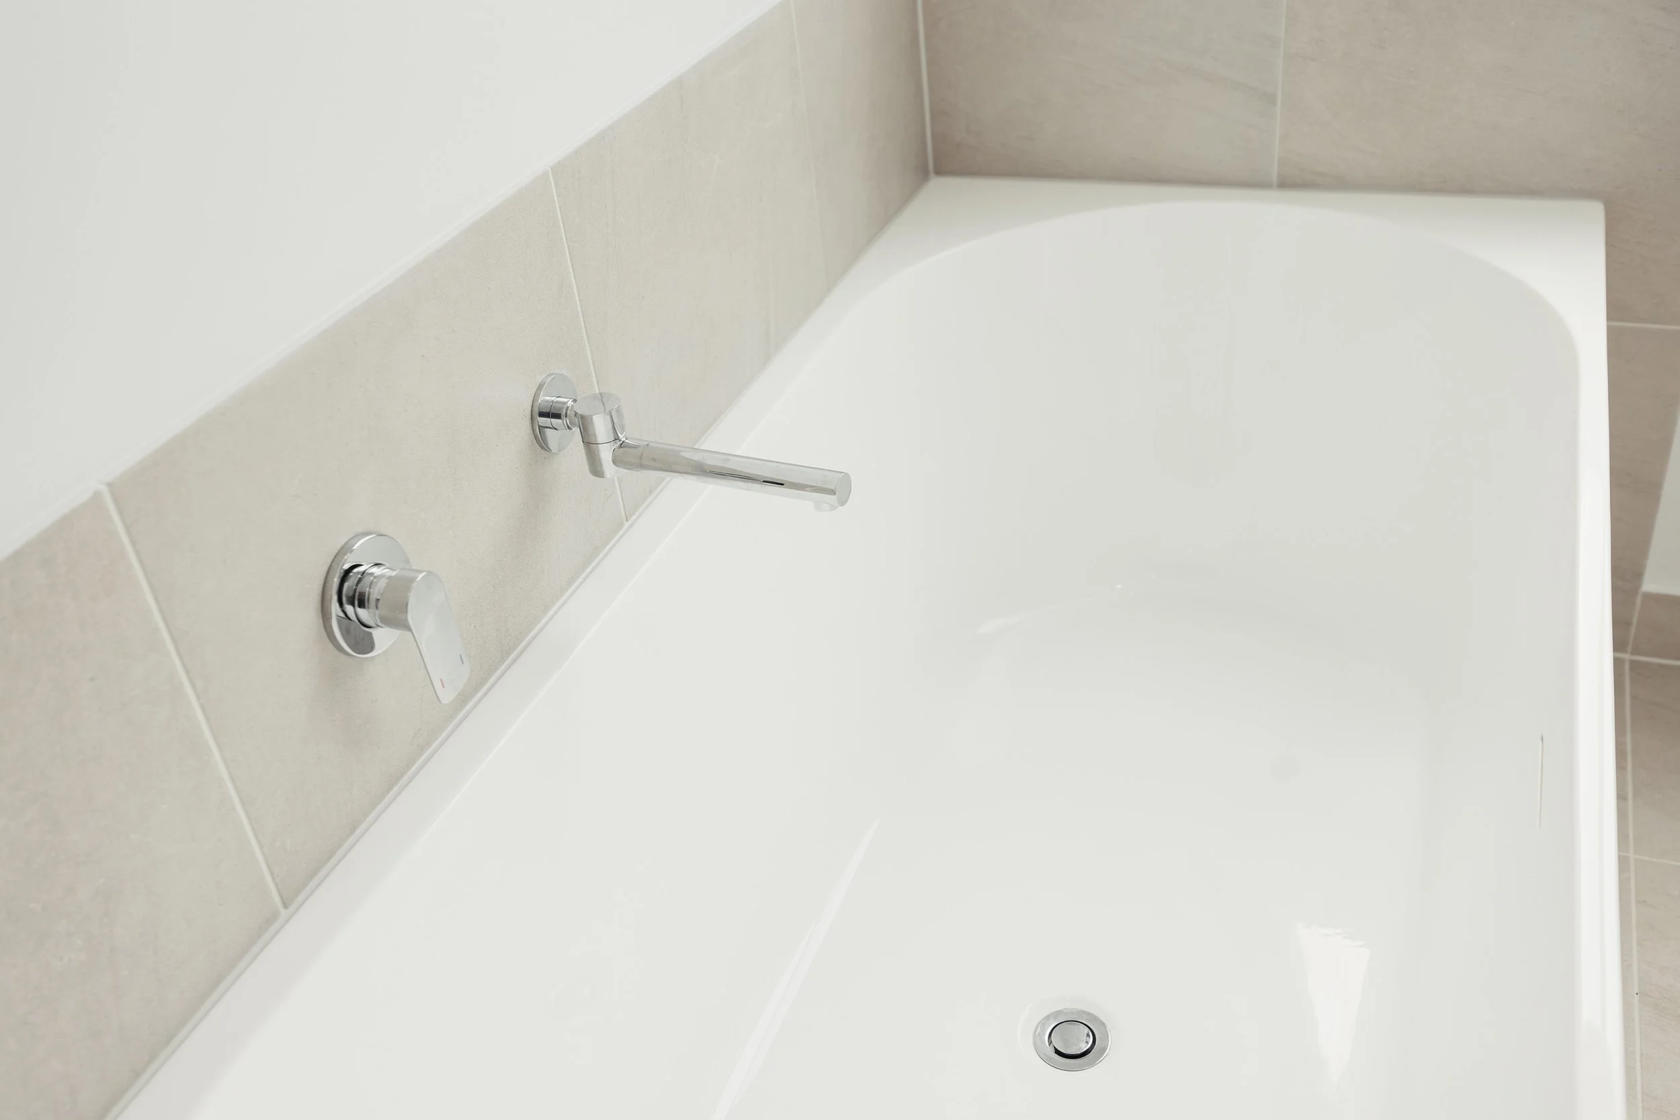
Level-Access Shower
Designed with future accessibility in mind
Covered Alfresco
Easy indoor-outdoor connection





Accessibility
without compromise.
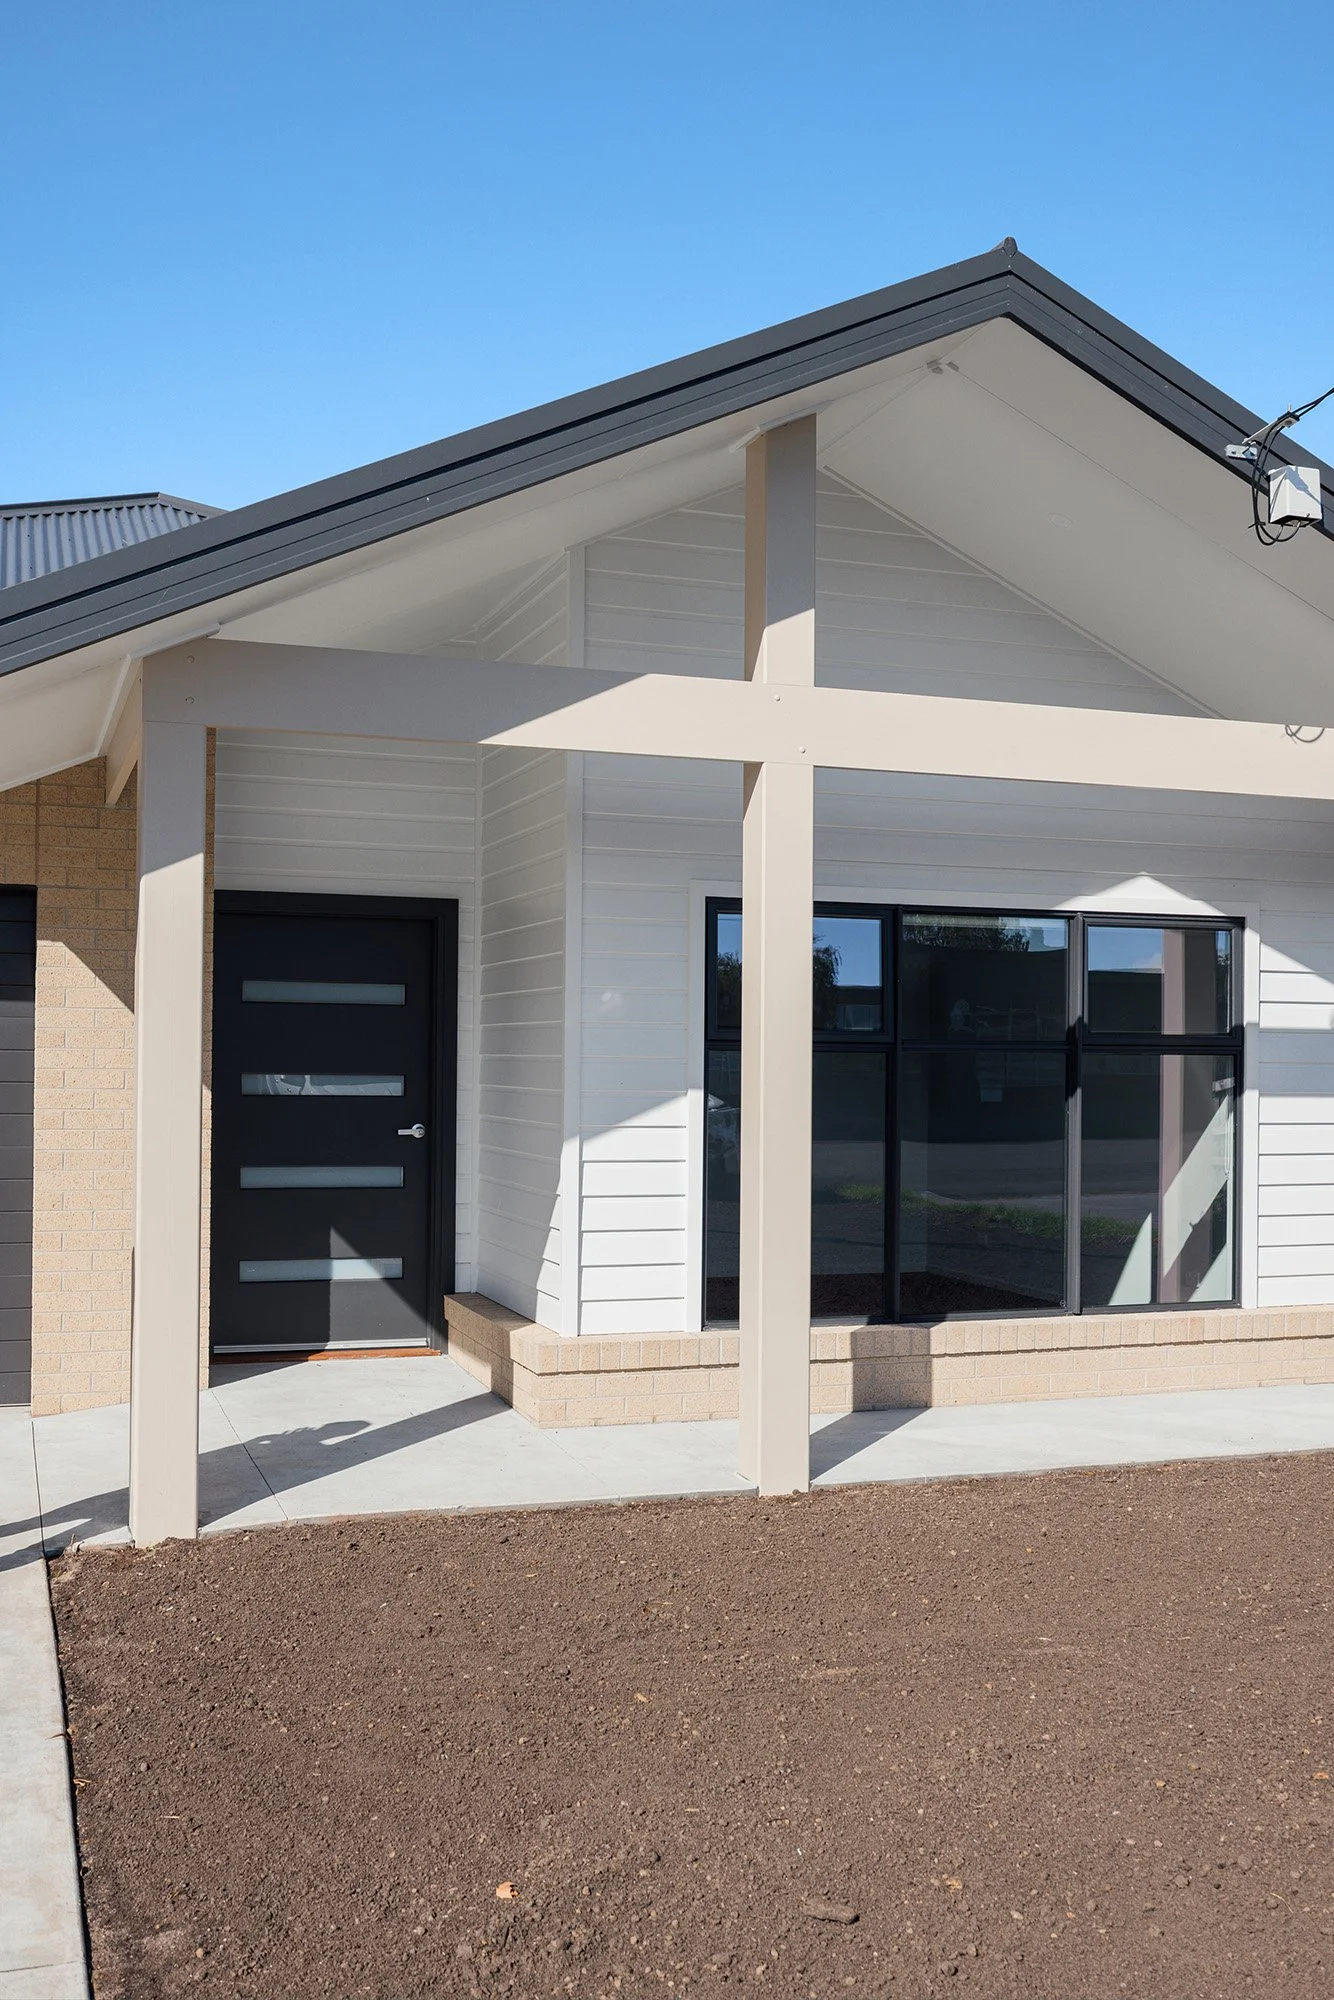
Designed for a couple moving into retirement, this single-level home makes the most of a compact 613m² block, with the garage positioned to the boundary for easy side access and a driveway that keeps the rest of the block free for garden and outdoor living. Face brickwork pairs with a James Hardie weatherboard feature to the front façade, under a Colorbond roof, for an almost maintenance free home with a tidy street presence.
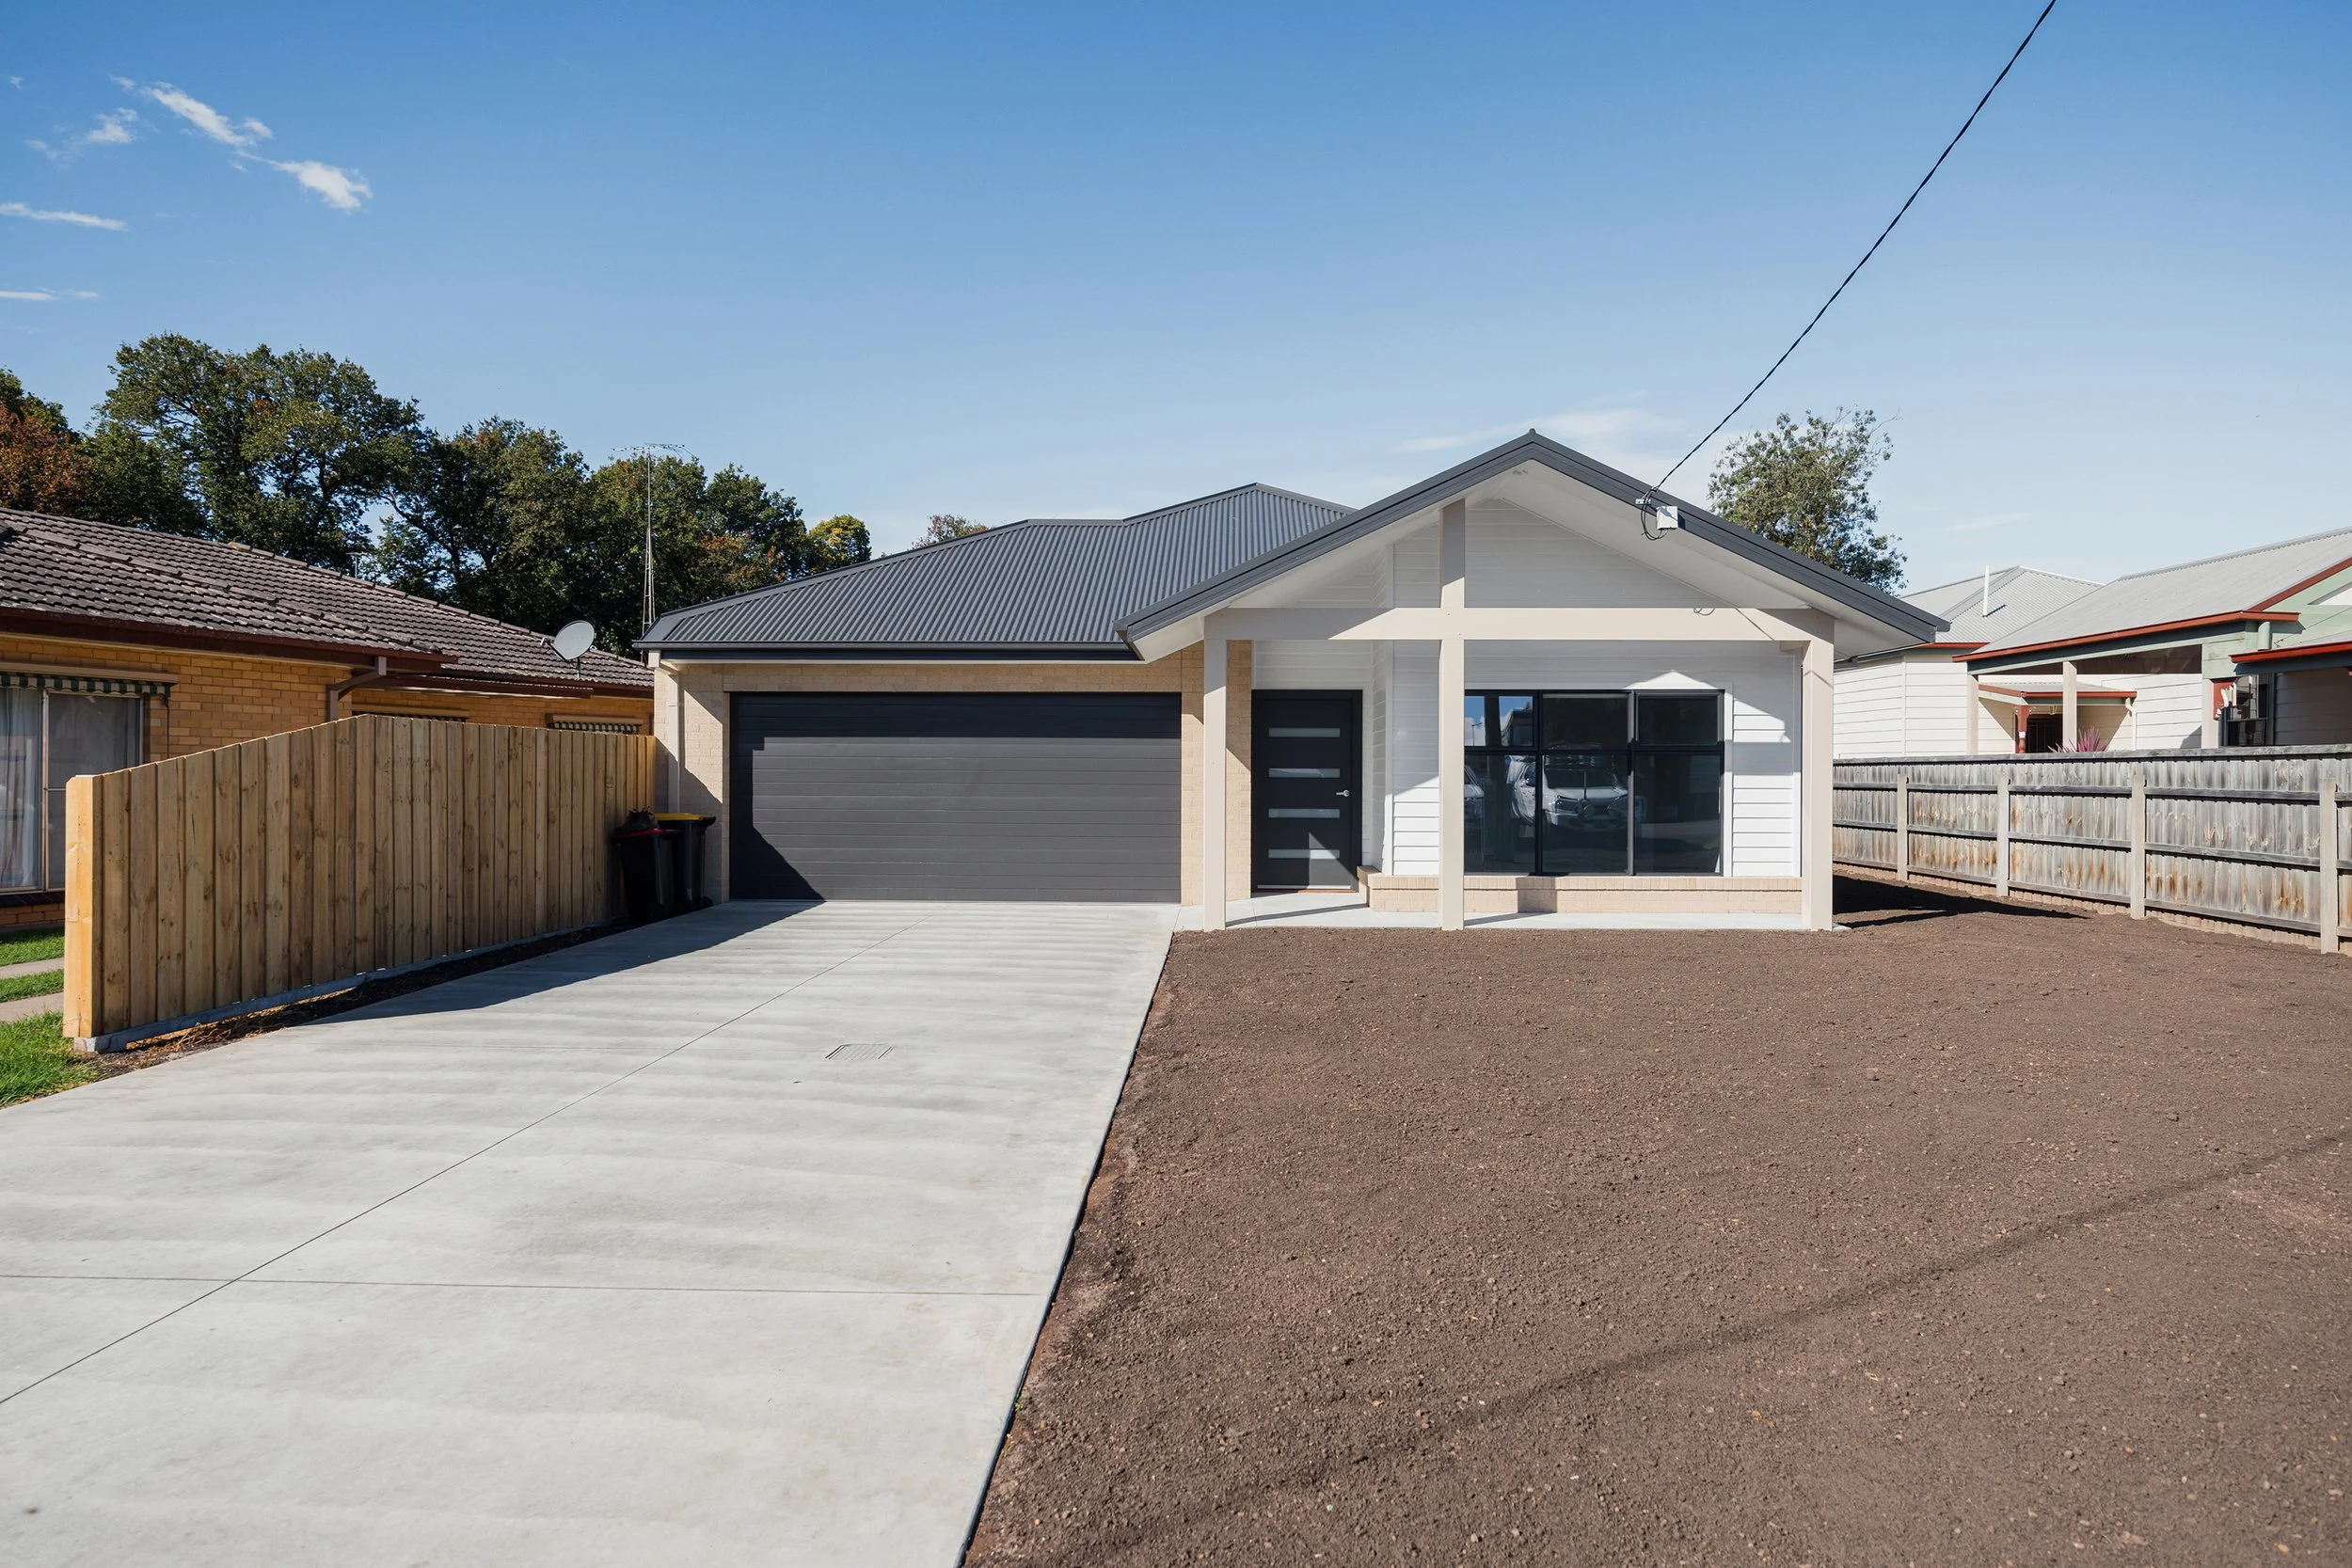
Step-Free Entry
Easy access from garage to front door
3 Bedrooms
Comfortable space for family and guests
Wide Hallways and Doorways
Flexible spaces for everyday life
Walk-in Pantry
Generous storage within the kitchen
Level-Access Shower
Designed with future accessibility in mind
Covered Alfresco
Easy indoor-outdoor connection

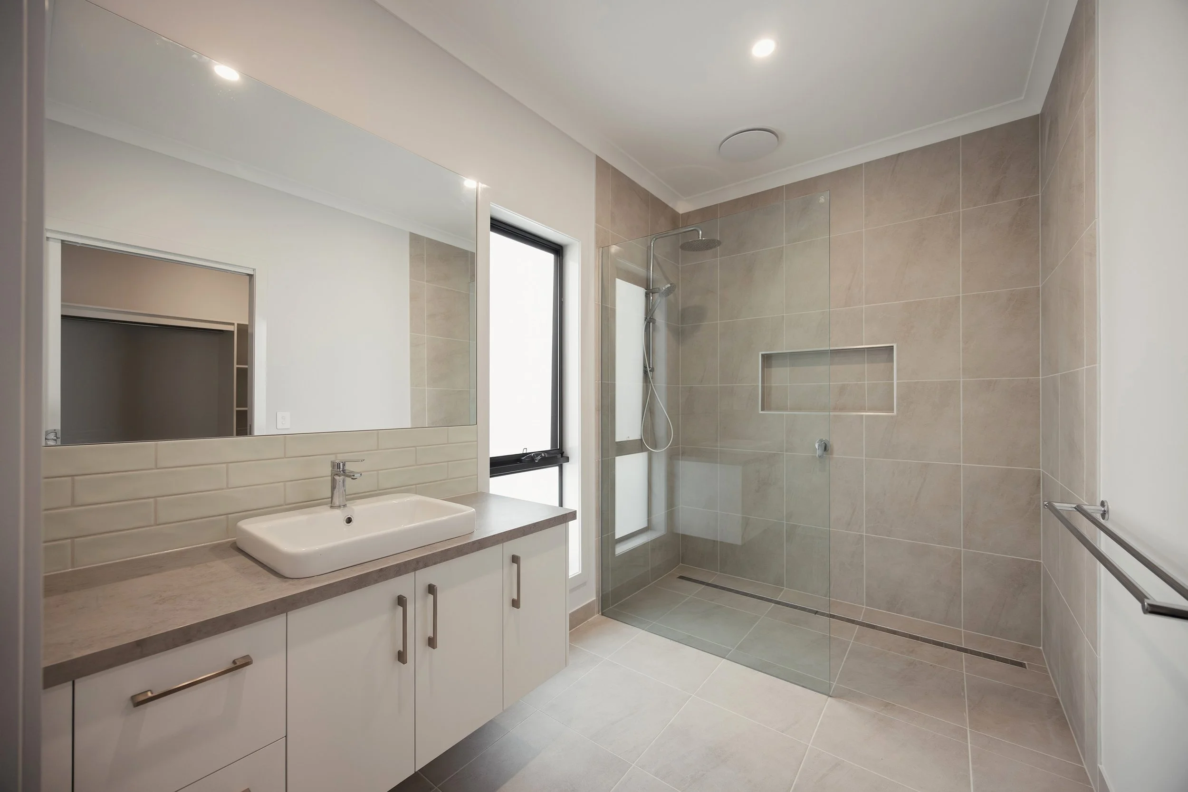
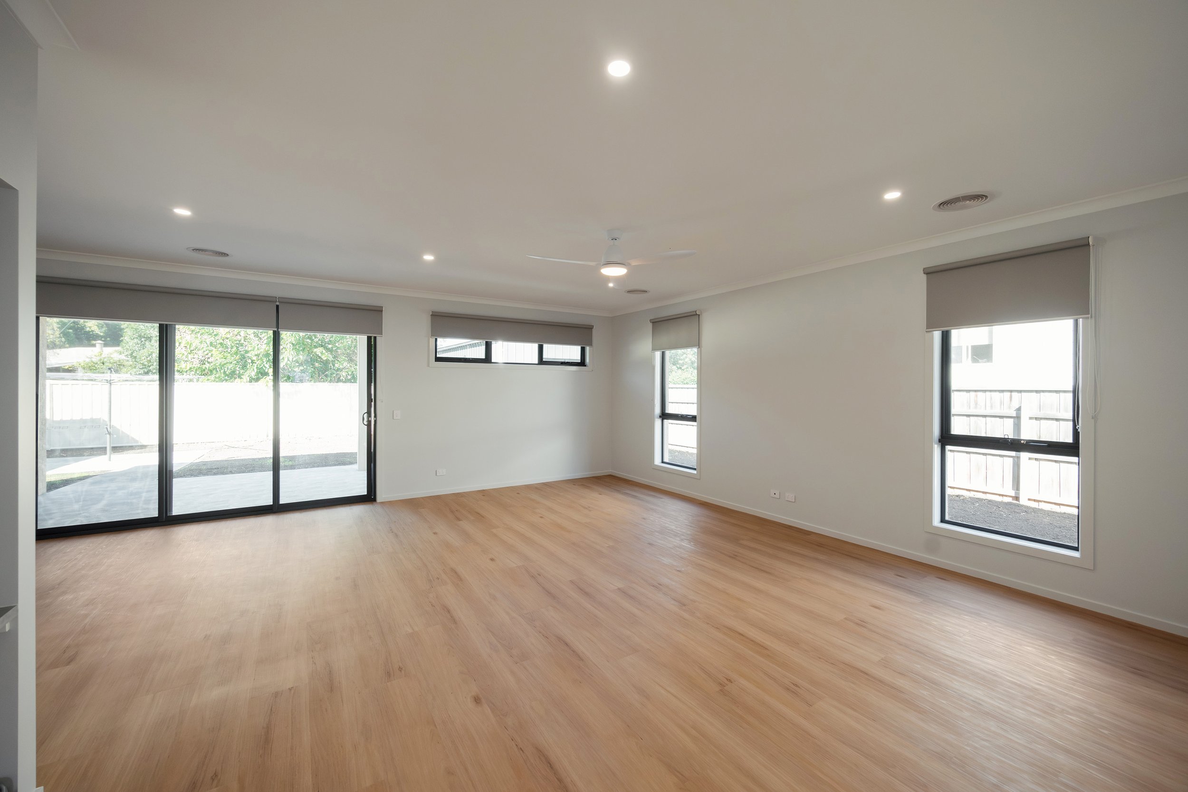
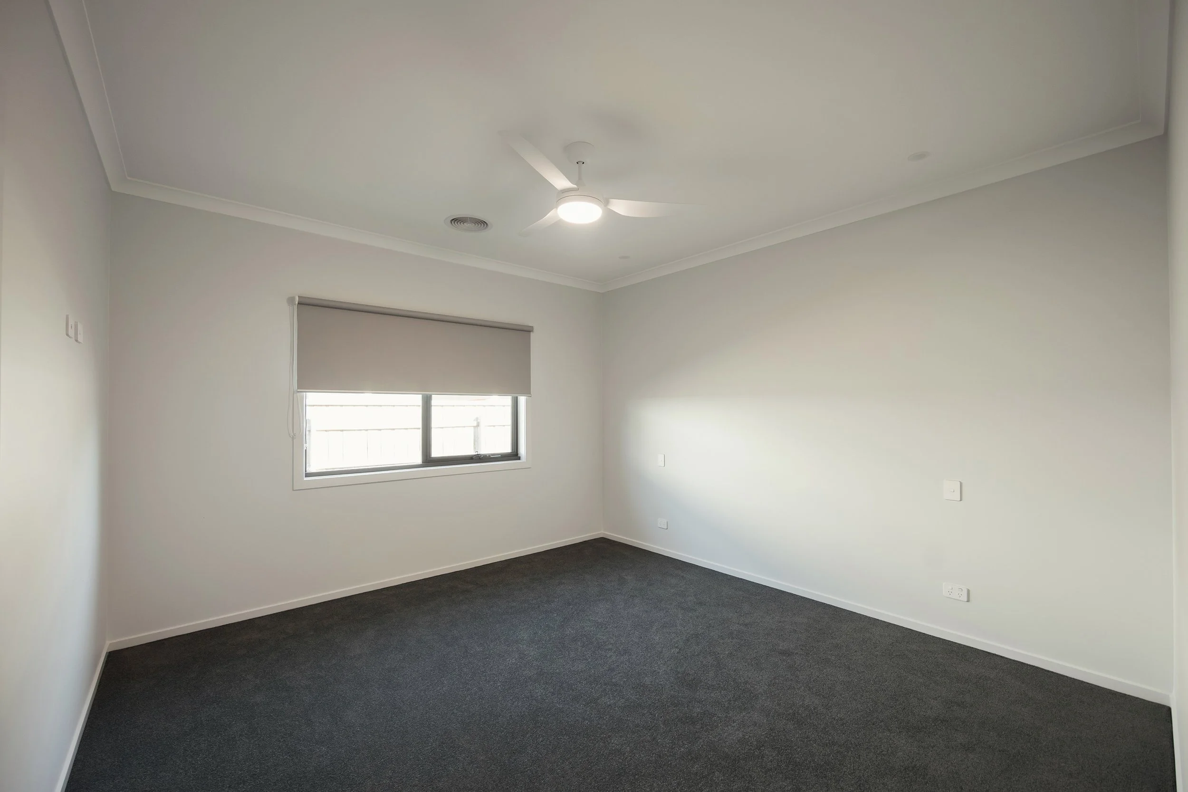
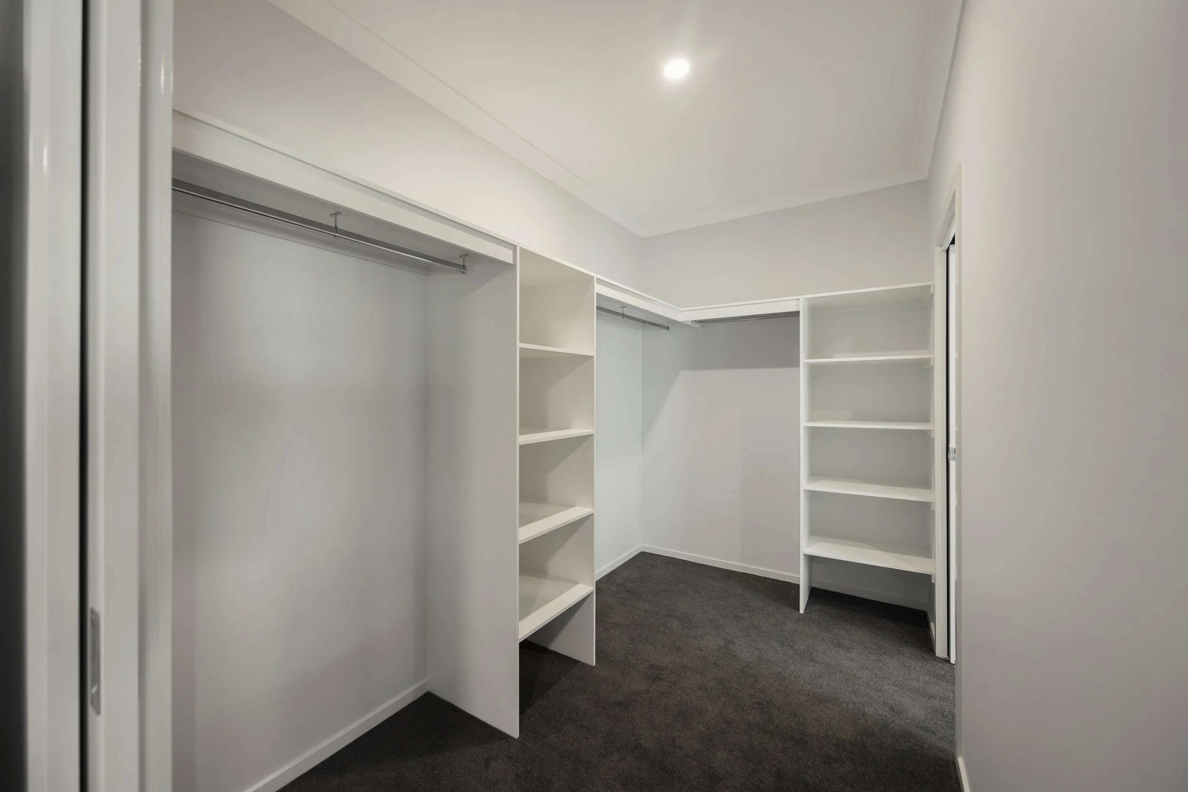
The home was thoughtfully designed to accommodate ageing in place, with a step-free ramped entry from the garage to front door, wide hallways and doorways throughout, and a level-access shower to the main bathroom — features that mean it's ready for changing needs down the track without looking or feeling like an accessible home. A light-filled open-plan family, dining and kitchen area with a walk-in pantry flows out to a covered alfresco, while the master suite offers a walk-in robe and ensuite away from the two further bedrooms and family bathroom.
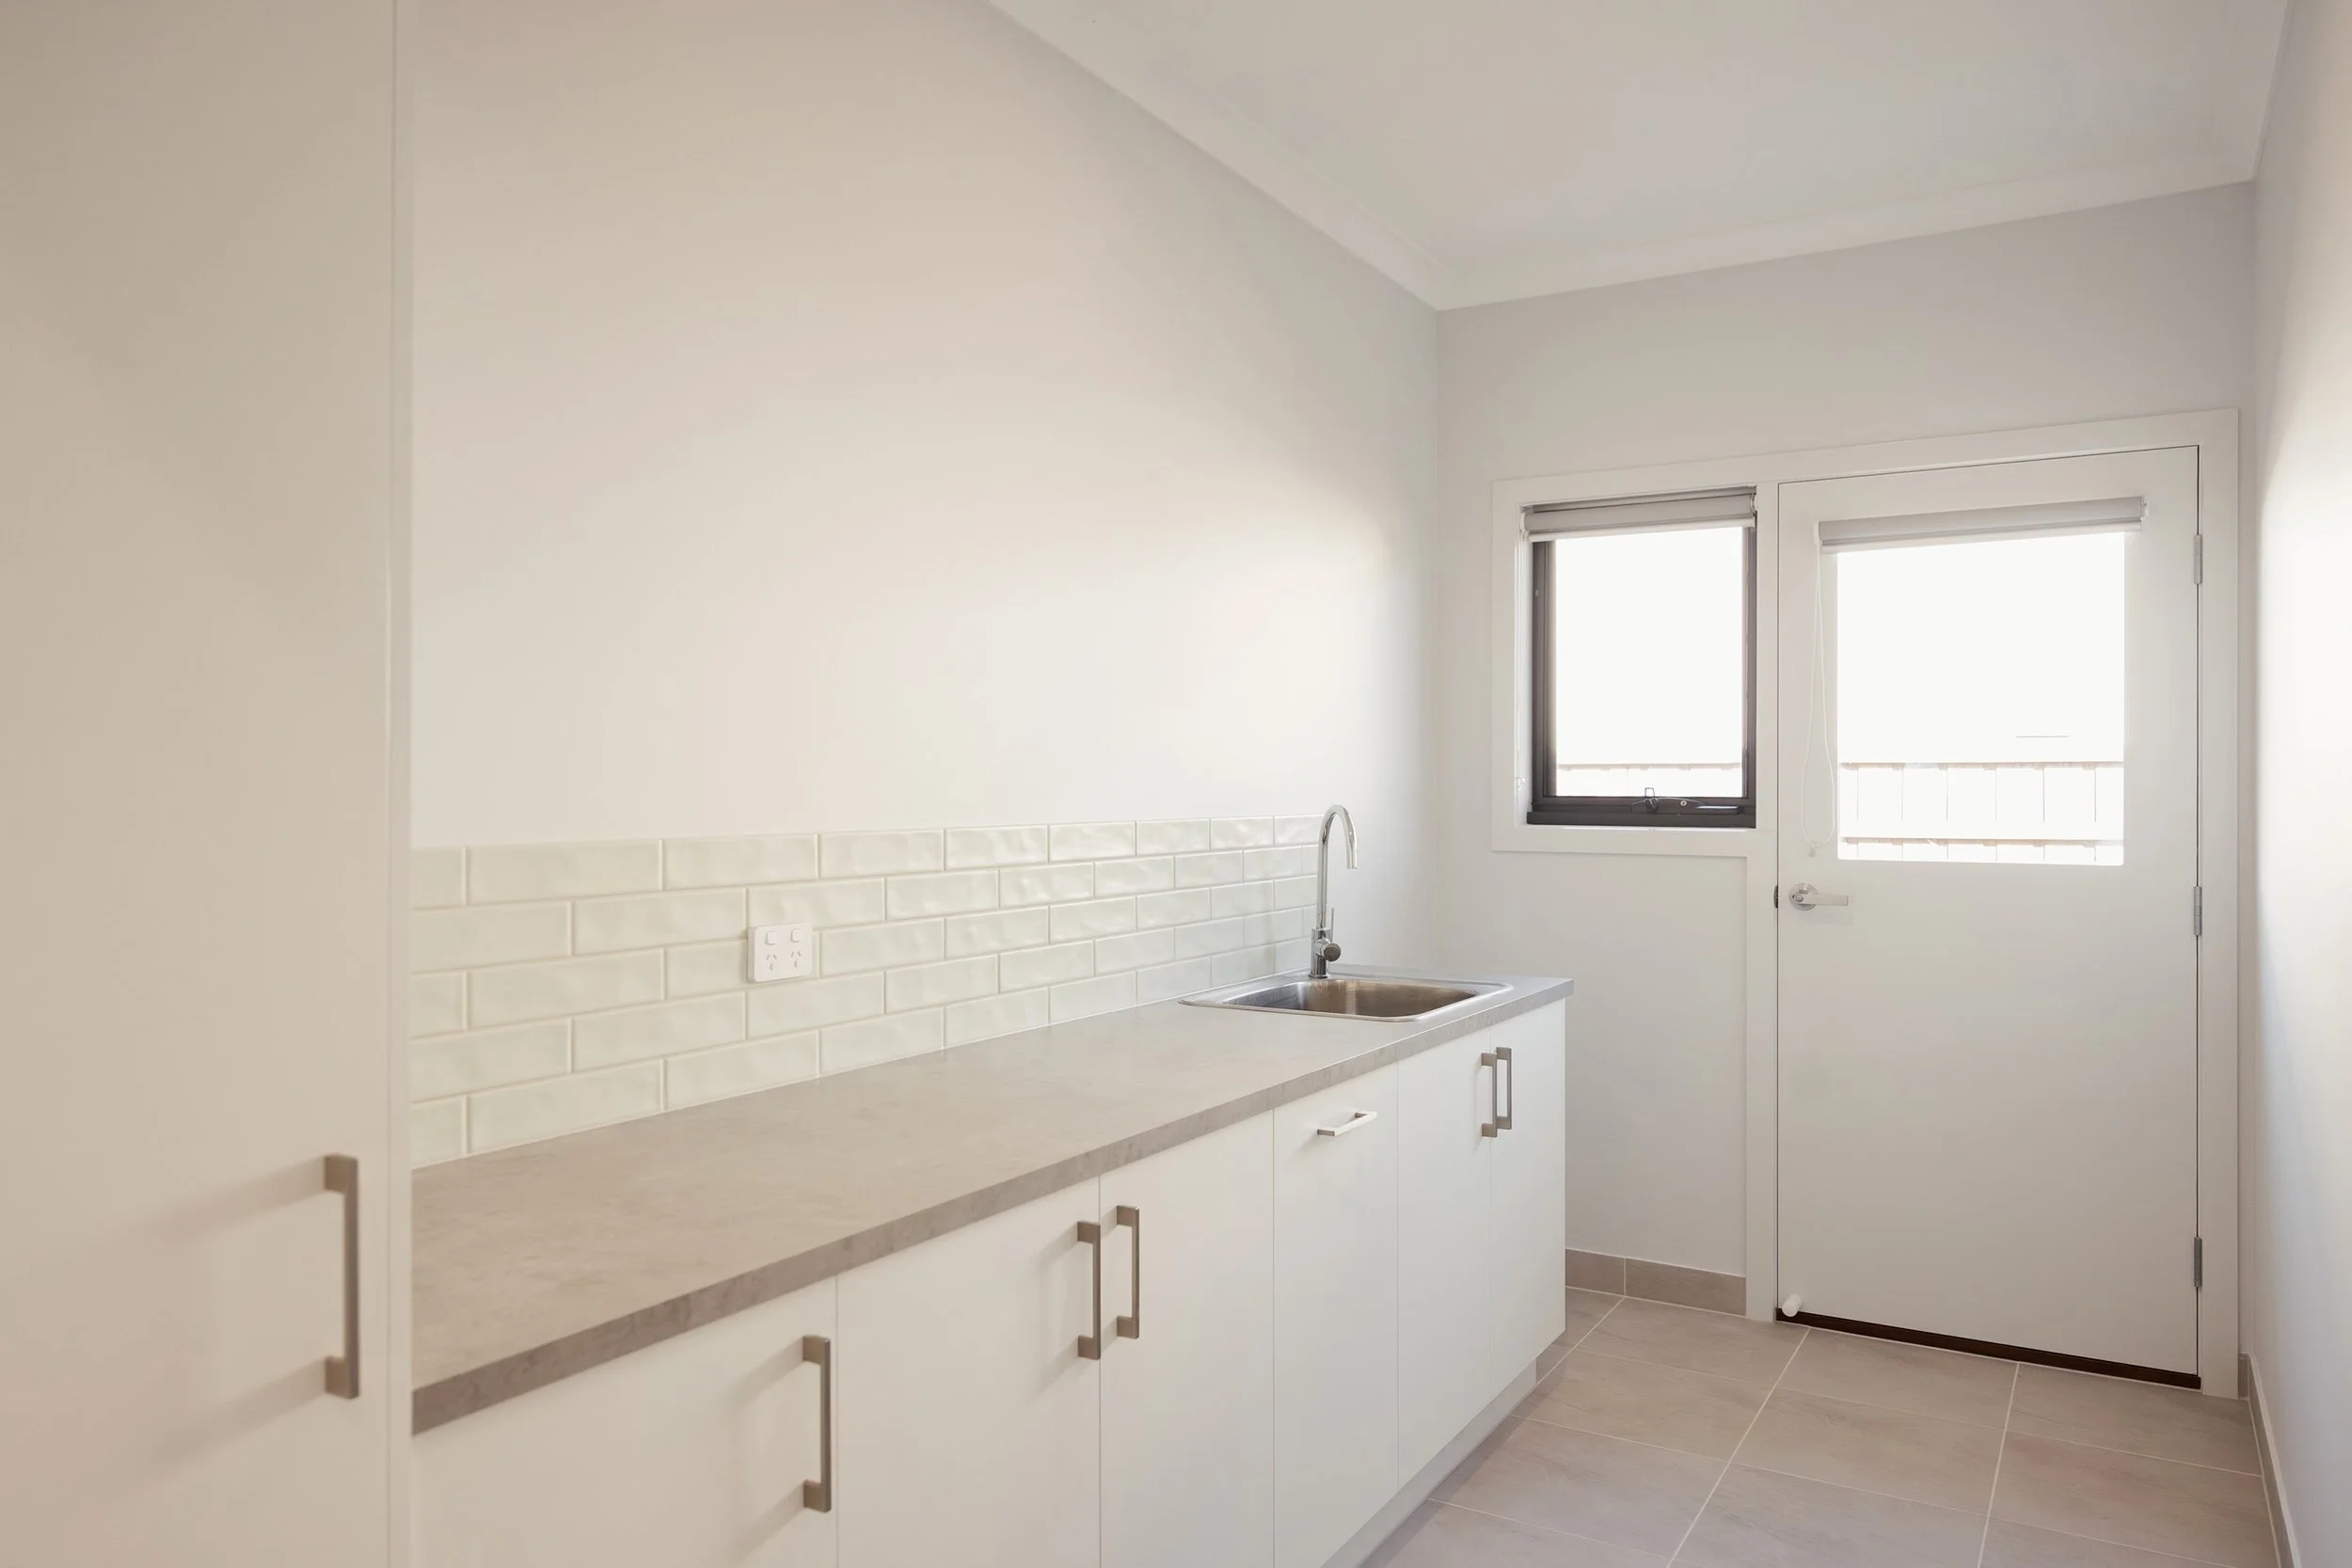
Vinyl plank and carpet flooring run throughout for a warm, easy-care finish, with ducted heating and cooling keeping the home comfortable year-round.