Country Charmer
A thoughtfully designed family home that brings generous living spaces, practical details and an easy connection to the outdoors together under one roof.

287m²
Generous family
living
4 Bedrooms + Study
Space for work, family
and guests
2 Living Areas
Flexible spaces for
everyday life
Walk-in Pantry
Designed around a functional family kitchen
Wraparound Verandah
Classic Bell-style country character
Separate Alfresco
Outdoor living beyond
the verandah





Classic country presence from every angle.
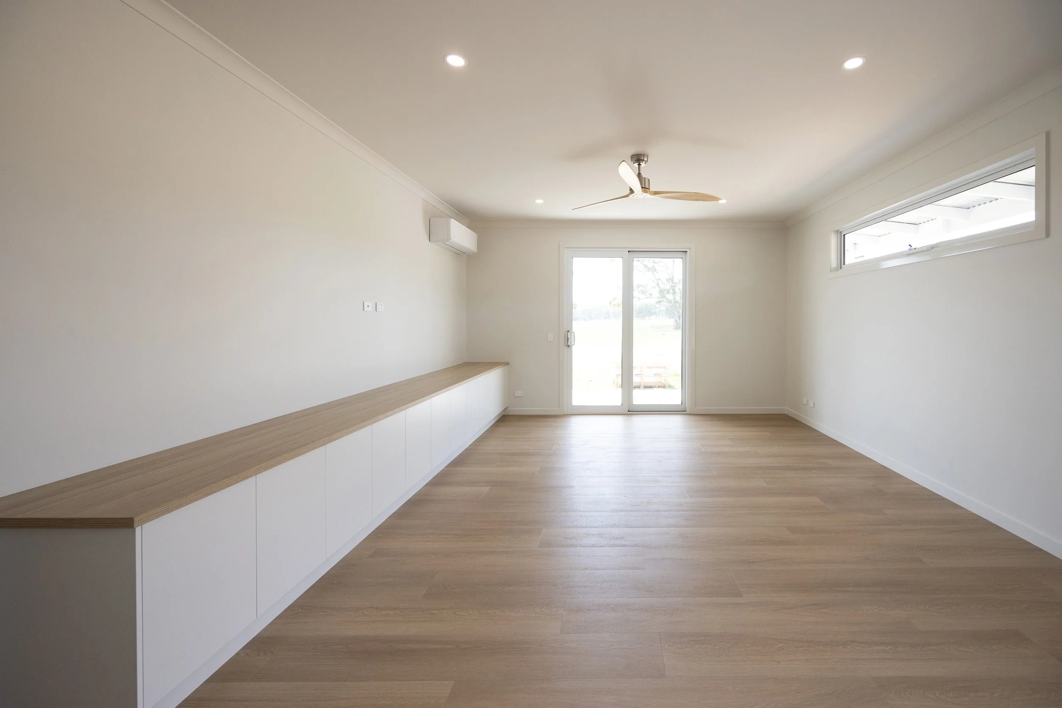
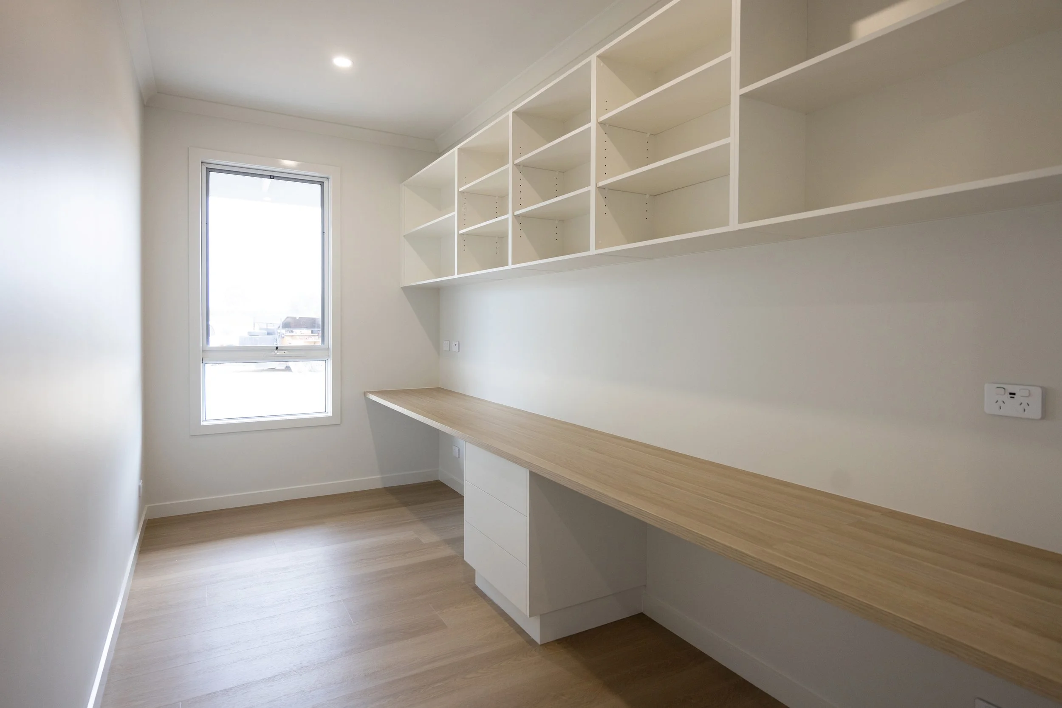
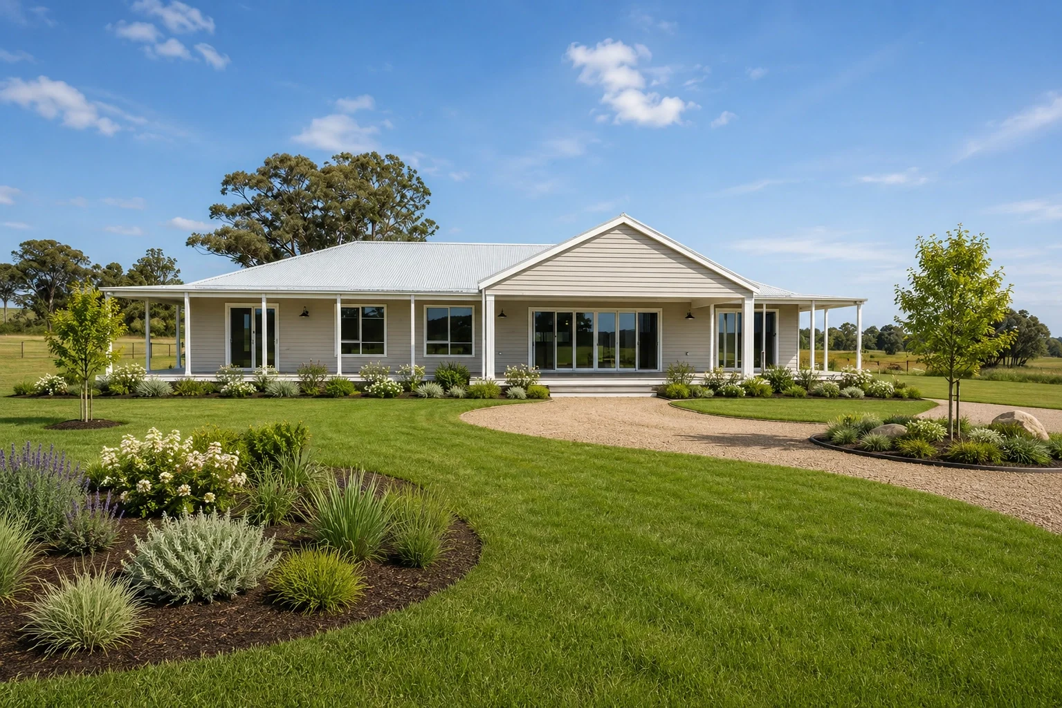
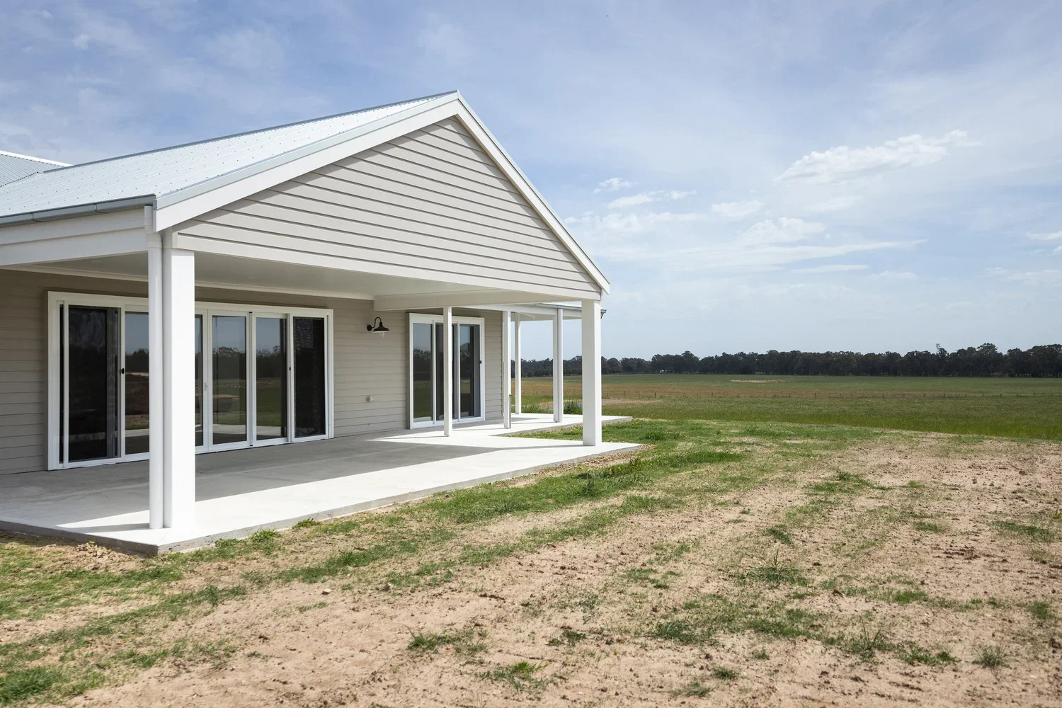
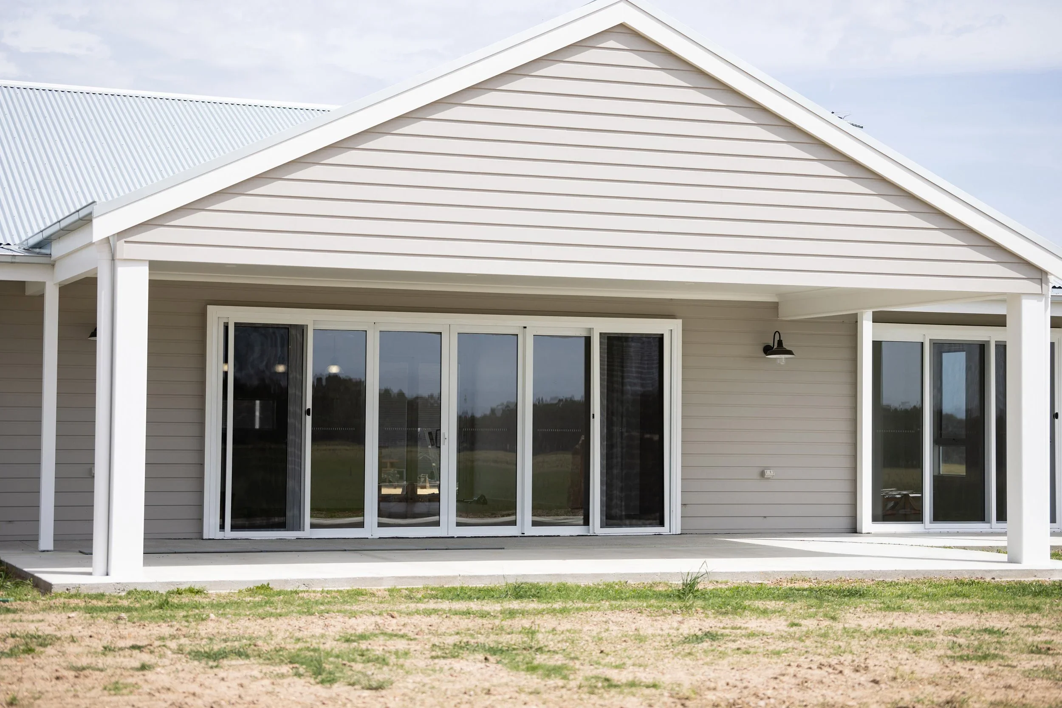
Set on a wide, open block on the edge of town, this custom Elegance Range home wraps a full Bell-style verandah around its traditional hip roofline, giving it a classic country presence from every angle. A crisp weatherboard-style exterior and Zincalume roof set the tone throughout. Inside, a considered 287m² layout spans four bedrooms plus a separate study, with vinyl plank flooring carrying through the entry, kitchen, family and living zones for a warm, low-maintenance finish.
287m²
Generous family living
4 Bedrooms + Study
Space for work, family and guests

2 Living Areas
Flexible spaces for everyday life
Walk-in Pantry
Designed around a functional family kitchen
Wraparound Verandah
Classic Bell-style country character
Separate Alfresco
Outdoor living beyond the verandah
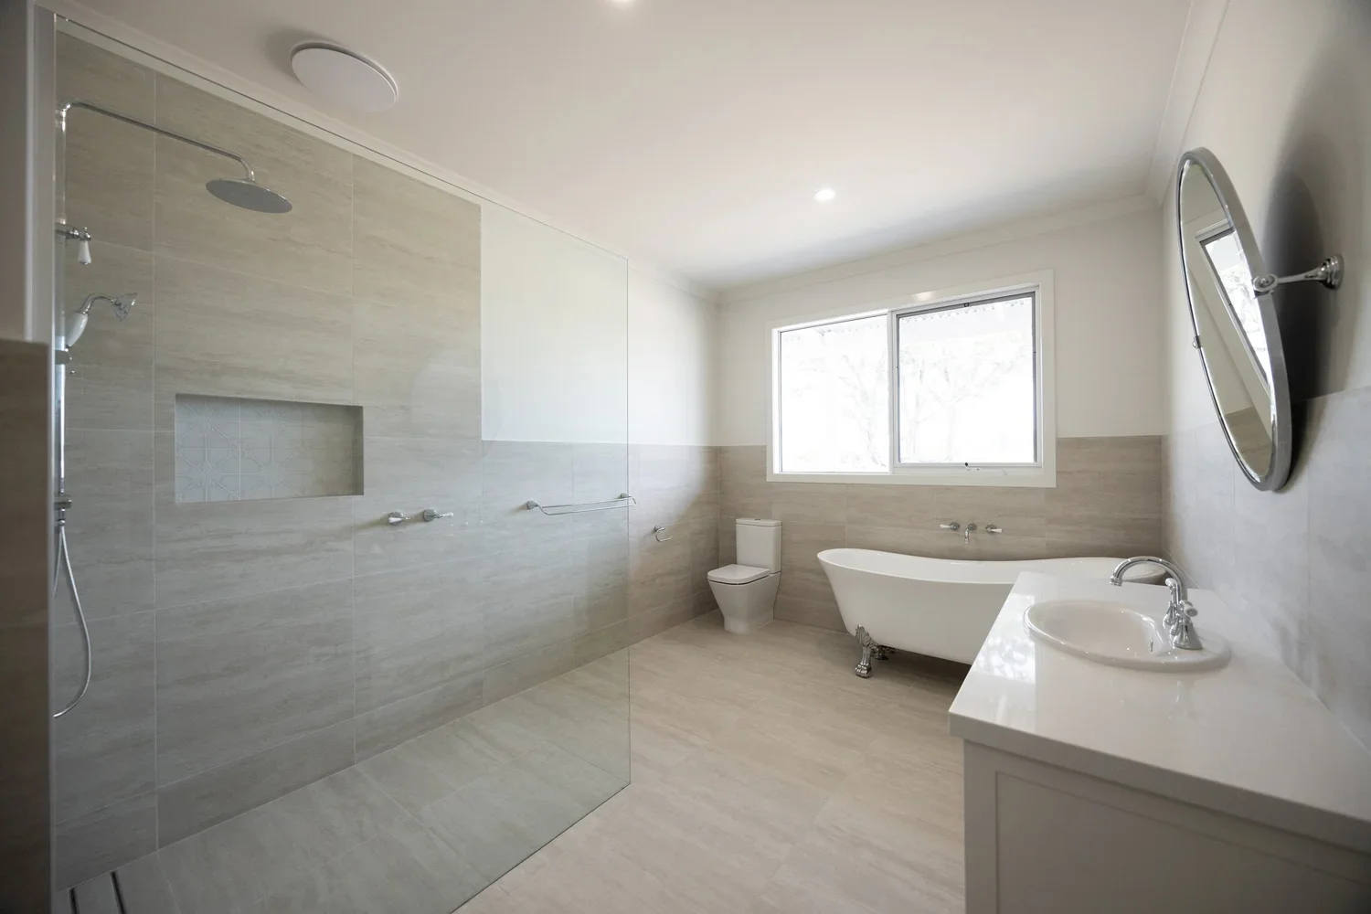
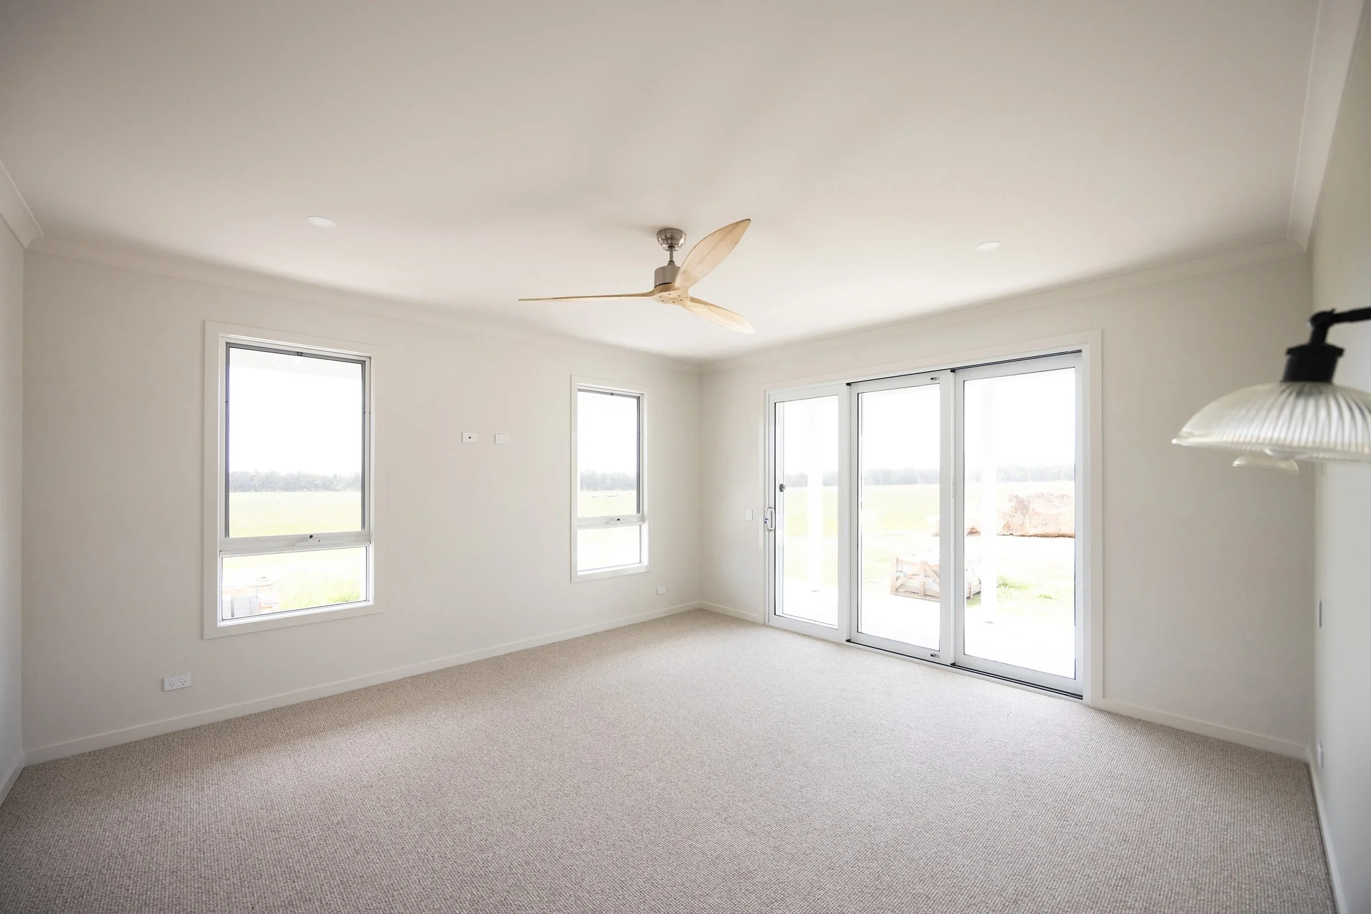
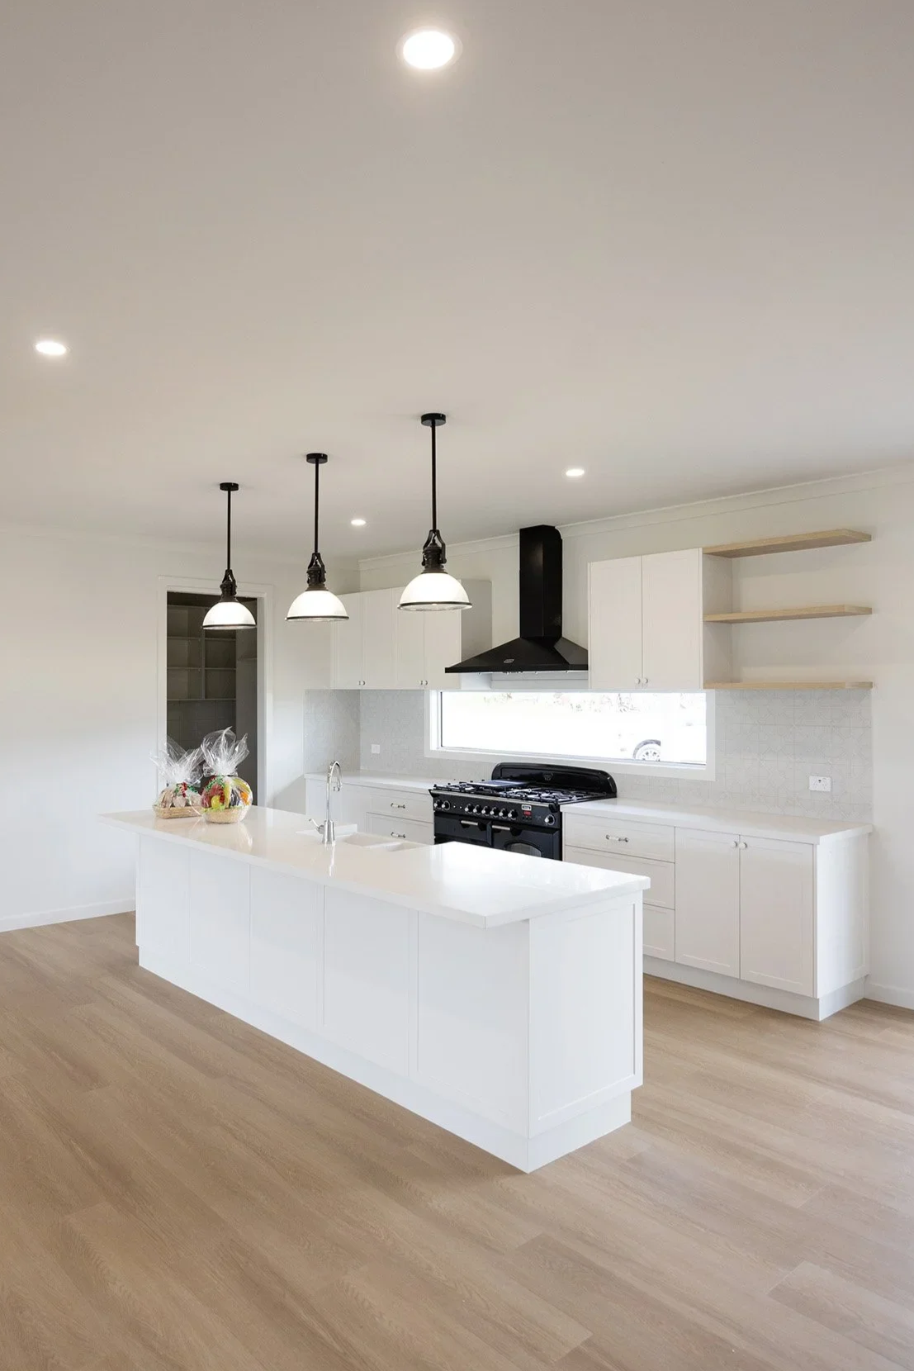
The kitchen anchors the open-plan family and dining space, with a full walk-in pantry, laminate benchtops and soft-close cabinetry throughout. The main suite is privately zoned with a walk-in robe and ensuite finished in chrome tapware, while three further bedrooms, a freestanding bath and a separate living room provide flexible space for the whole household.
A wraparound verandah and separate alfresco area extend the living space outdoors, for family entertaining.