Roomy Downsizer
A light-filled home designed to make downsized living feel anything but small, with generous spaces and everyday practicality throughout.

273m²
Generous downsized
living
3 Bedrooms
Comfortable space for family
and guests
Raked Ceiling
Added height, light and
volume
Walk-in Pantry
Practical storage close to
the kitchen
Double Garage
Plenty of room for
everyday needs
Covered Alfresco
Easy outdoor living
and entertaining





Designed to feel open, light and easy.
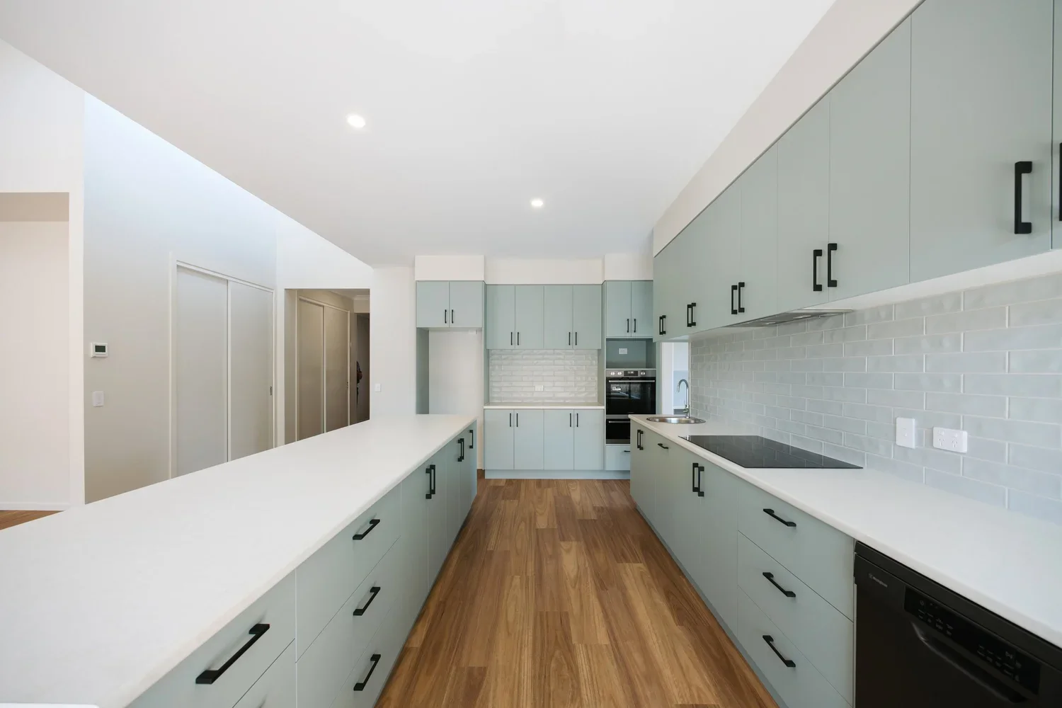
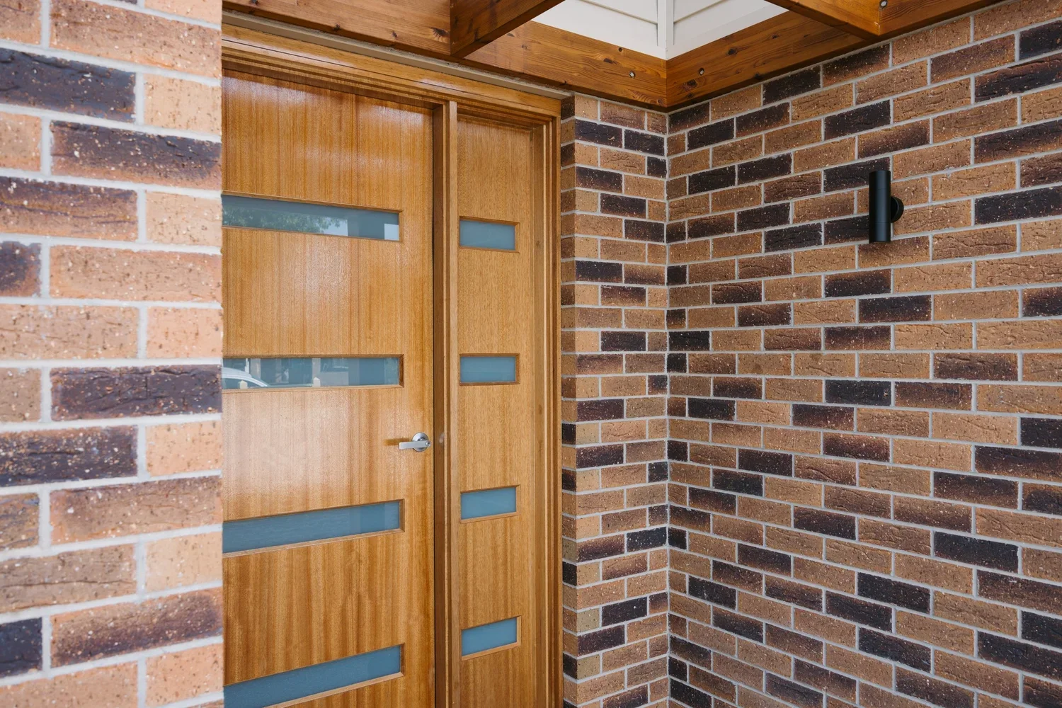
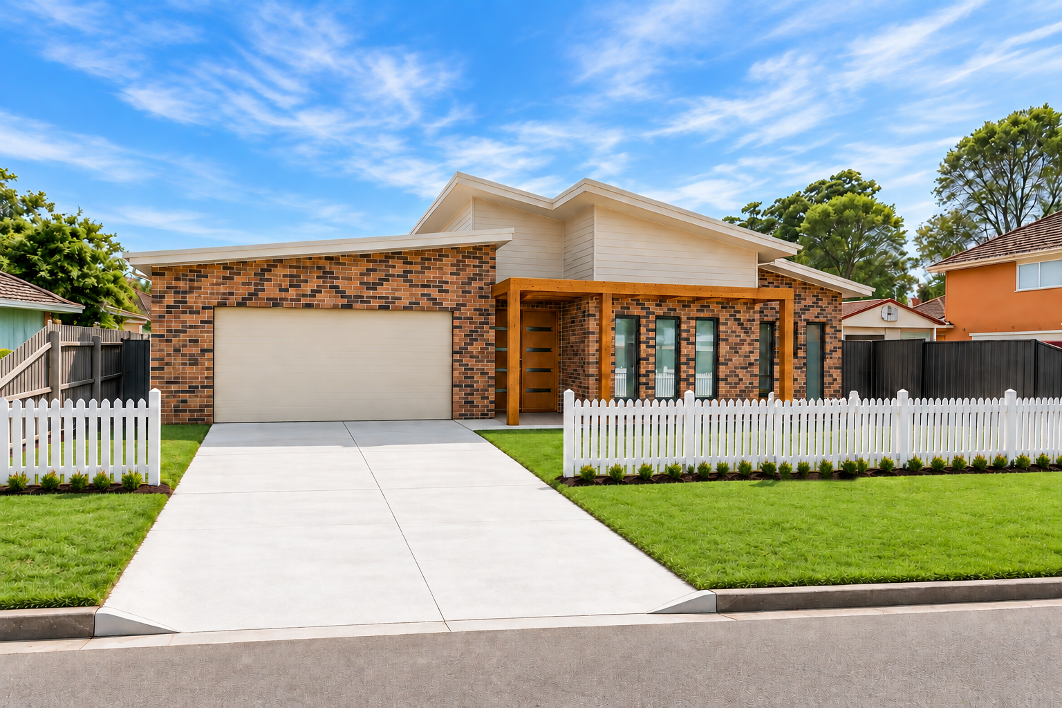
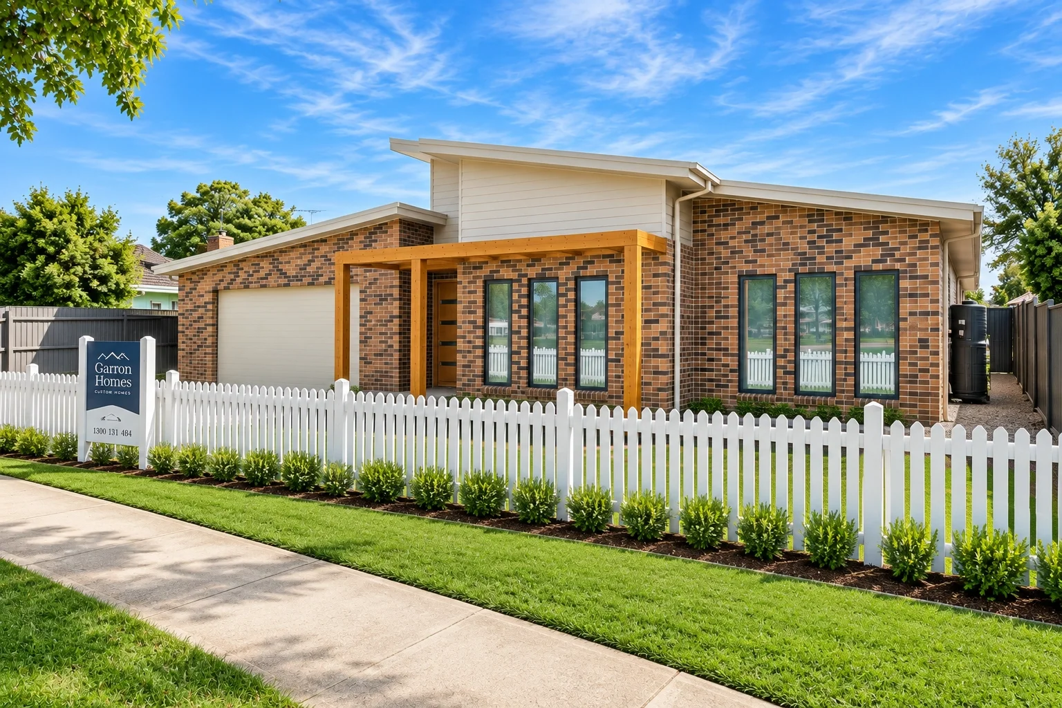
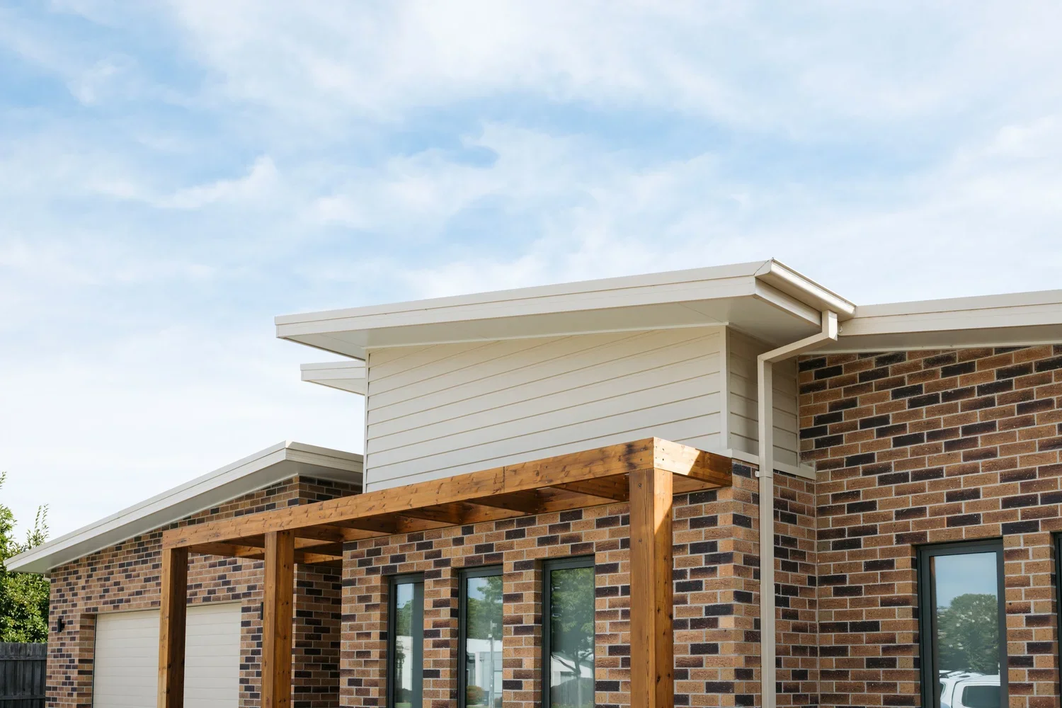
Bringing their own plan to Garron Homes, our team worked with it to deliver a home that proves downsizing doesn't mean giving up space. A raked ceiling lifts over the open-plan family, dining and kitchen zone, drawing in extra light and volume with highlight windows, while exposed timber rafters to the front porch and pergola add a warm, textural feature that carries the eye from the street through to the entry.
273m²
Generous downsized living
3 Bedrooms
Comfortable space for family and guests
Raked Ceiling
Added height, light and volume
Walk-in Pantry
Practical storage close to the kitchen
Double Garage
Plenty of room for everyday needs
Covered Alfresco
Easy outdoor living and entertaining

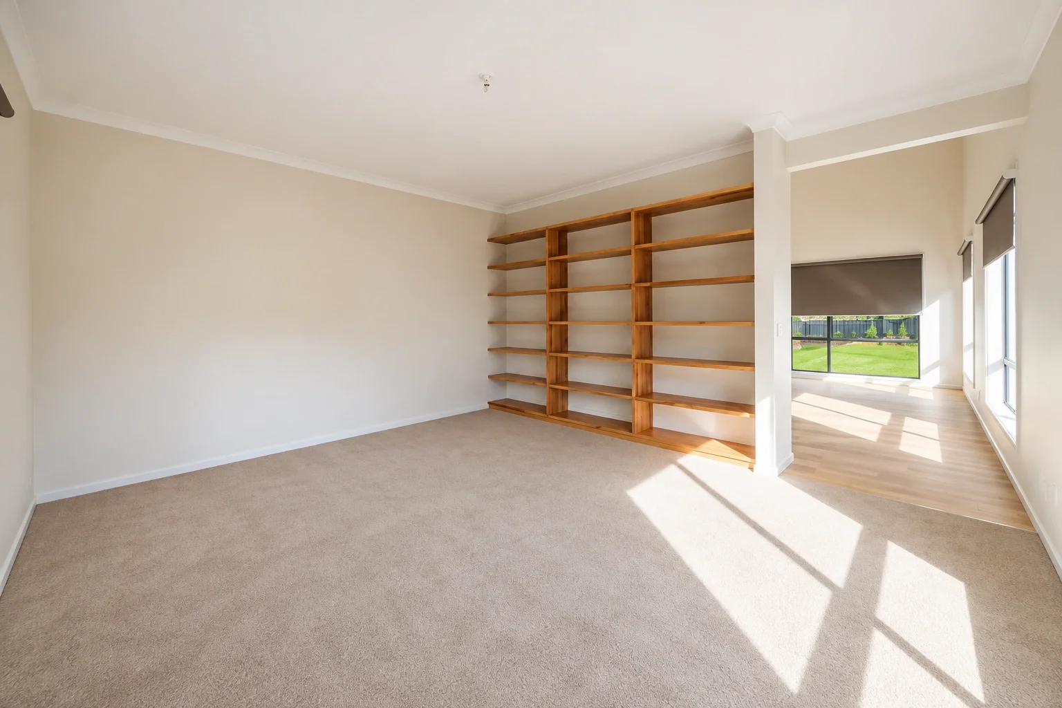
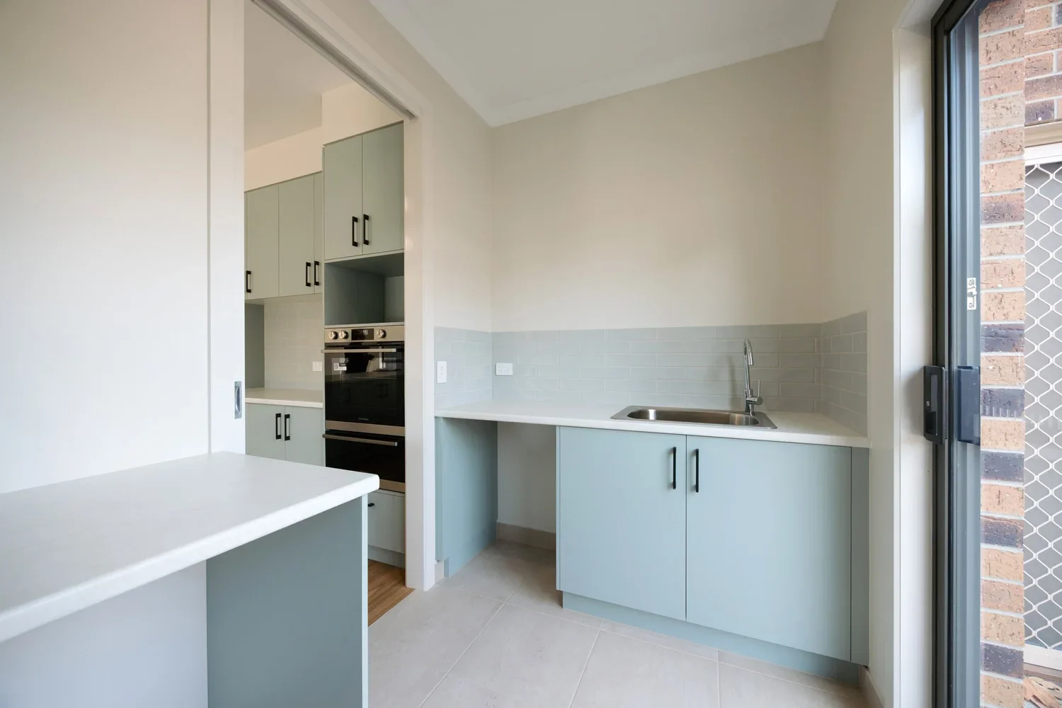
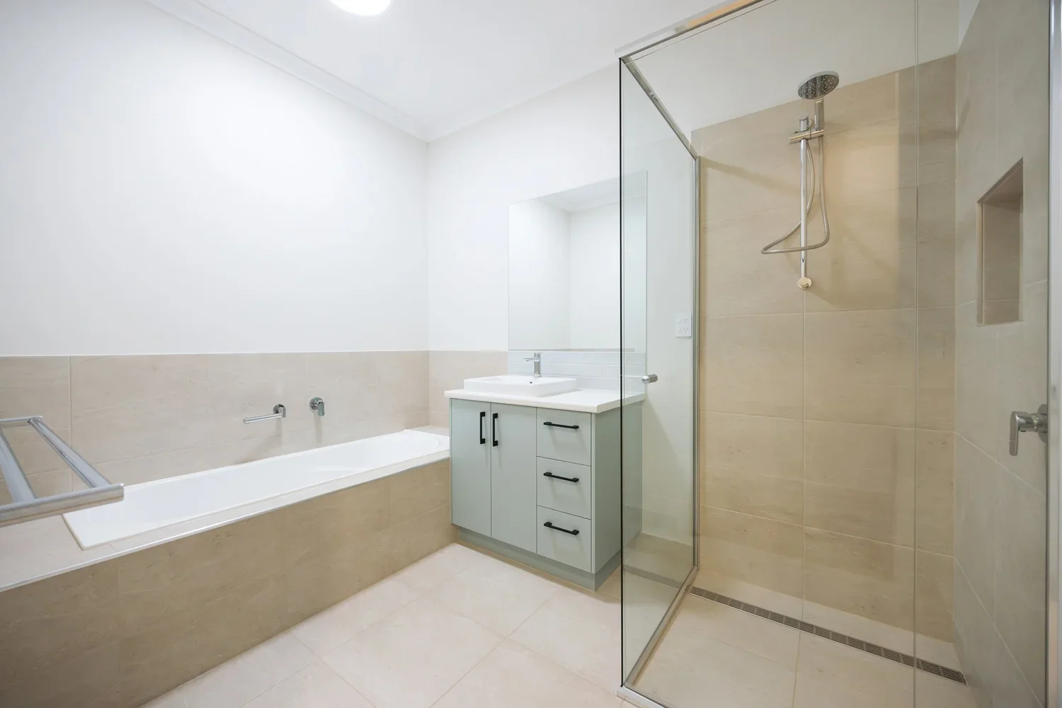
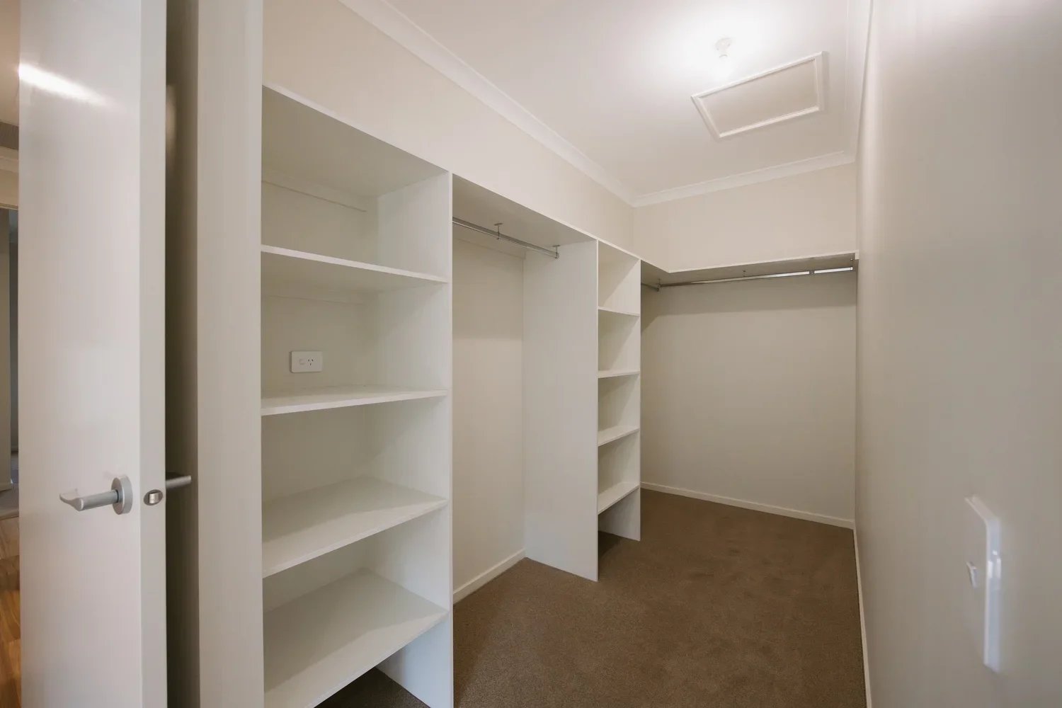
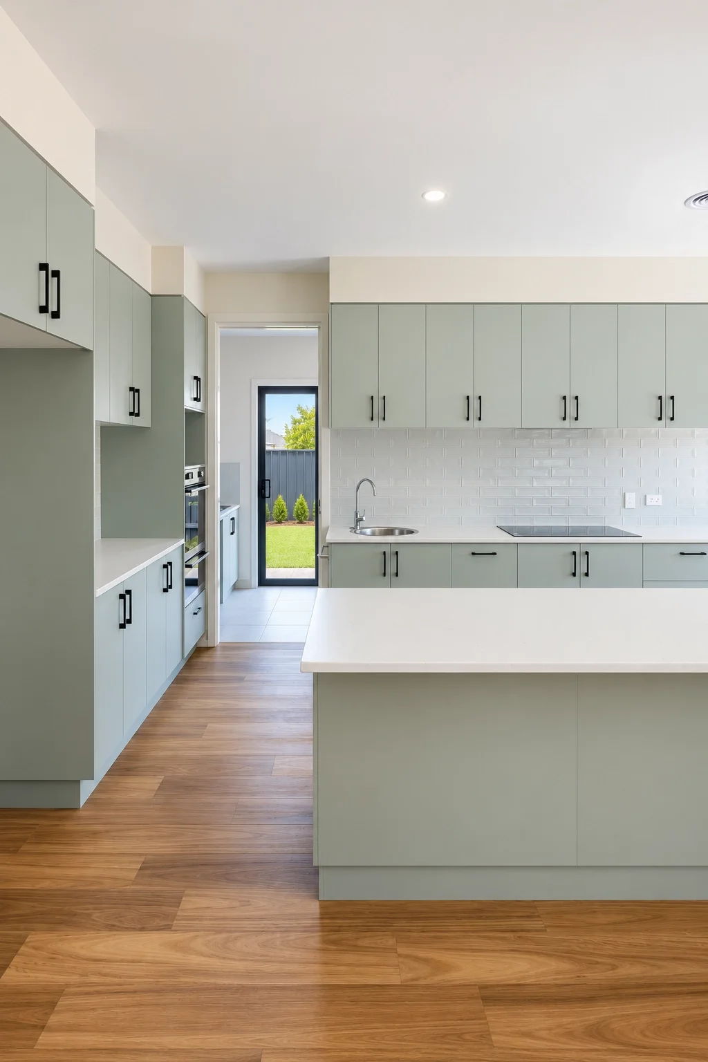
Inside, the layout keeps everything easy: a private master suite with walk-in robe and ensuite sits apart from two further bedrooms and a study nook, with a spacious living zone, walk-in pantry and laundry rounding out the everyday practicalities. Face brickwork and horizontal weatherboard cladding give the home a considered street presence, while the double garage and covered alfresco add genuine day-to-day liveability.
At 273m² total, it's a home that feels anything but compact — roomy, light-filled living on a well-proportioned in-town block.