
Town Comfort
A considered, low-maintenance home designed to make everyday living easy now and well into the future.

Skylight
Natural light without hard-to-reach windows
3 Bedrooms + Study
Flexible space for everyday life
Raked Ceiling
Light, open living with added volume
Walk-in Robe + Ensuite
A private and practical master suite
Large Rear Shed
Generous storage and workshop space
Step-free Alfresco
Effortless indoor-outdoor connection




Designed with
tomorrow in mind.
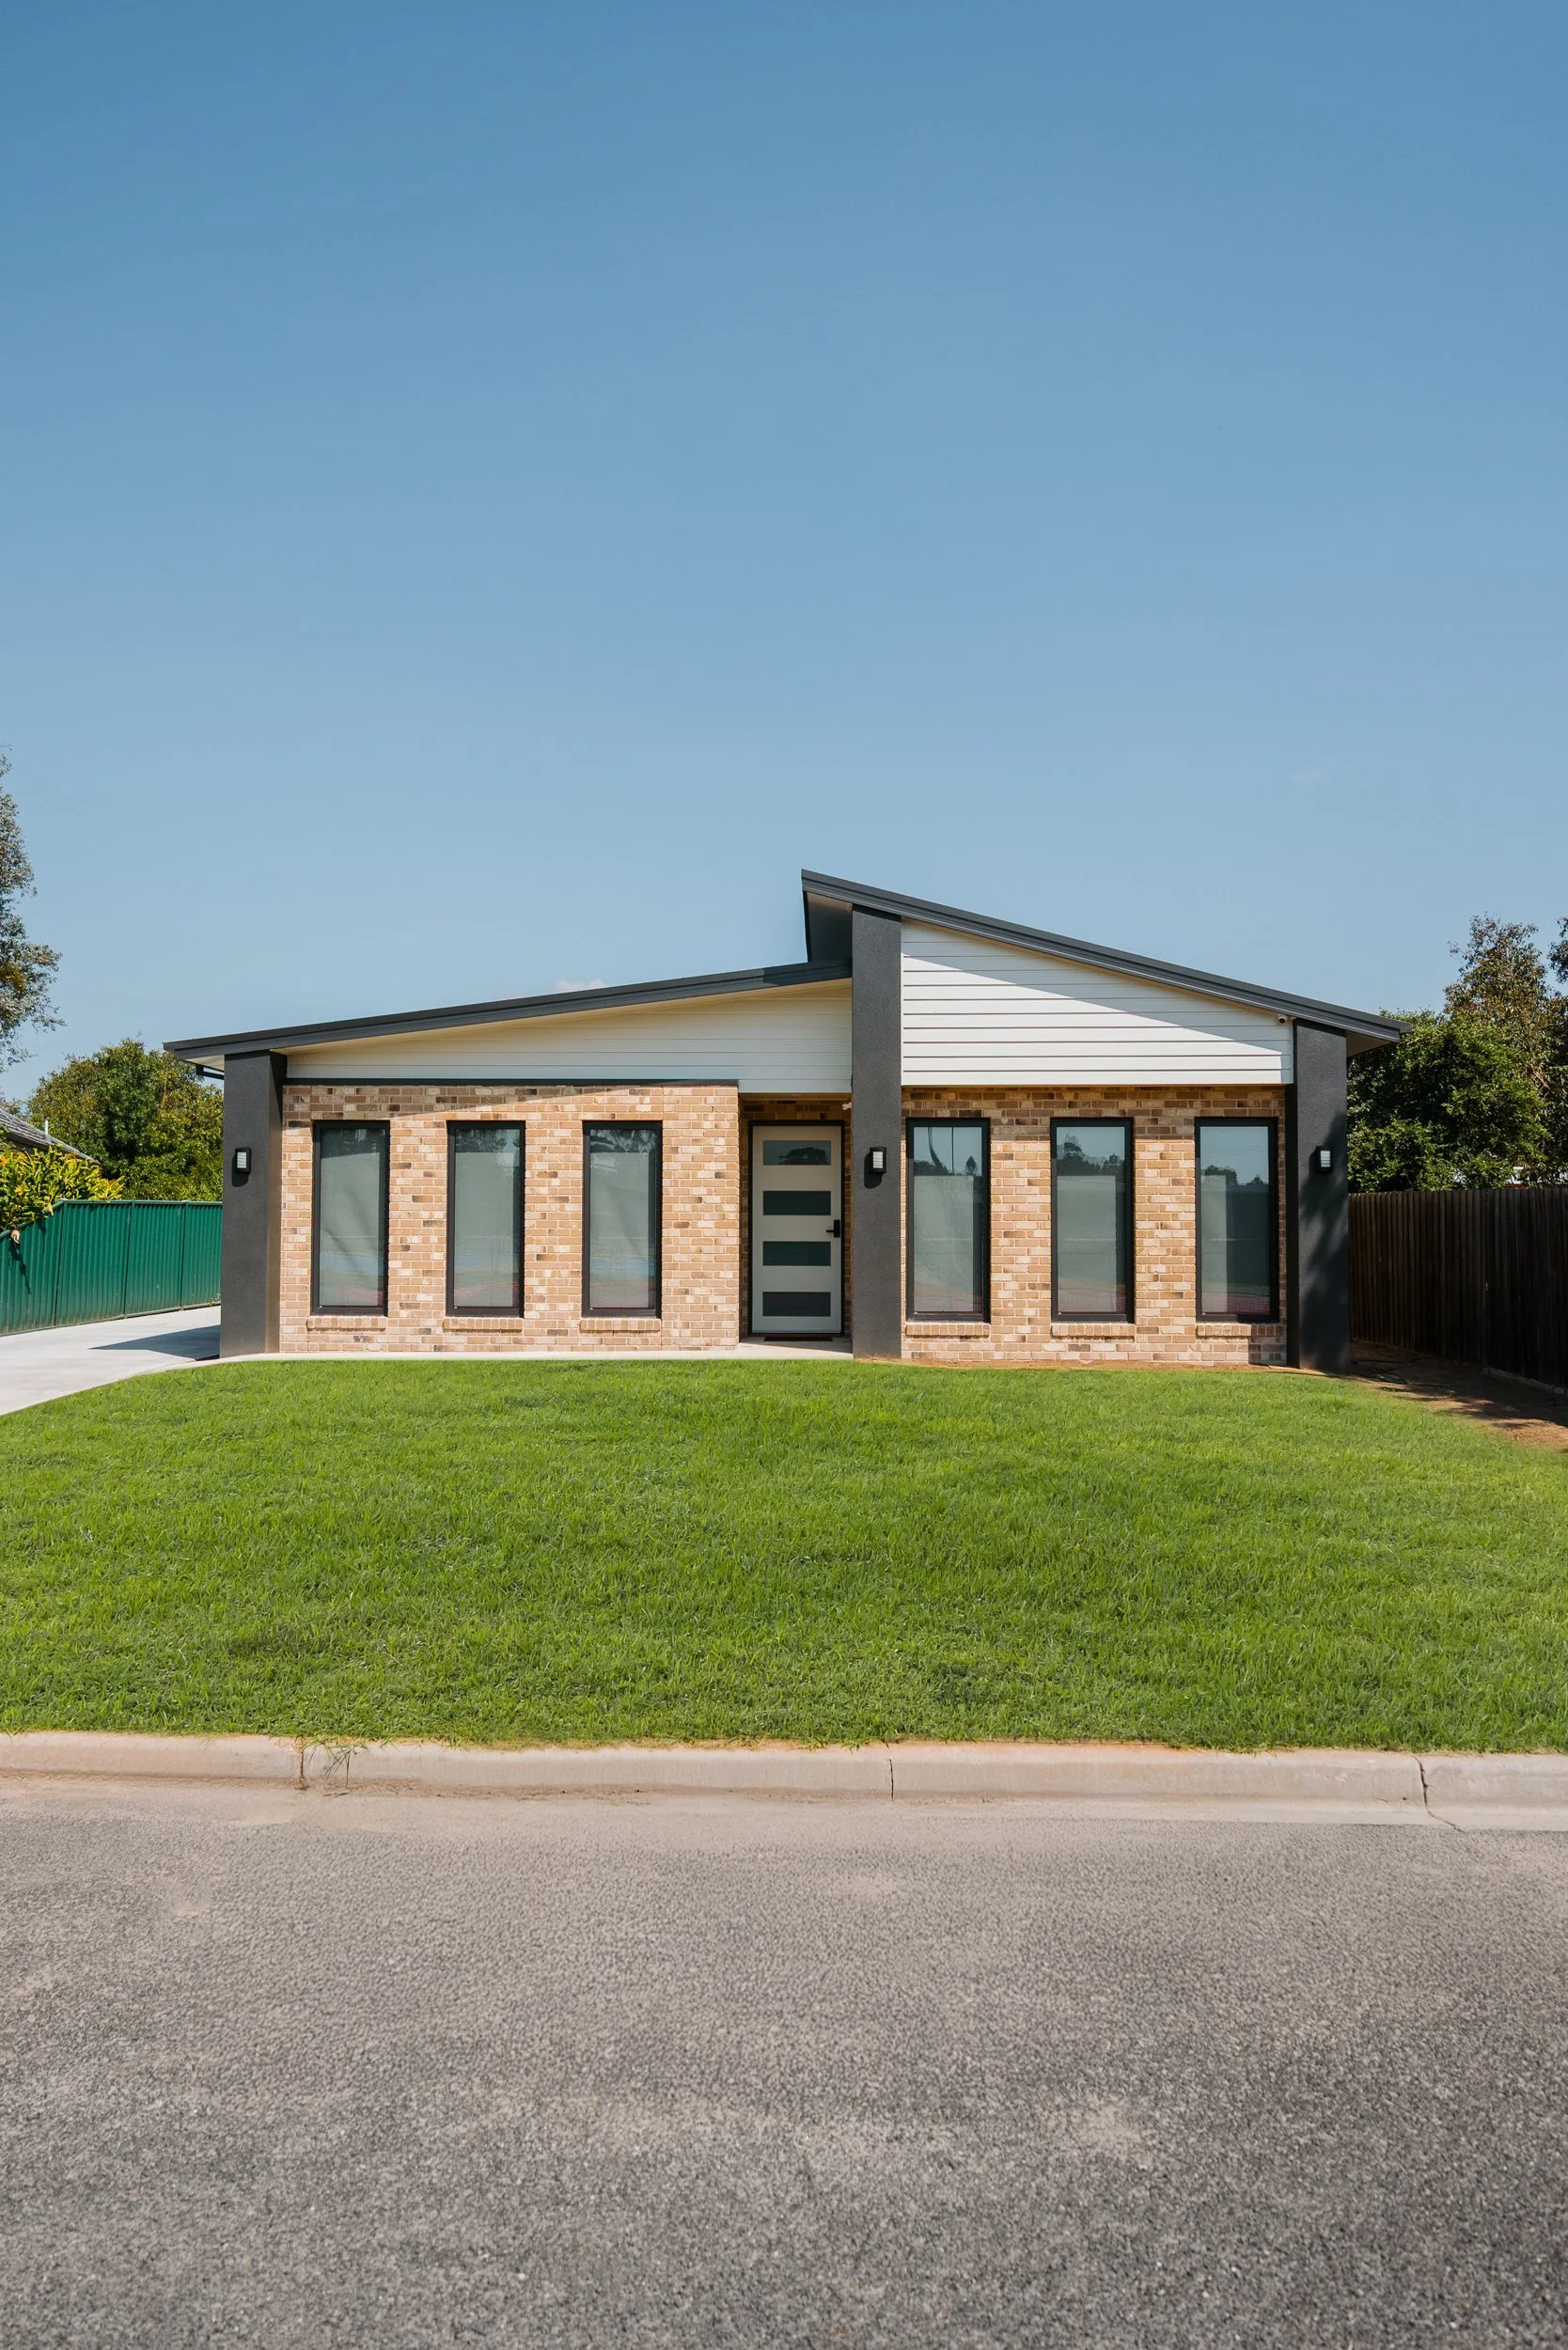
Designed for the next stage of life, this three-bedroom-plus-study home swaps a garage for a large shed to the rear of the block, freeing up the driveway for easy day-to-day parking while keeping all the storage and workshop space anyone downsizing still wants to hold onto. A raked ceiling lifts over the open-plan kitchen, dining and family zone, with natural light drawn in through a skylight rather than high feature windows — all the light and volume of a raked ceiling, without the hassle of cleaning hard-to-reach glass as the years go on.
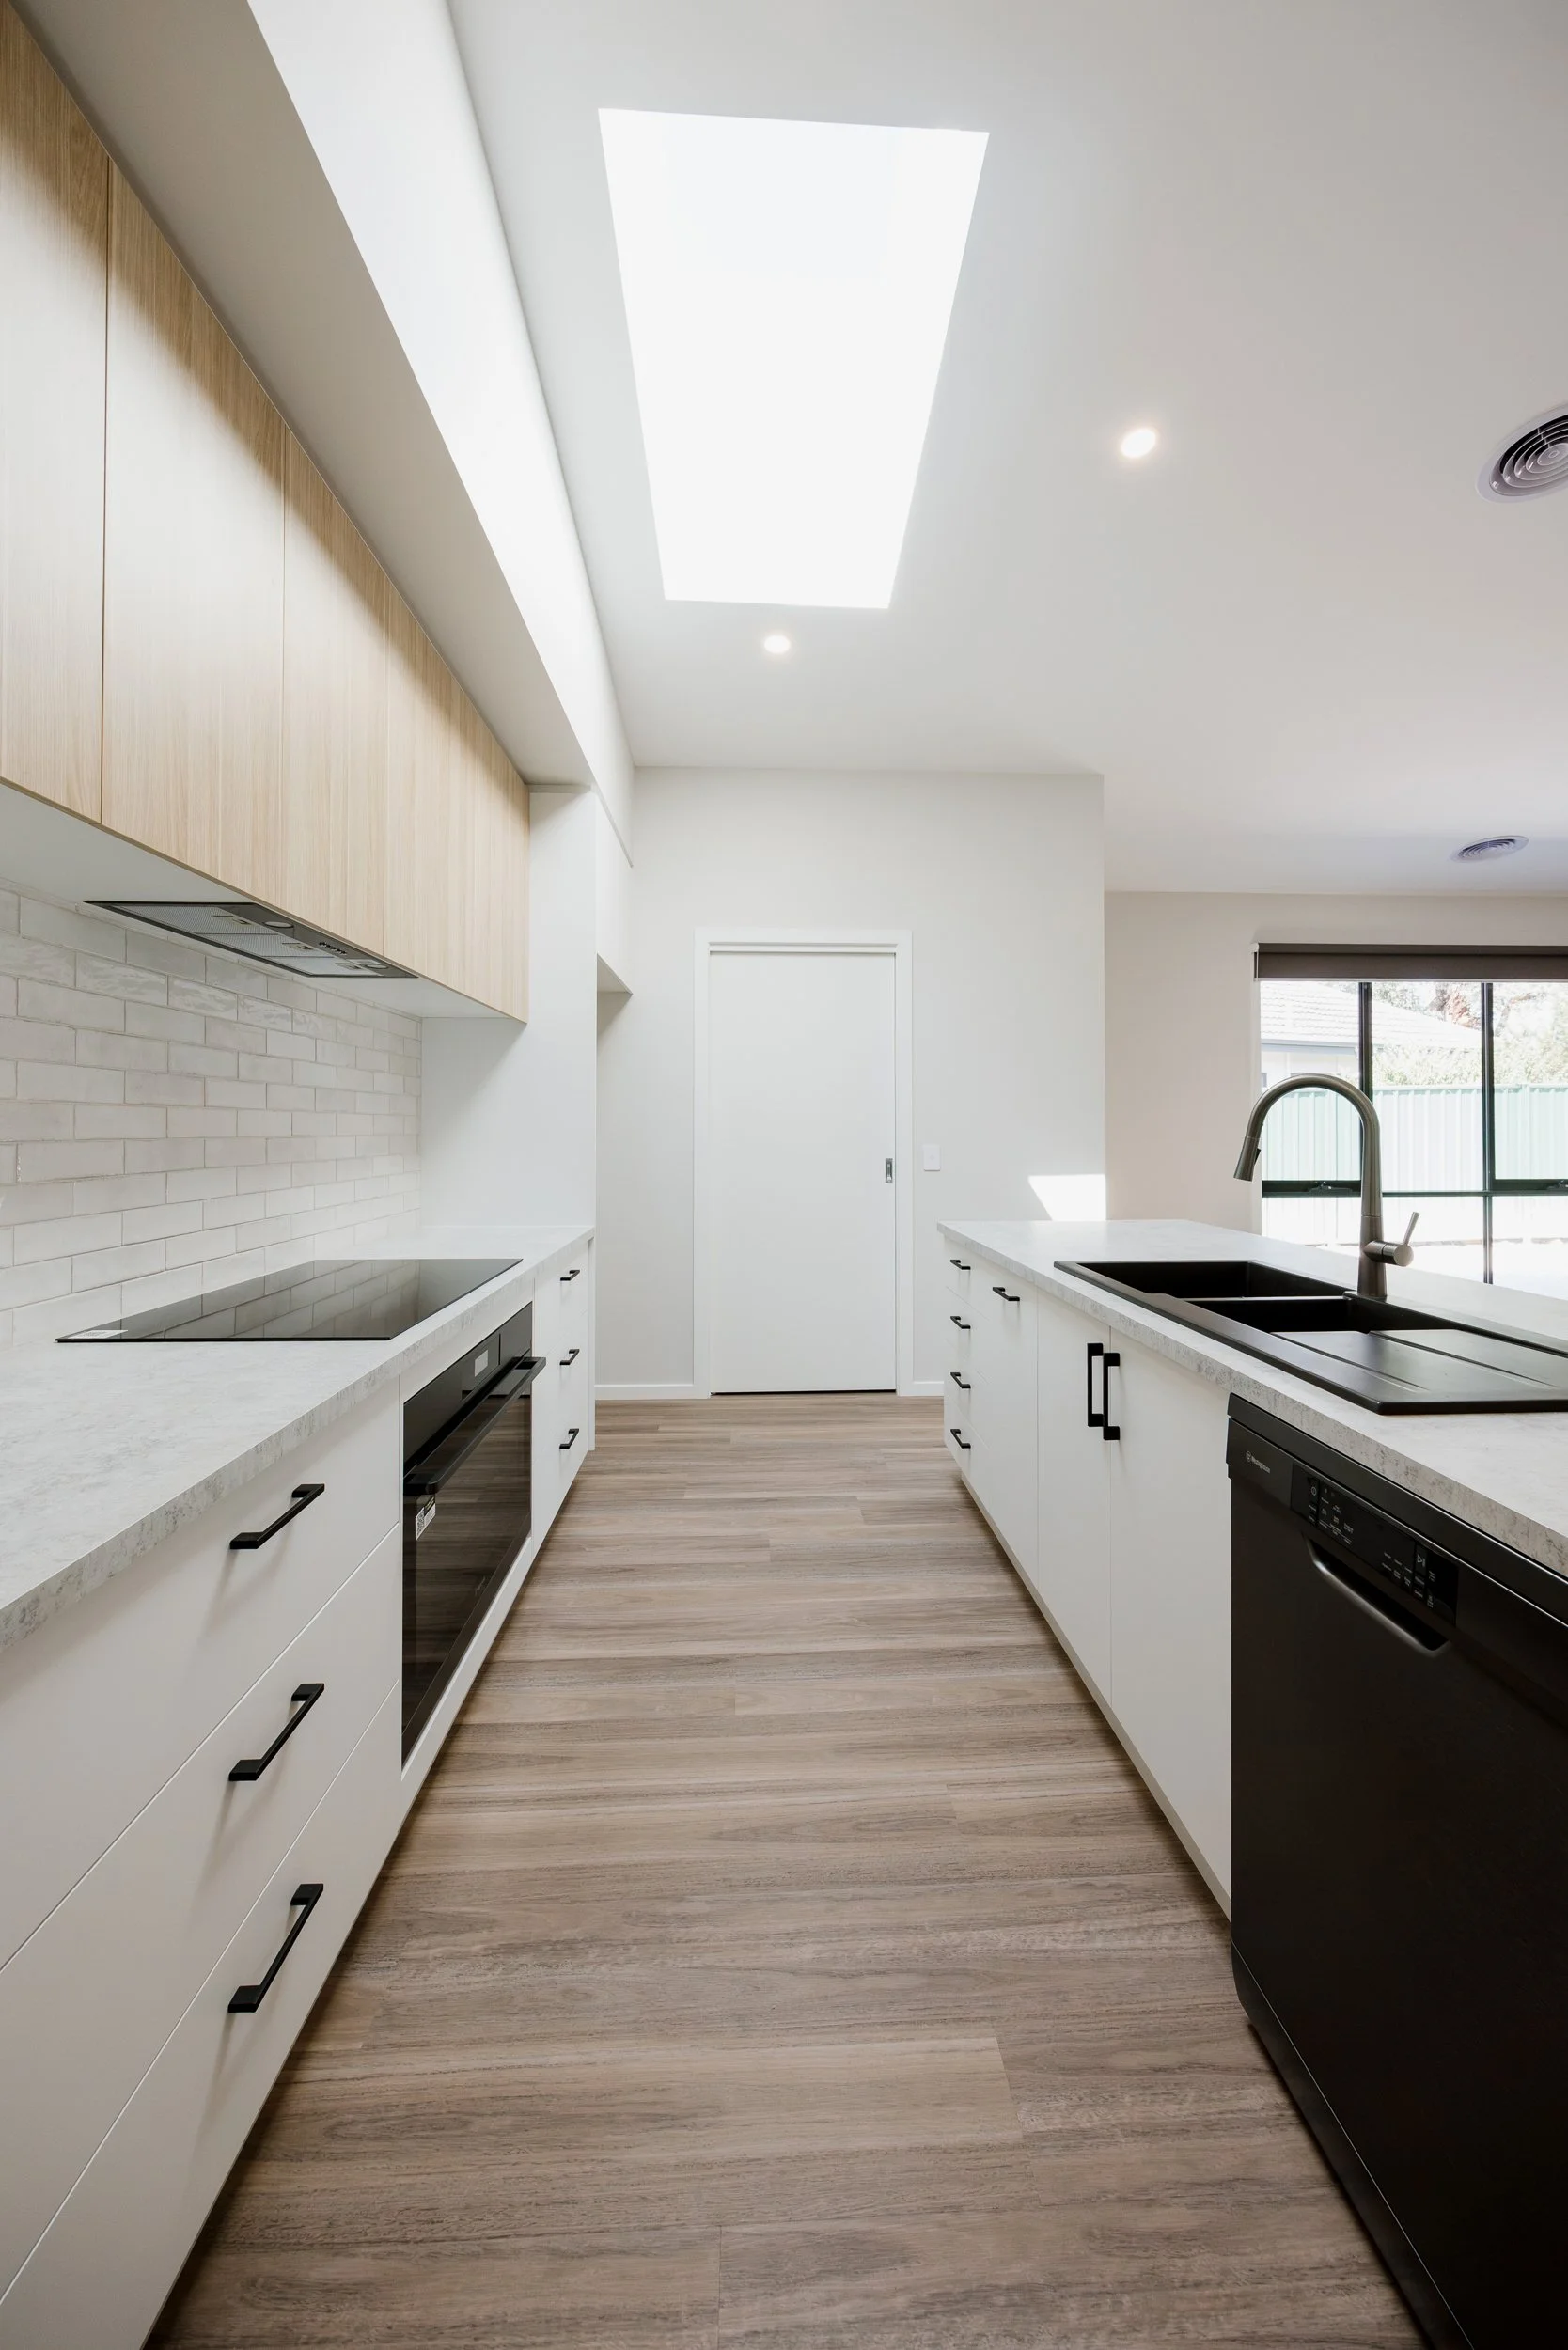


Skylight
Natural light without hard-to-reach windows
3 Bedrooms + Study
Flexible space for everyday life
Raked Ceiling
Light, open living with added volume
Walk-in Robe + Ensuite
A private and practical master suite
Large Rear Shed
Generous storage and workshop space
Step-free Alfresco
Effortless indoor-outdoor connection


The layout keeps everyday living simple and low-maintenance: a private master suite with walk-in robe and ensuite, two further bedrooms and a separate study, and vinyl plank flooring running through the main living areas. The family and dining zone opens directly onto a covered, step-free alfresco, making the move between indoor and outdoor living effortless.
It's a home built to comfortably see out this next chapter — close to town, easy to maintain, and designed with tomorrow in mind as much as today.


