Rural
Views
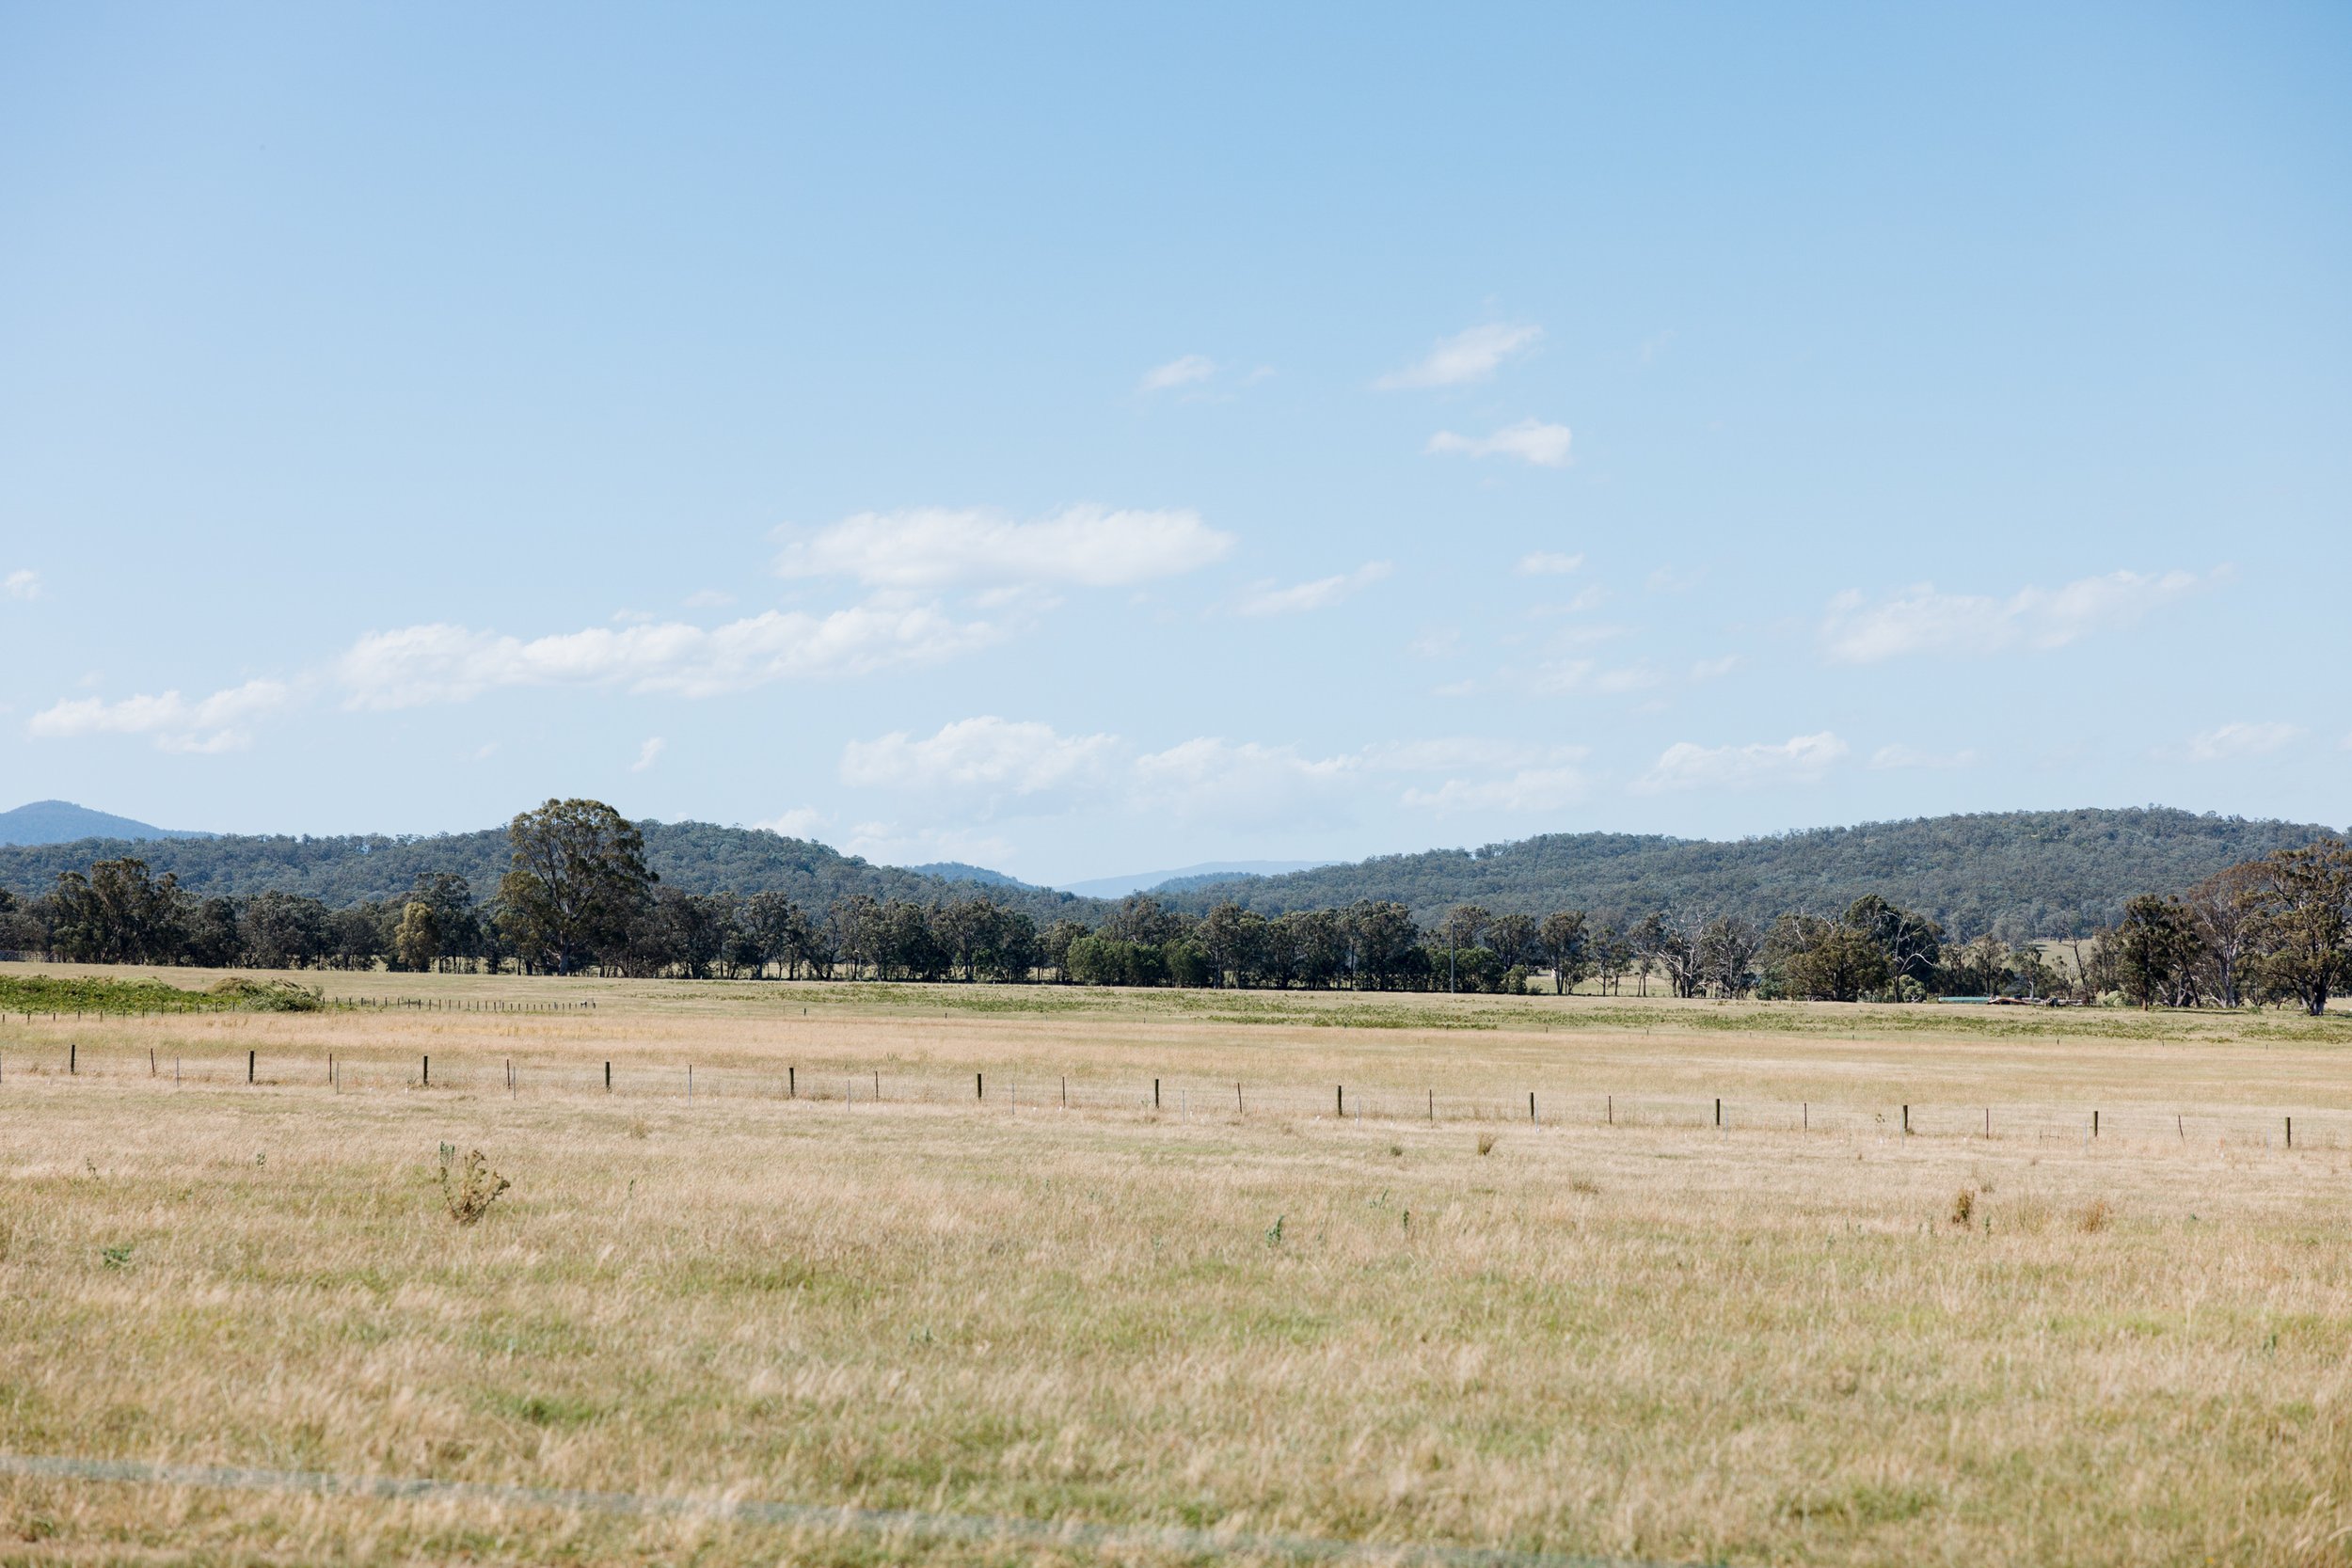

A considered rural home where architectural details, natural light and generous open-plan living come together.

241m²
Generous, thoughtfully planned living
4 Bedrooms
Plenty of space for family and guests
Scissor-Truss Ceiling
A vaulted feature above the main living zone
Walk-in Pantry
Designed around a functional family kitchen
Burnished Concrete Floors
A durable finish with contemporary character
Separate Alfresco
Outdoor living beyond
the verandah





Architectural
details at every turn.
The owners came to Garron Homes with their own plan already in hand, and our team worked closely with them to bring their vision into budget without compromising on quality or style — the result is a custom Elegance Range home that showcases the craftsmanship Garron Homes builds into every project.
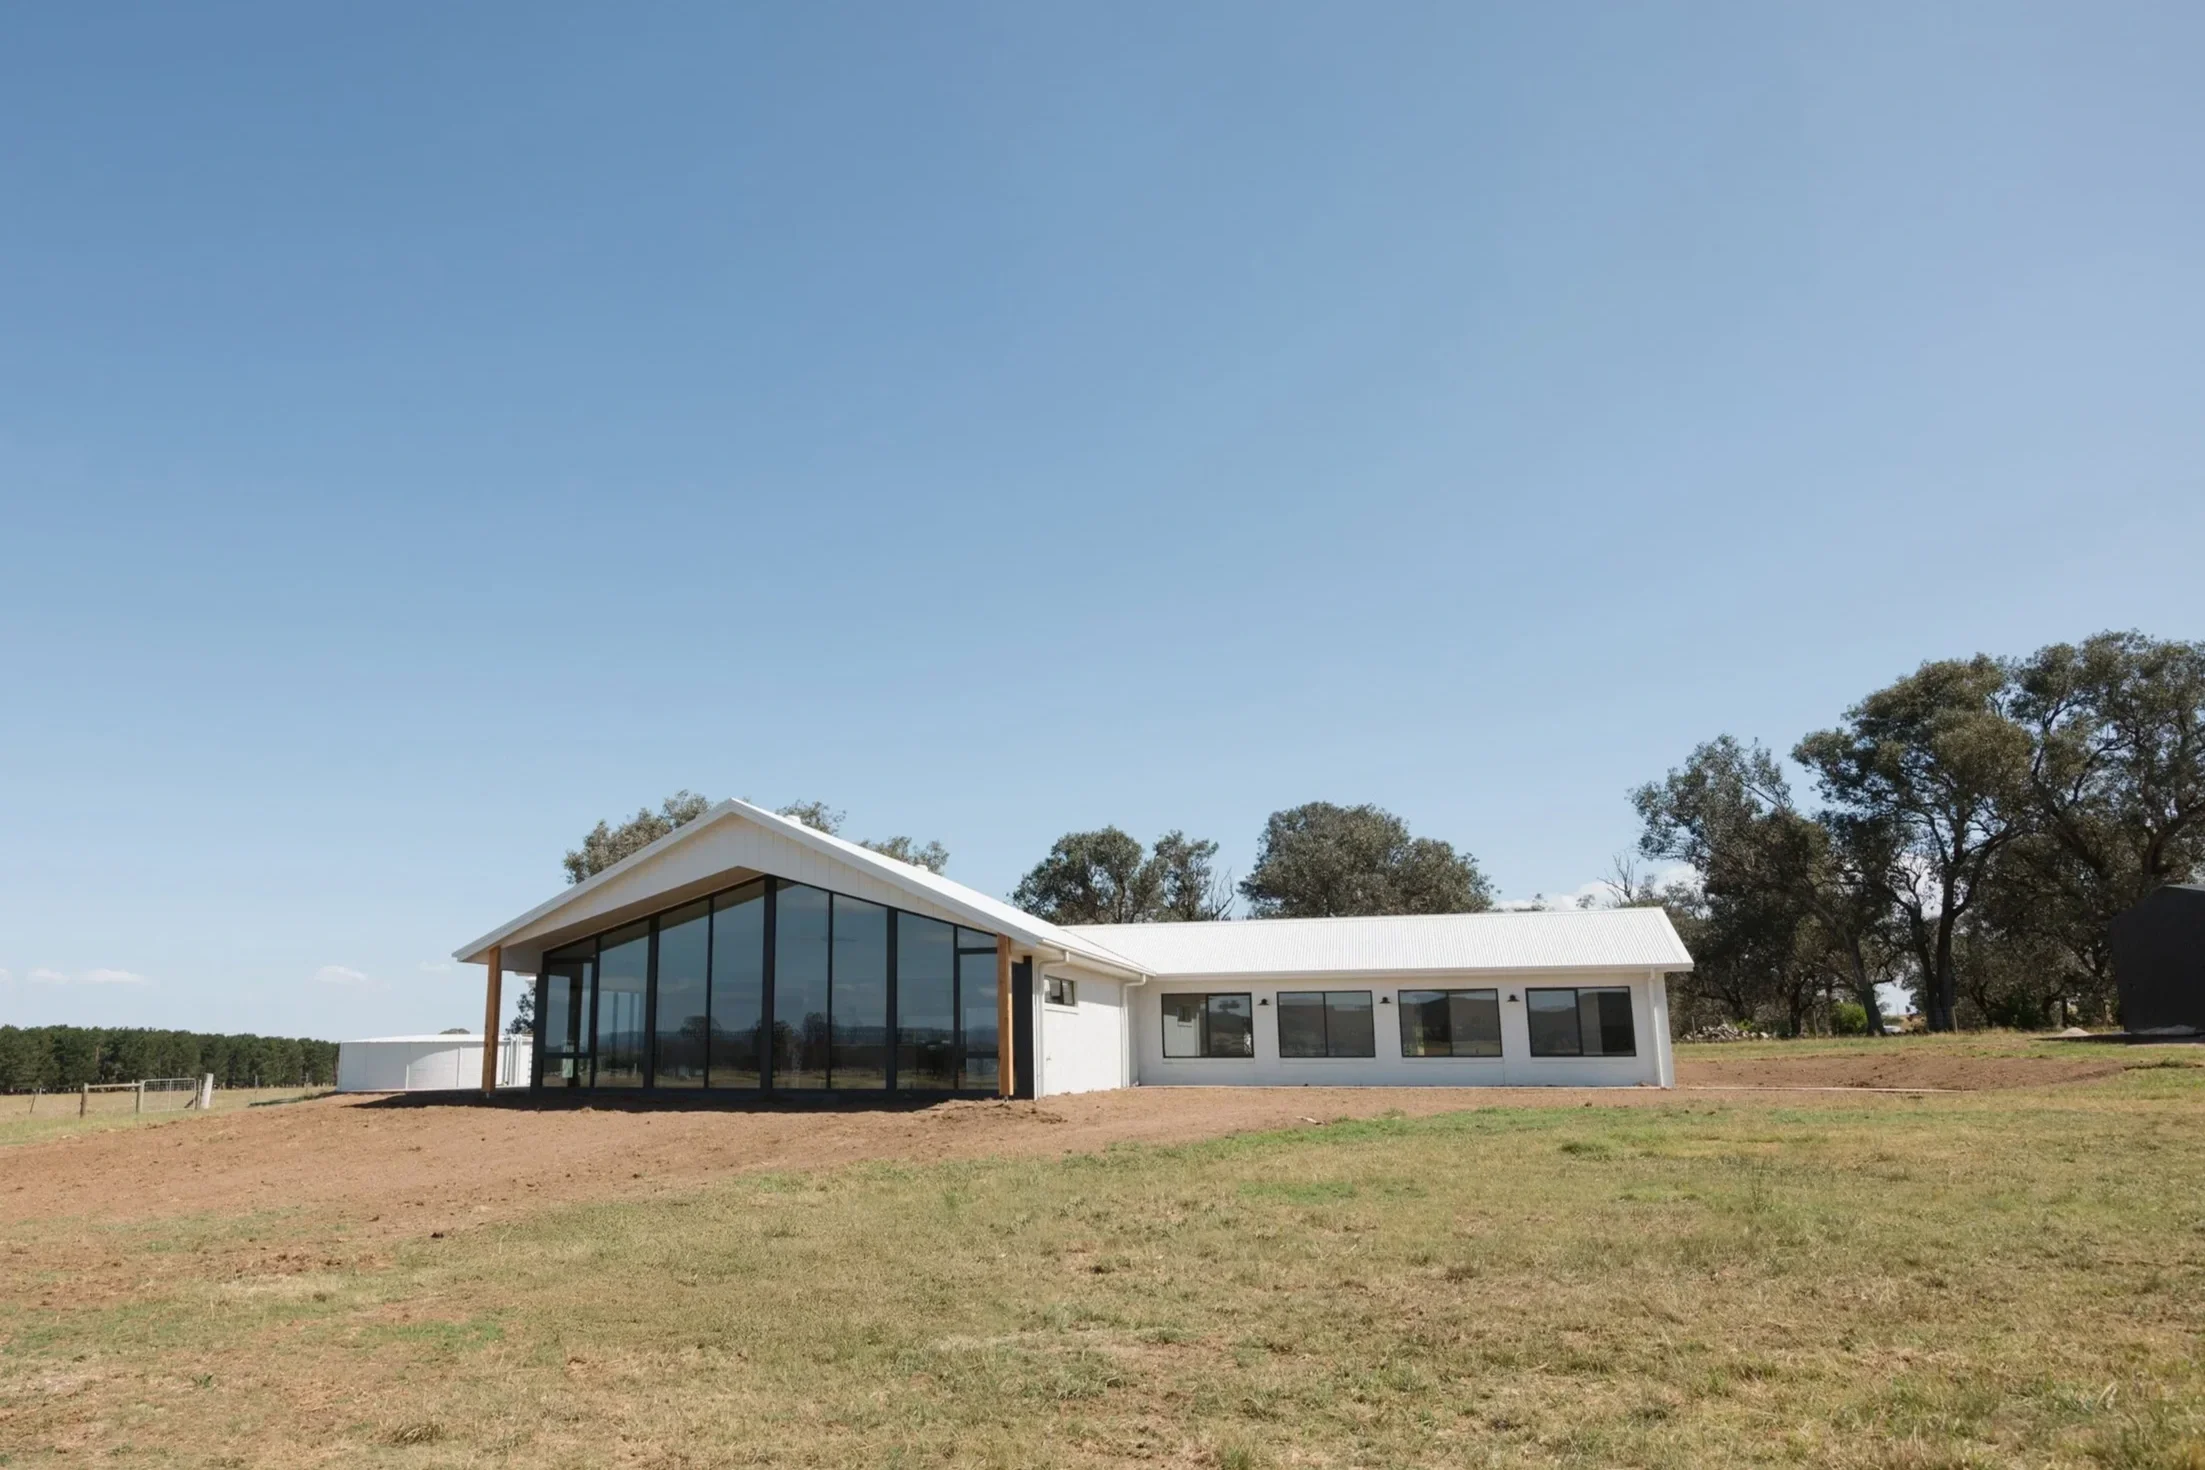
A scissor-truss gable ceiling vaults over the open-plan kitchen, dining and living zone, framed by feature double-glazed windows and a wall of aluminium stacker doors that flood the space with natural light. Three plaster arches lead through to the bedroom wing, adding a subtle architectural signature throughout the home.


241m²
Generous, thoughtfully planned living
4 Bedrooms
Plenty of space for family and guests
Scissor-Truss Ceiling
A vaulted feature above the main living zone
Walk-in Pantry
Practical storage within the custom kitchen
Burnished Concrete Floors
A durable finish with contemporary character
Stacker Doors
Opening the living spaces to the outdoors



Externally, bagged brickwork pairs with Hardie Oblique cladding and a Colorbond Surfmist roof for a considered, textured façade, finished with cypress posts to the alfresco. Inside, burnished concrete floors run through the entry, hallway, kitchen and living areas, while the custom Taylor Made Joinery kitchen features a full island bench, walk-in pantry and premium Westinghouse appliances.
The master suite is privately zoned with its own corner window, walk-in robe and ensuite, complemented by three further bedrooms, a family bathroom and quality tapware and fittings throughout — a 241m² home built on engineered drilled-pier footings for lasting strength and comfort.